Project · renovation
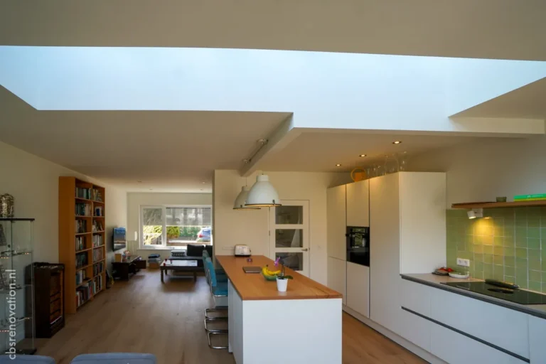
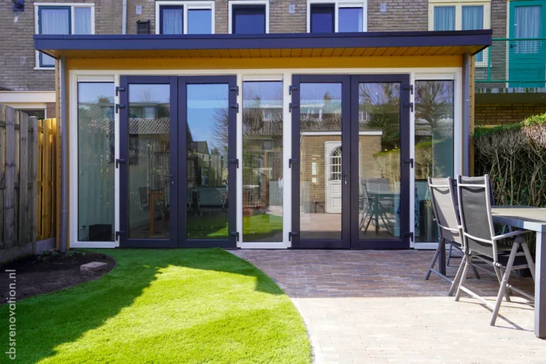
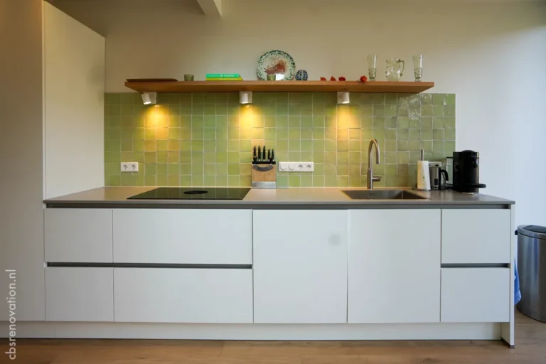
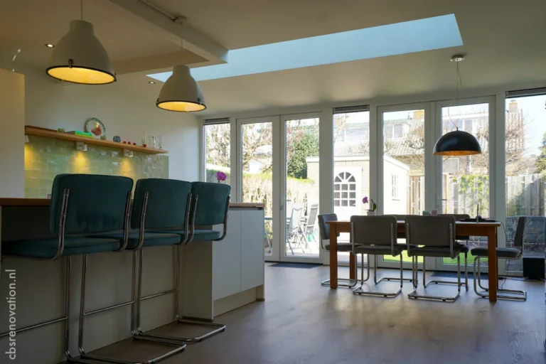
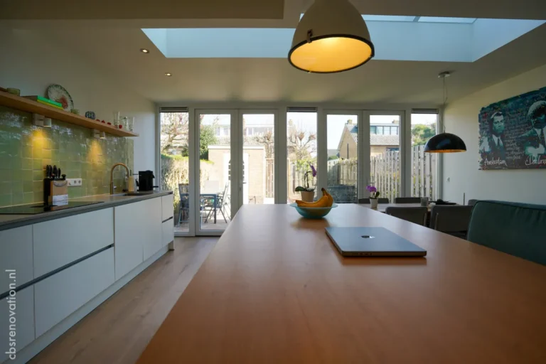
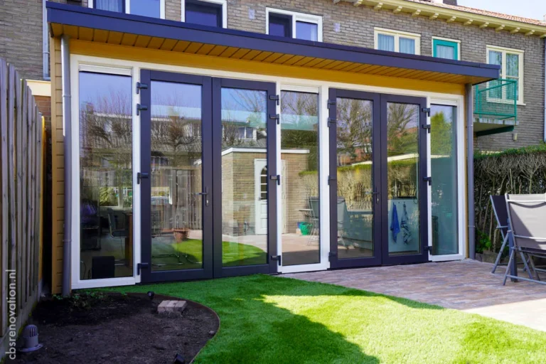
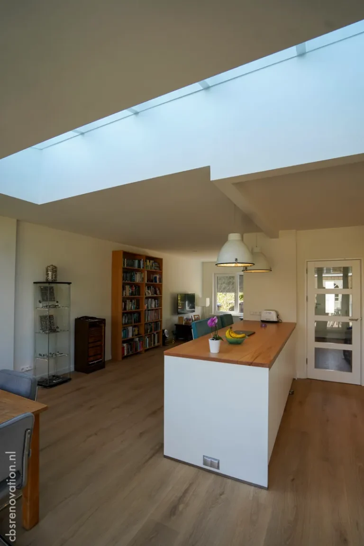
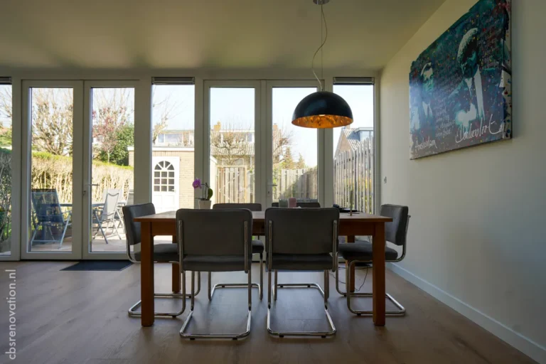
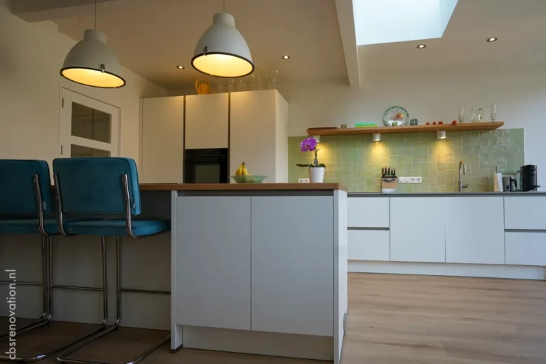
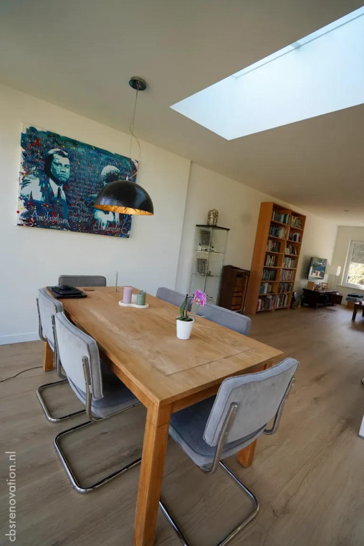
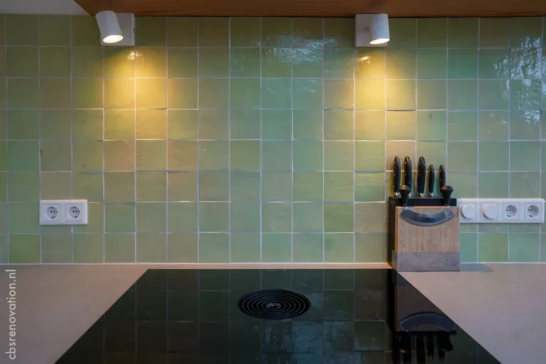
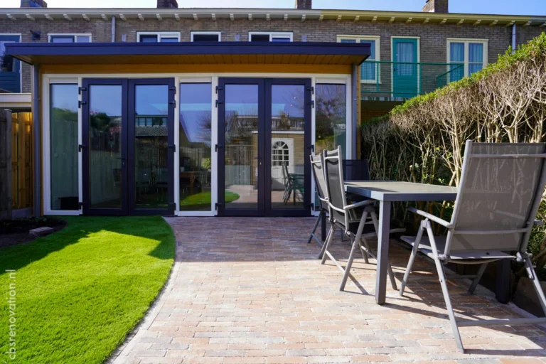
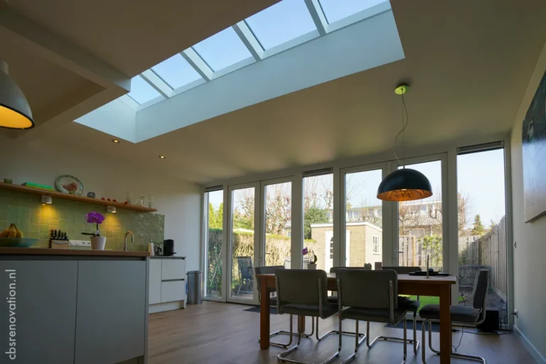
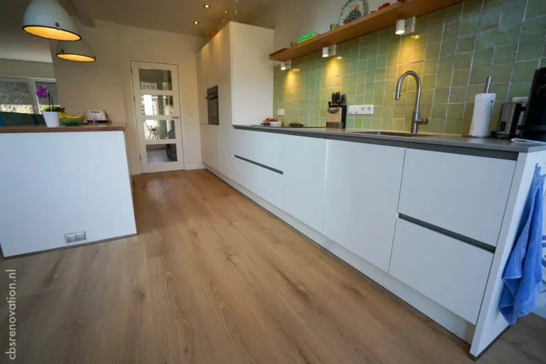
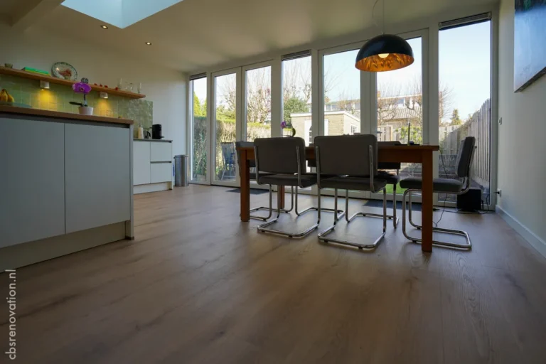
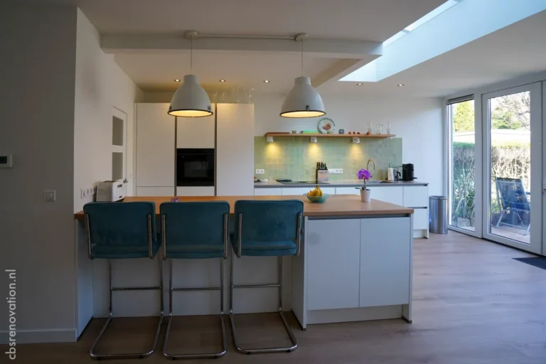
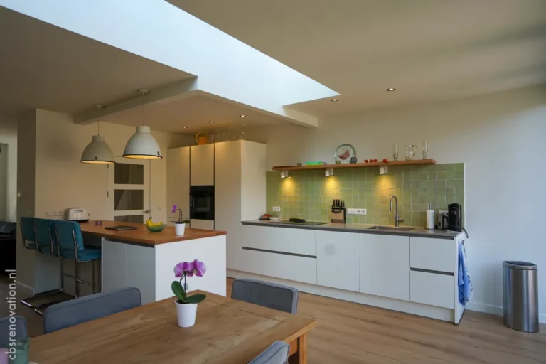
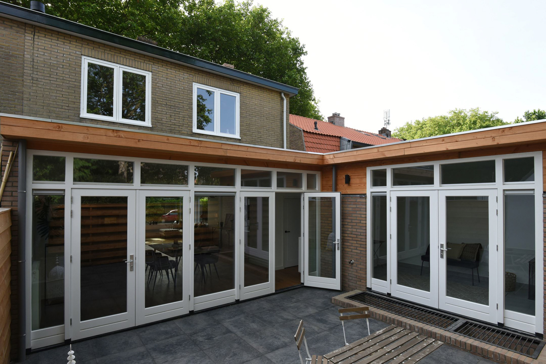
A house built in 1955, renovated from June to September 2024: the kitchen opened up, an extension with garden doors and a large skylight, underfloor heating and all-new wiring.
The project
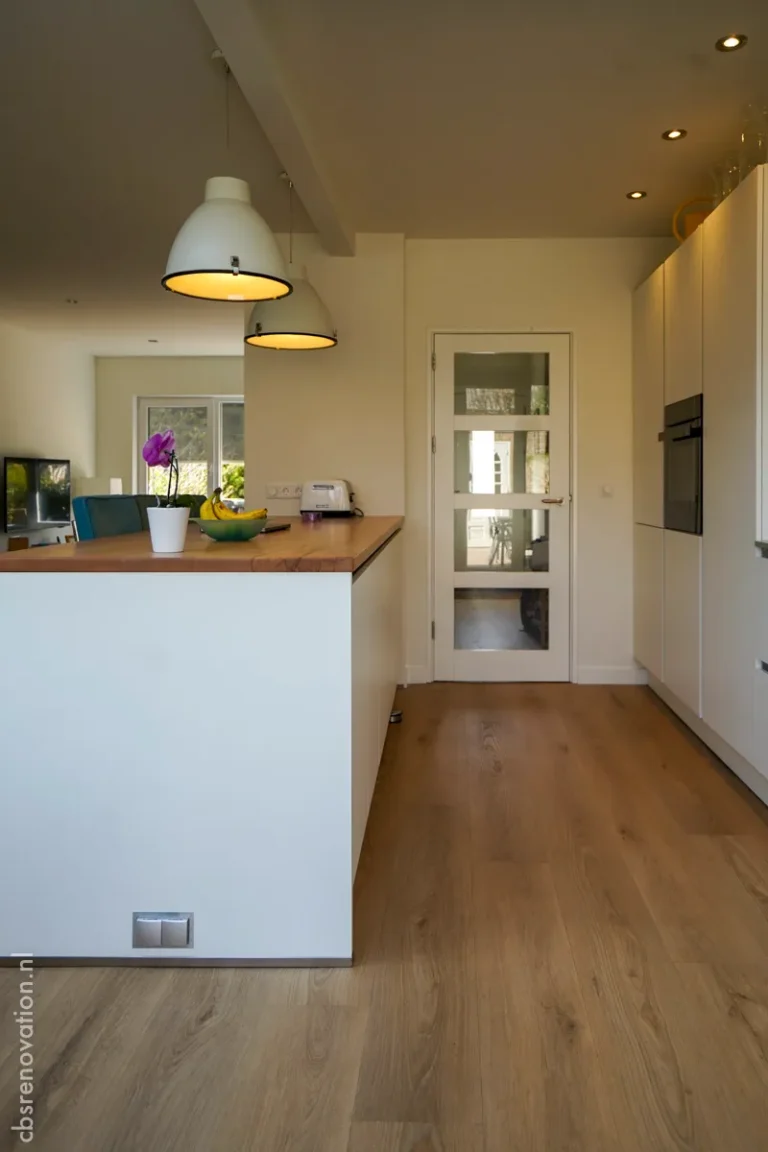
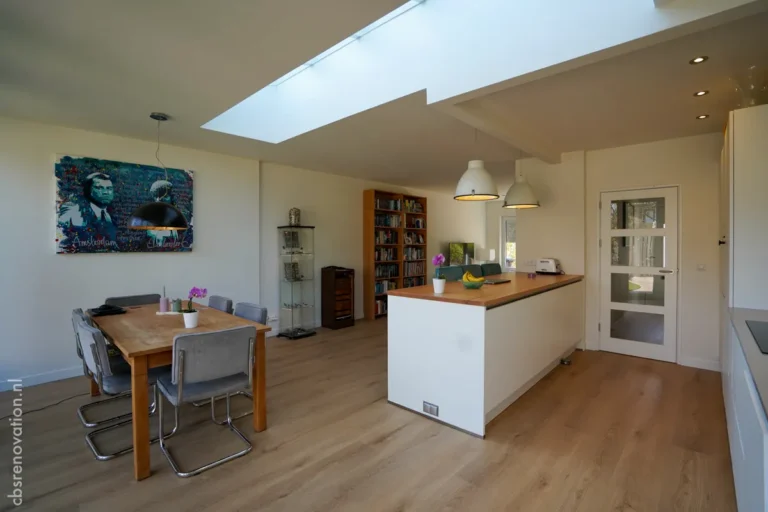
This house in Hilversum was built in 1955. Between June and September 2024 we renovated it: the ground floor became an open, energy-efficient living space with a larger kitchen, an extension and a large skylight.
Behind the new look sits technical work: all wiring replaced, a new meter cupboard, modernised mechanical systems, crawl space insulation and underfloor heating with automated controls.
95 m² of living space on a plot of 164 m².
What we did
Ground floor
Garden side
Technical work
Photos
Tell us about your house. We visit, look at the building with you and prepare a quotation for the whole project.

Hilversum, 1922 house of 137 m², extended at the rear in 2022; energy label A.
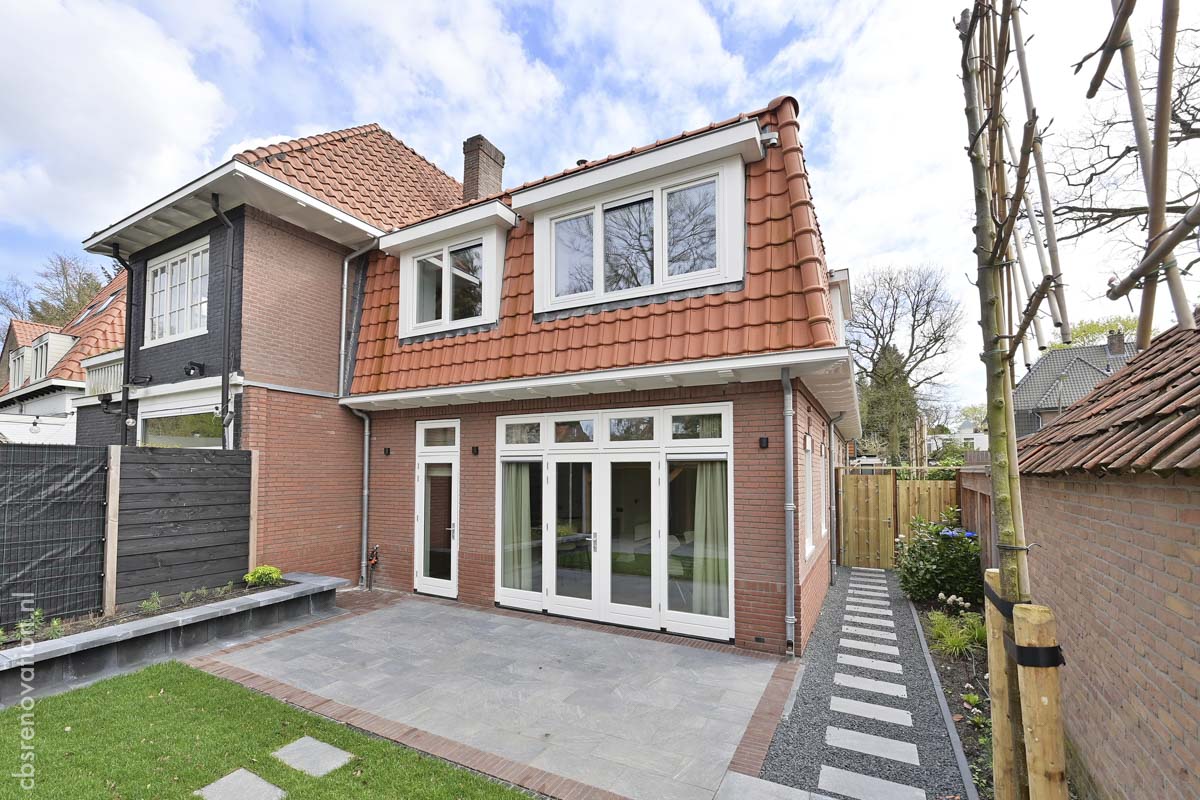
Bussum, 1920 house of 149 m², extended over two storeys and made all-electric.
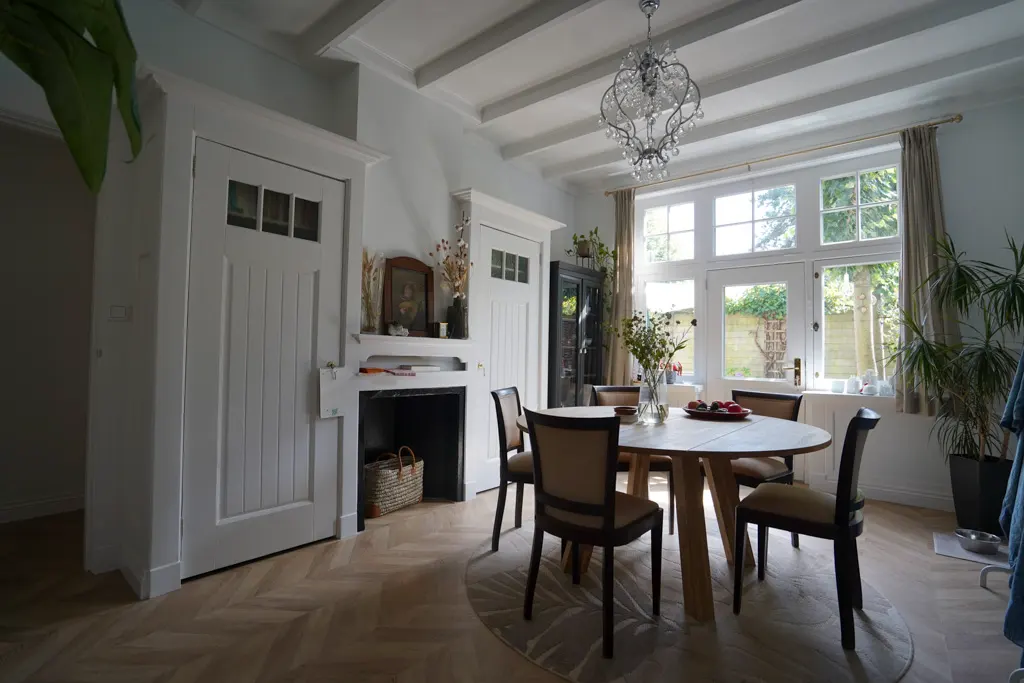
Laren, 1914 house of 133 m²: restored windows with HR++ glass, floor insulation and underfloor heating.