Request a quote

Project ยท renovation and extension

Meentweg 62 Bussum

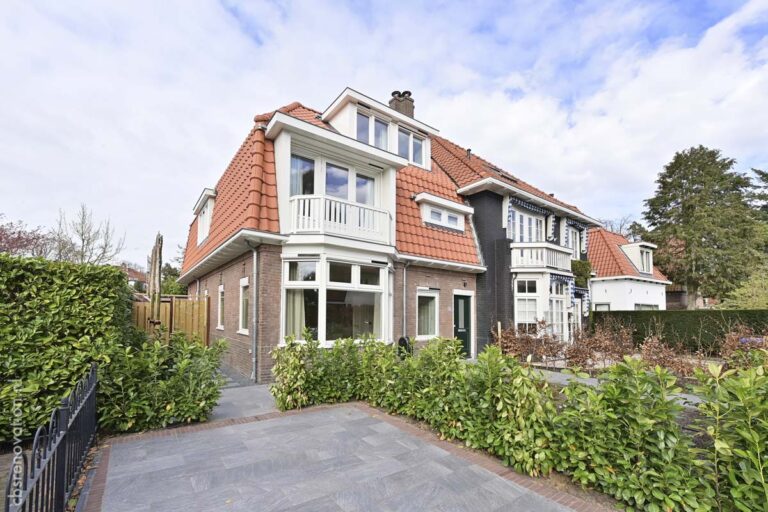
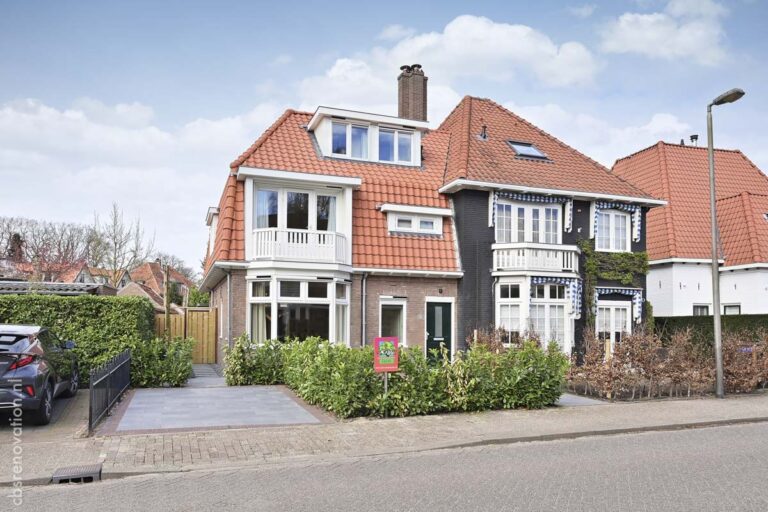
A 1920 semi-detached house in a protected townscape: stripped back, extended over two storeys and made all-electric.

Built
1920
Area before
149 mยฒ
Plot
244 mยฒ
Extension
2 storeys
Heating
Heat pump
Townscape
Protected

The project

A 1920 semi-detached house, stripped back and rebuilt as an all-electric family home

The house dates from 1920 and stands in a protected townscape in Bussum. When we started it had energy label F, a gas boiler from 2004 and a geyser for hot water, and only the walls were insulated.

We ran the project from the first drawings through to planting the garden: the architectural and structural drawings, the permit application, a two-storey extension, a new roof and an installation that runs on electricity alone.

149 mยฒ of living space before the works, on a plot of 244 mยฒ.

Step by step

From the first drawings to the garden

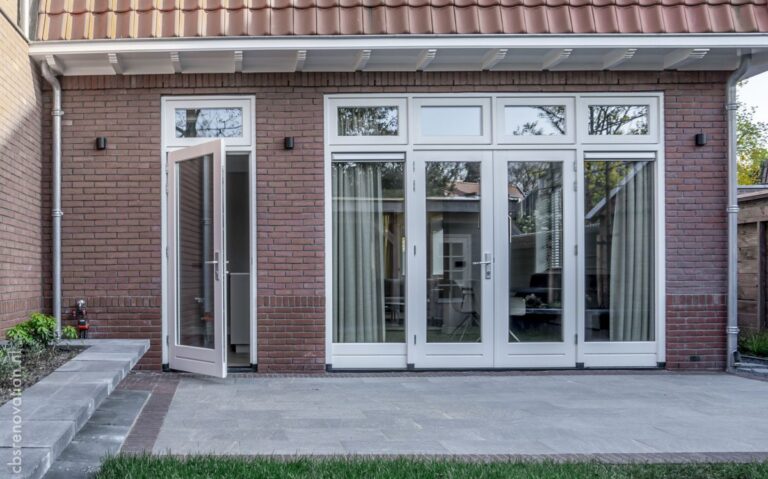
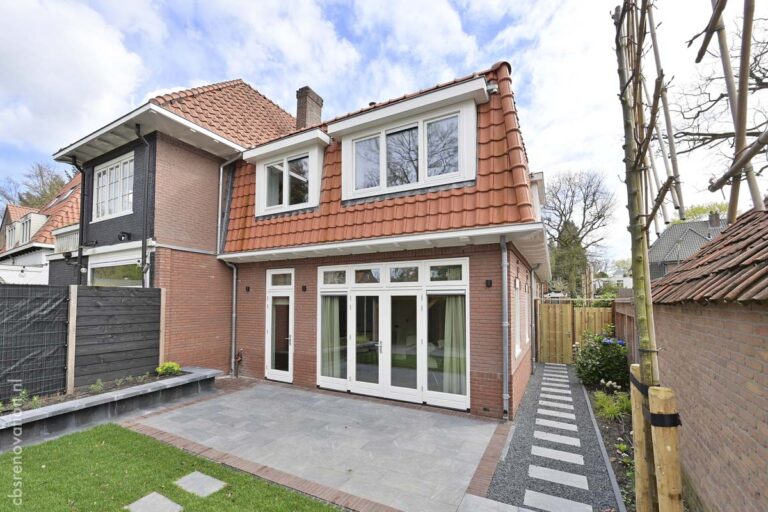
Rear extension in brick with folding garden doors onto the terrace

Shell and envelope

A two-storey extension and a new roof

  • Full strip-out, then a two-storey extension built turn-key
  • Walls insulated with PIR panels, the roof insulated separately
  • Dormers, new roof tiles and a zinc rainwater system
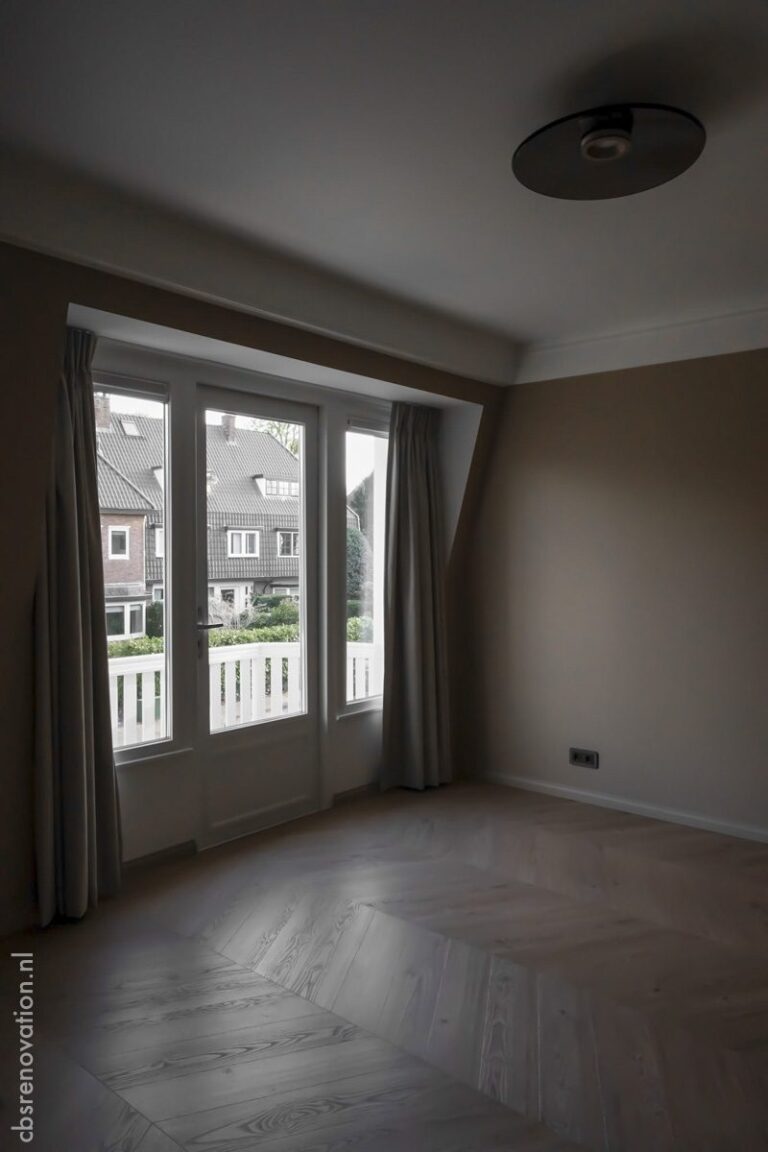
  • New wooden windows and external doors throughout
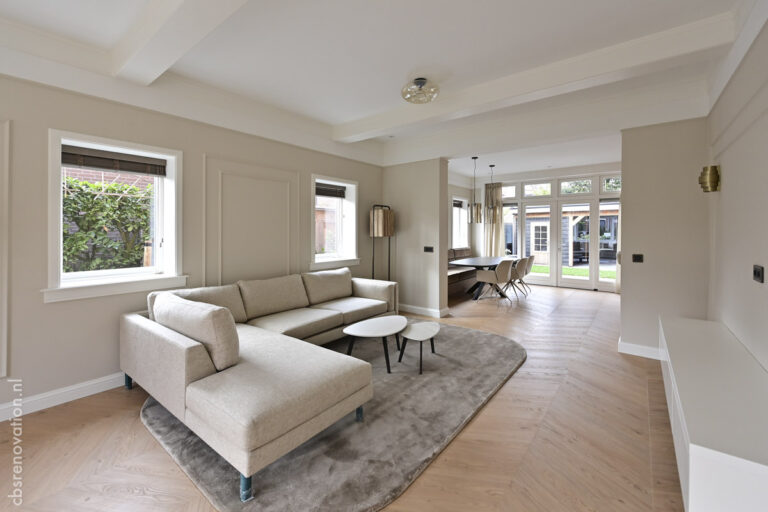
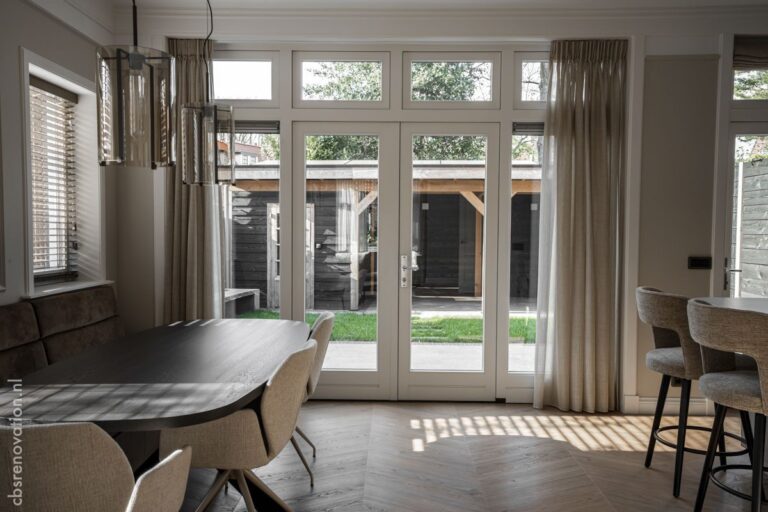
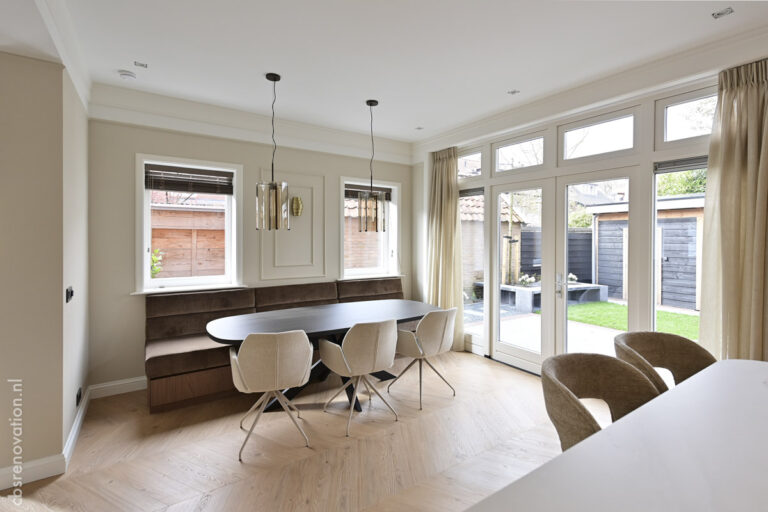
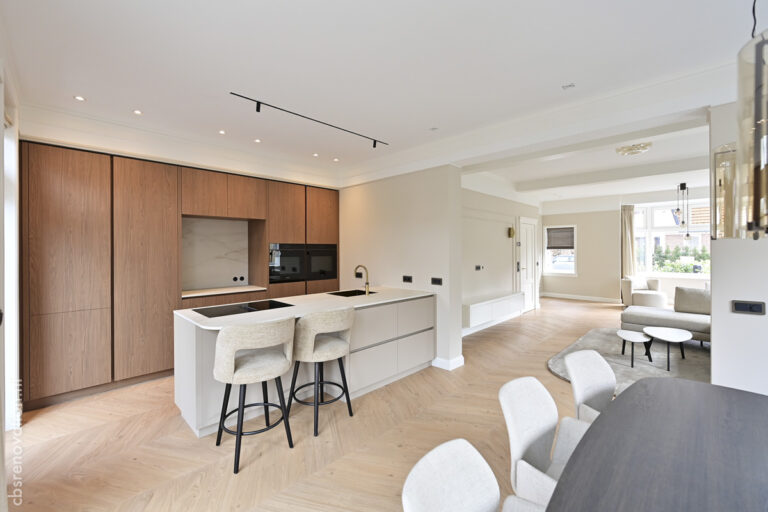
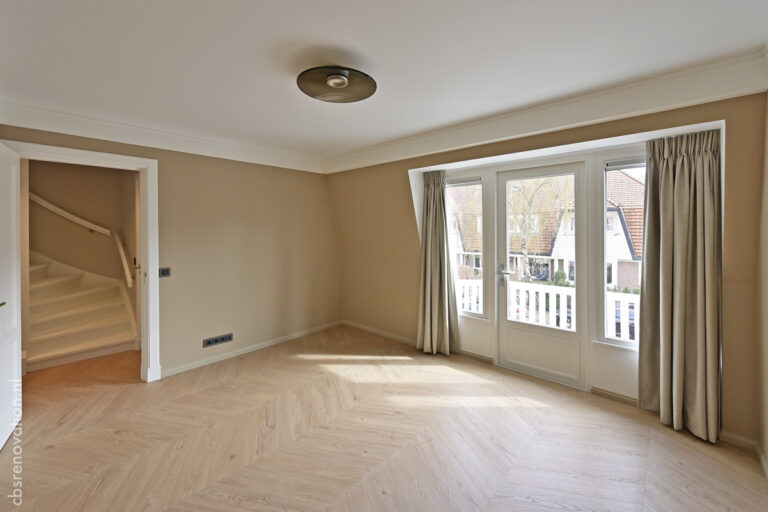
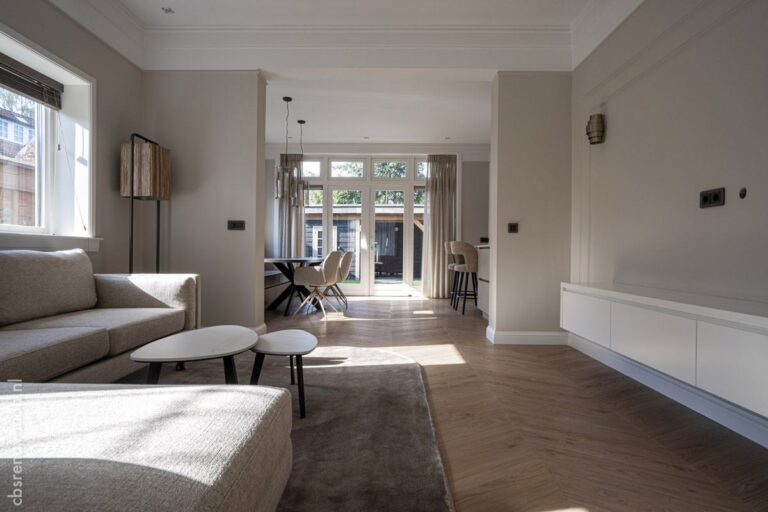
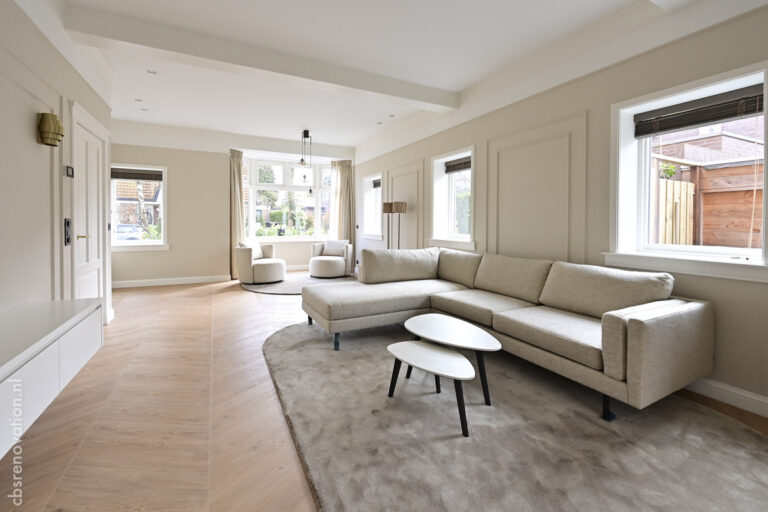
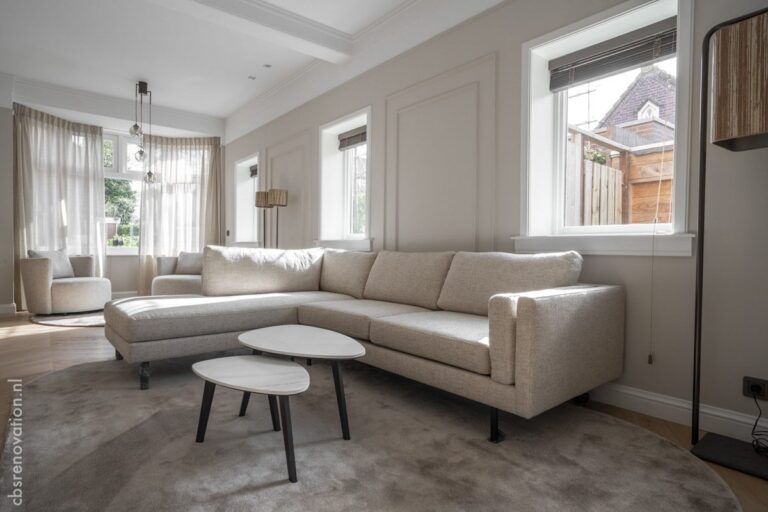
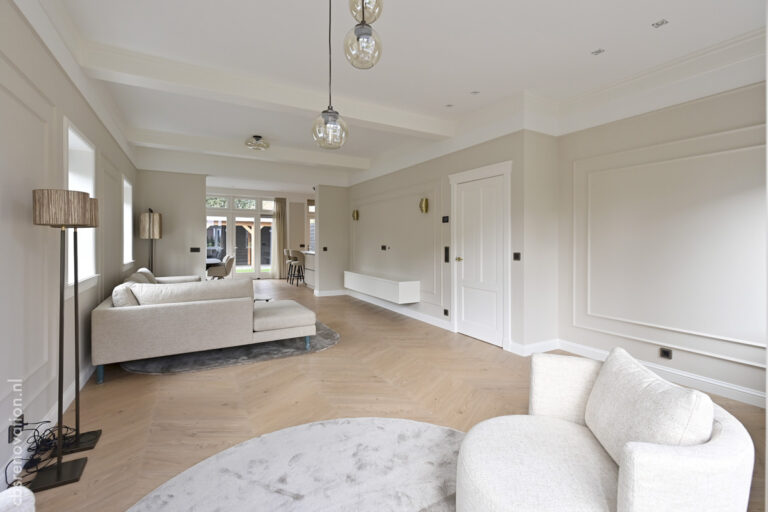
Living room with a sofa and a view through to the garden doors

Installations

All-electric, with a heat pump

  • Heat pump with underfloor heating on every floor
  • Room-by-room control by Honeywell
  • New wiring, consumer unit, meter cupboard and extract ventilation
  • Solar panels, a charging point and external sun screens
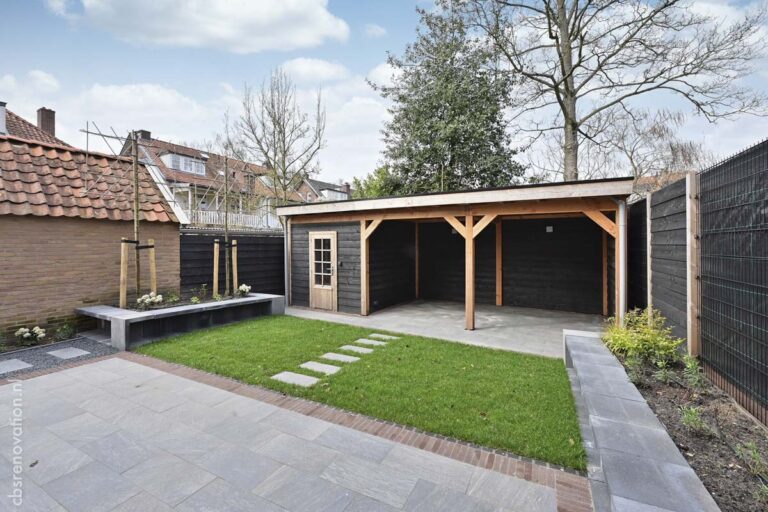
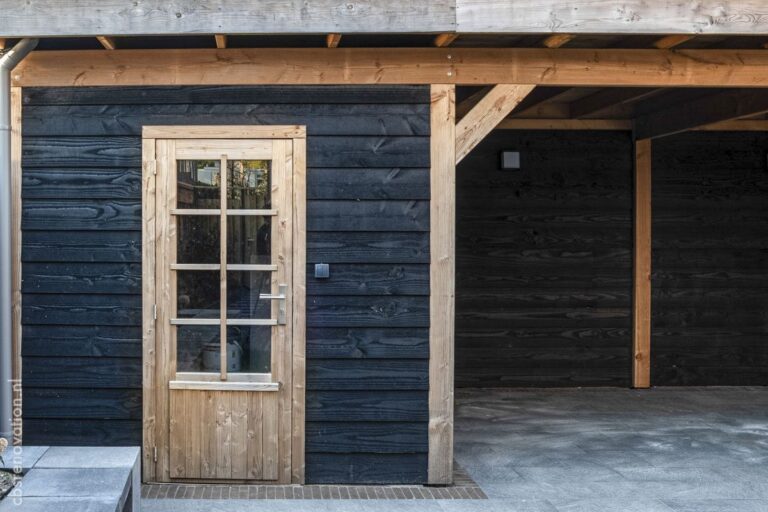
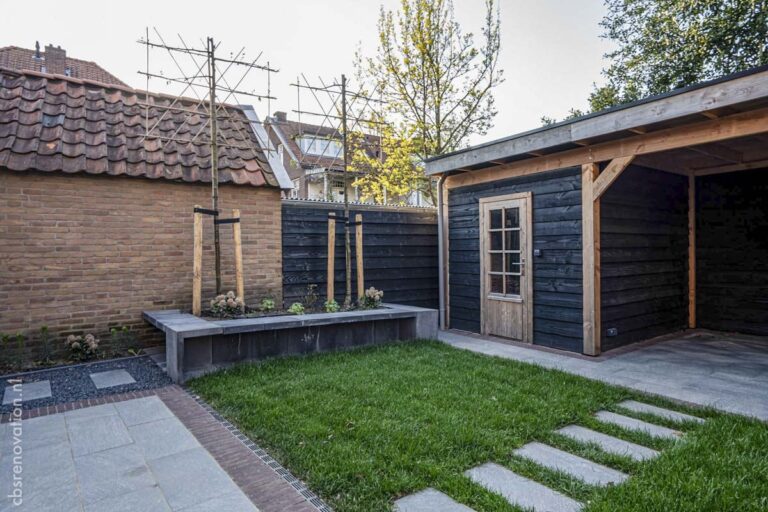
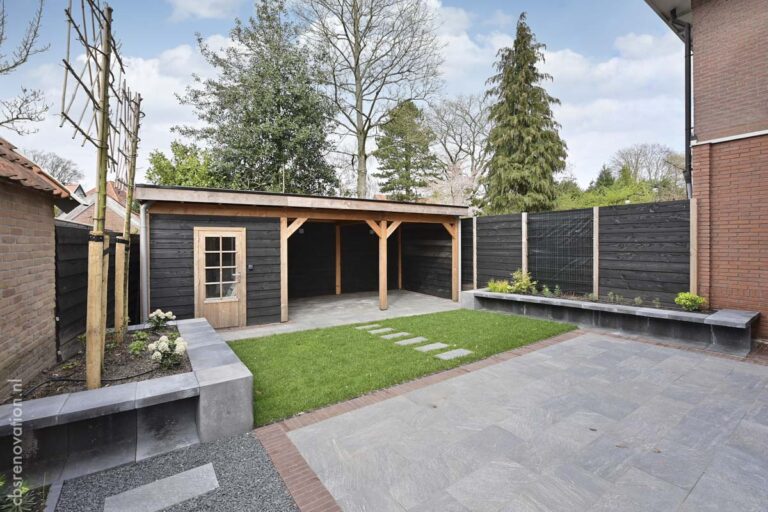
Back garden with a black timber shed on oak posts, lawn and a stone stepping path

Finishes and garden

Finished inside and out

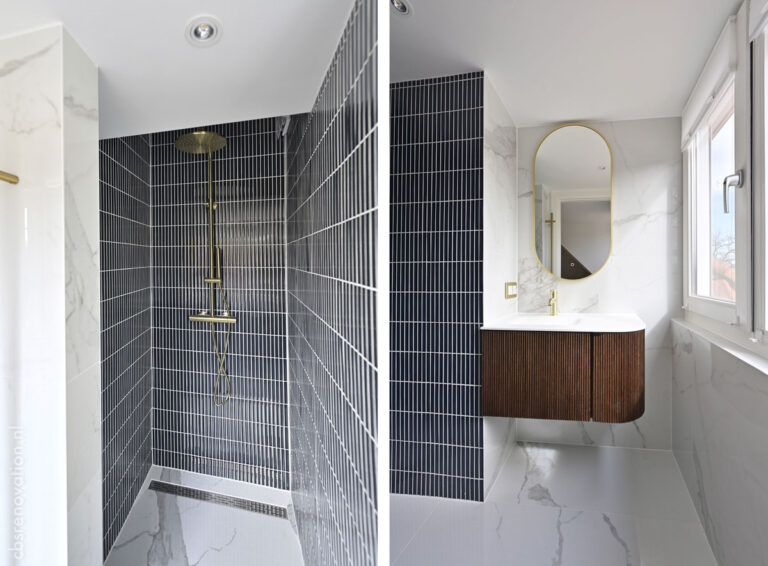
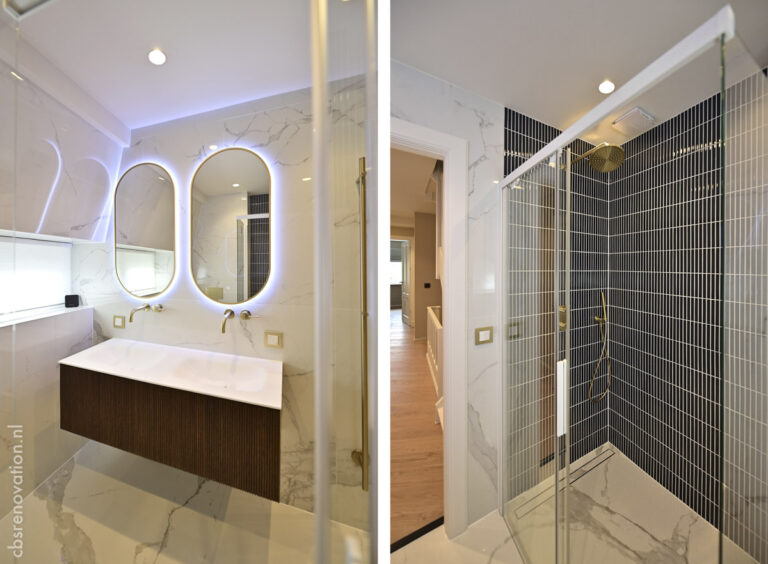
  • Bathrooms and toilets finished turn-key
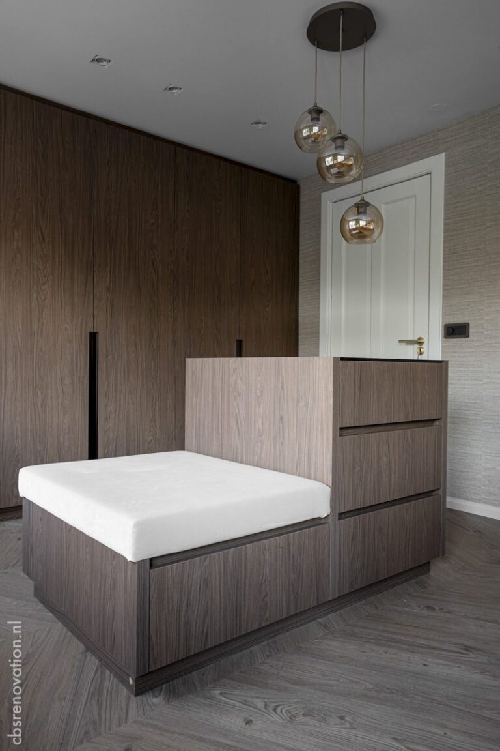
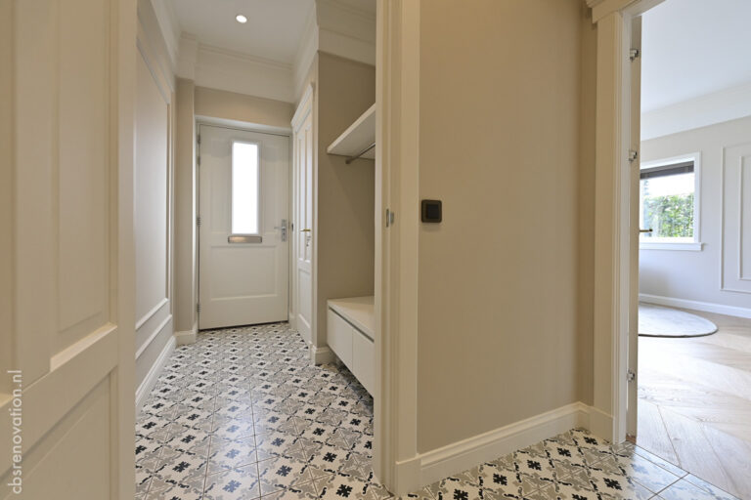
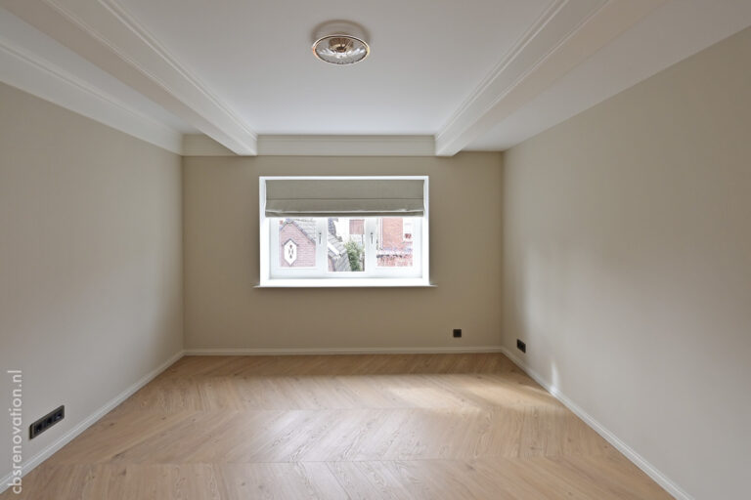
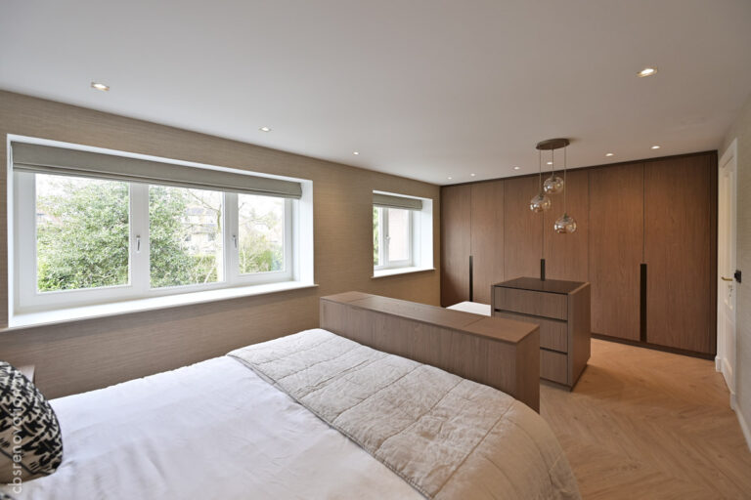
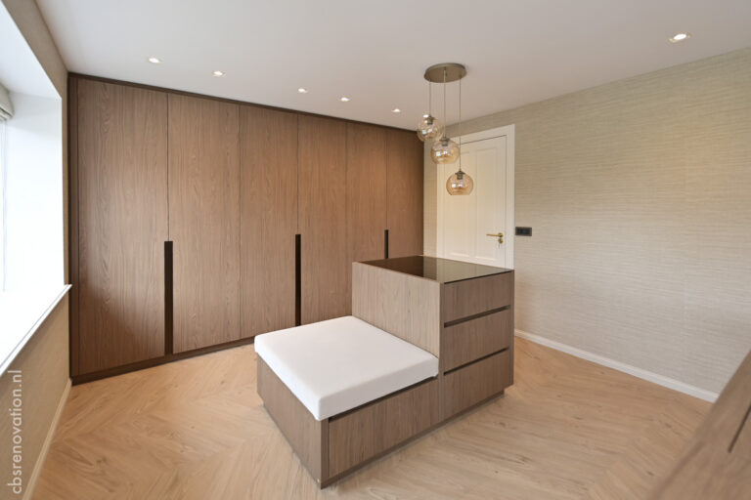
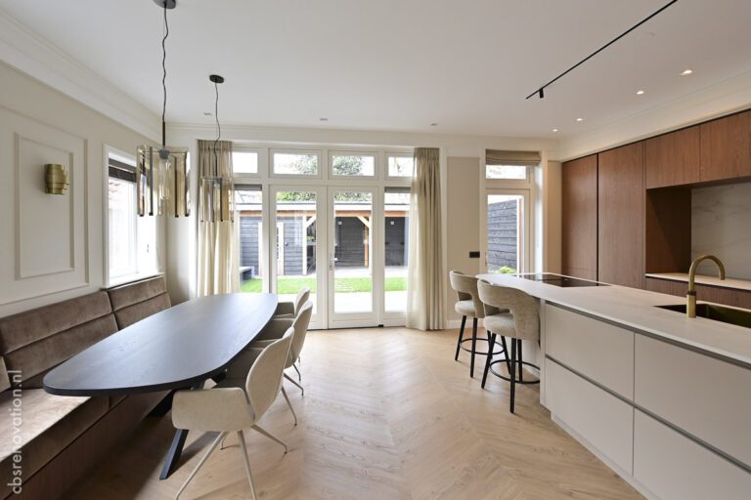
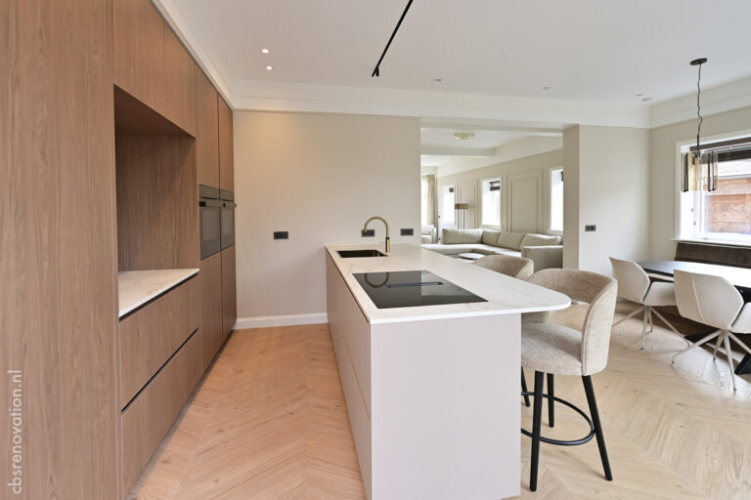
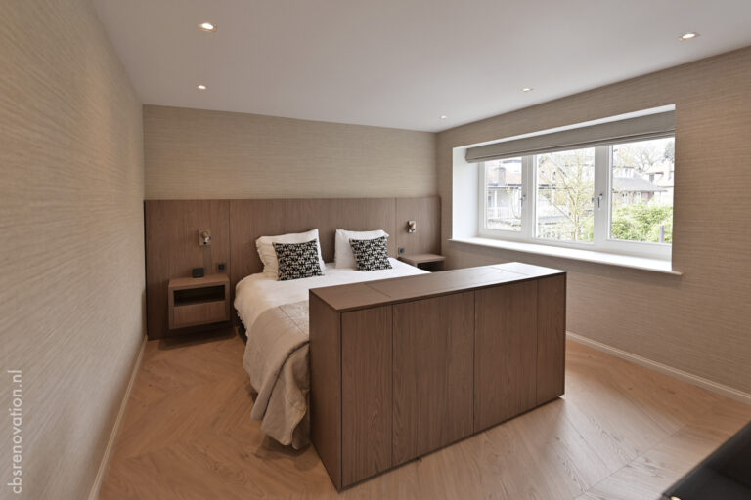
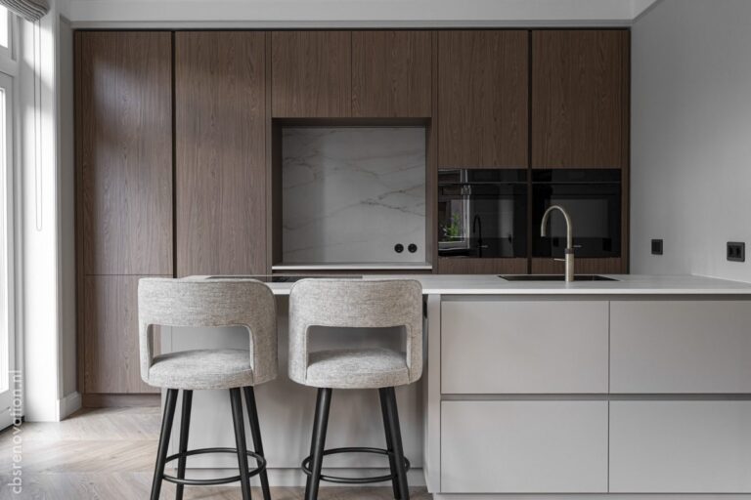
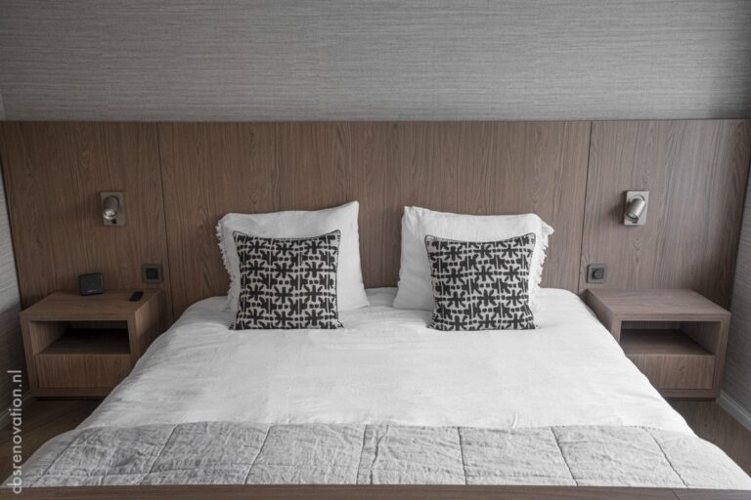
  • Plastered walls and ceilings, painted joinery and made-to-measure furniture
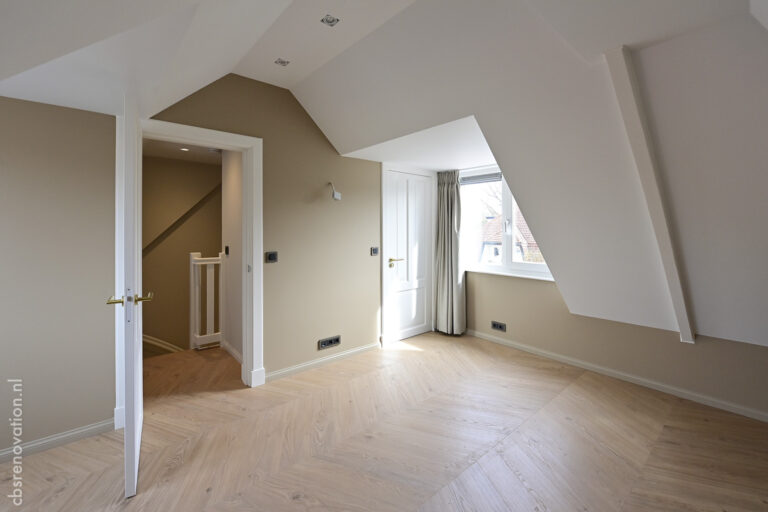
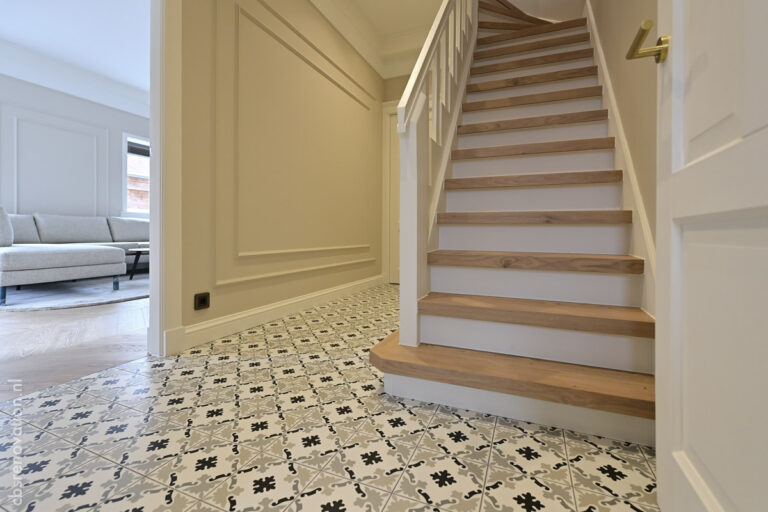
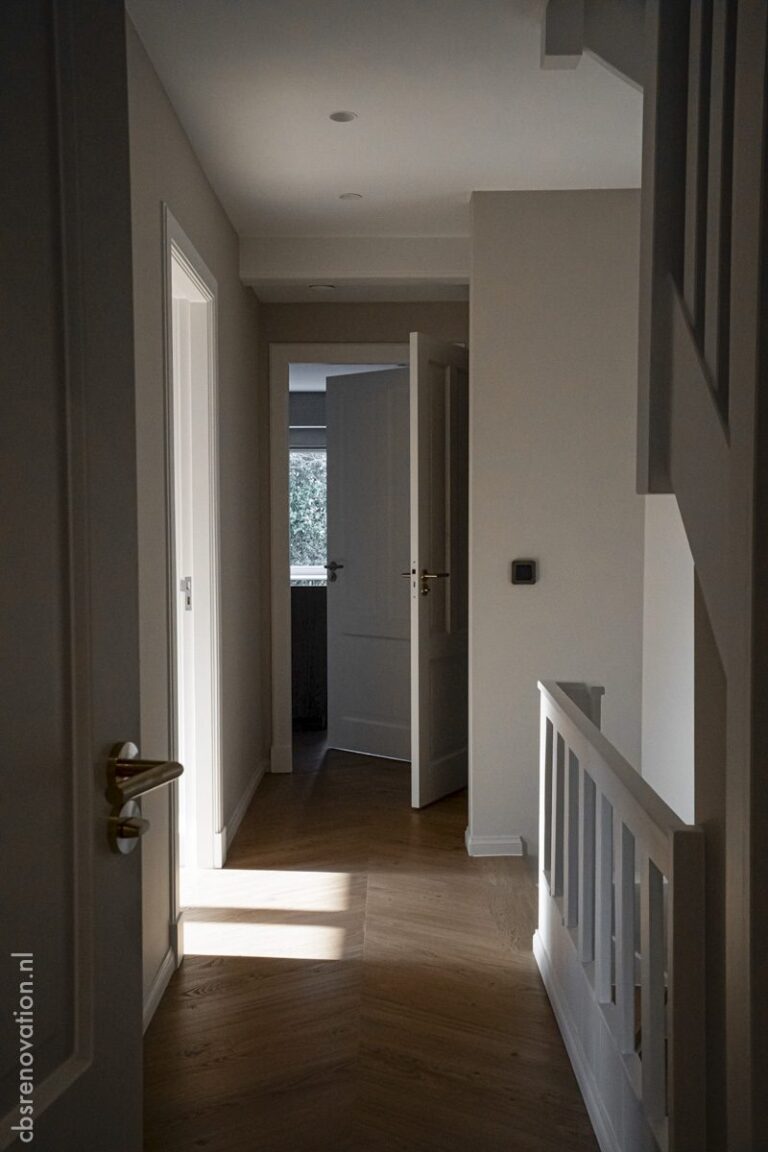
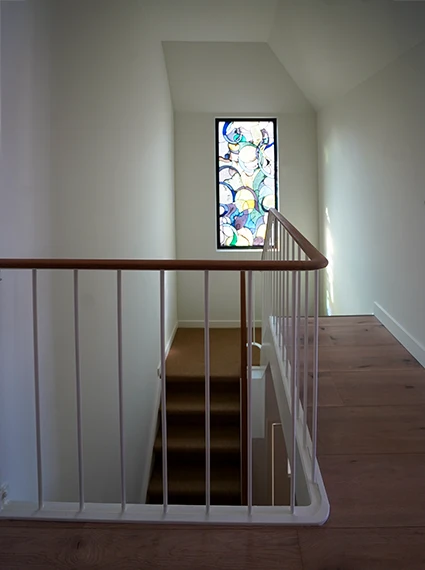
  • PVC flooring throughout, the staircase clad to match
  • A timber shed, paved terrace, irrigation and new planting in the garden

Photos

Inside and out

Renovating or extending a house in Bussum?

Tell us about your house. We visit, look at the building with you and prepare a quotation for the whole project.

More projects in Het Gooi

Project โ€“ House Renovation Bussum

House renovation Bussum โ€“ 1905

1905 house of 200 mยฒ, renovated in 2024: PIR insulation, heat pump, label G to A+++.

Rear elevation with corner glazing and clerestory windows โ€“ Eikbosserweg 210, Hilversum

Eikbosserweg 210 โ€“ full renovation

Hilversum, 1922 house of 137 mยฒ, extended at the rear in 2022; energy label A.

Renovated dining room with a bay window and classic detailing

Engweg โ€“ restoration & insulation

Laren, 1914 house of 133 mยฒ: HR++ glass in restored frames, floor and cavity insulation.