Request a quote

Project · renovation and energy upgrade

House renovation Bussum 1905

A 1905 house in Bussum, renovated in 2024: insulated, fitted with a heat pump and solar panels, and taken from energy label G to A+++.

Built
1905
Renovated
2024
Living area
200 m²
Plot
323 m²
Energy label
G → A+++
Heating
Heat pump

The project

A 1905 house in Bussum, renovated from label G to A+++

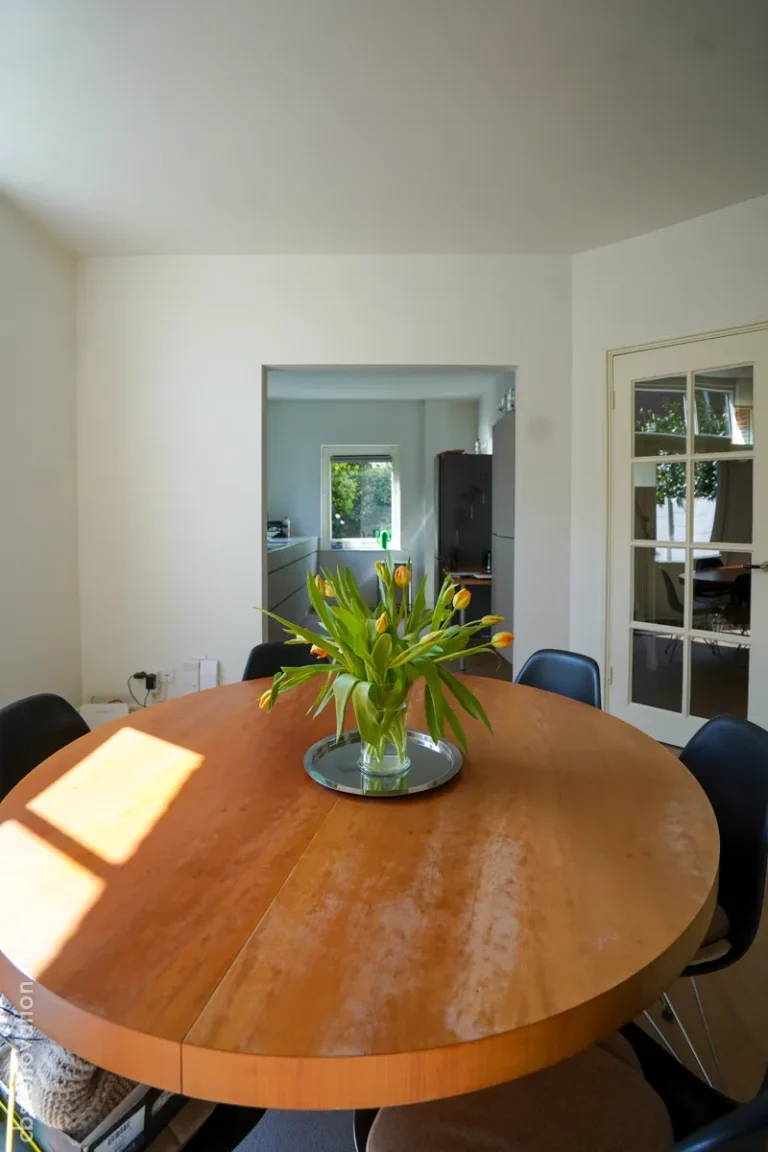
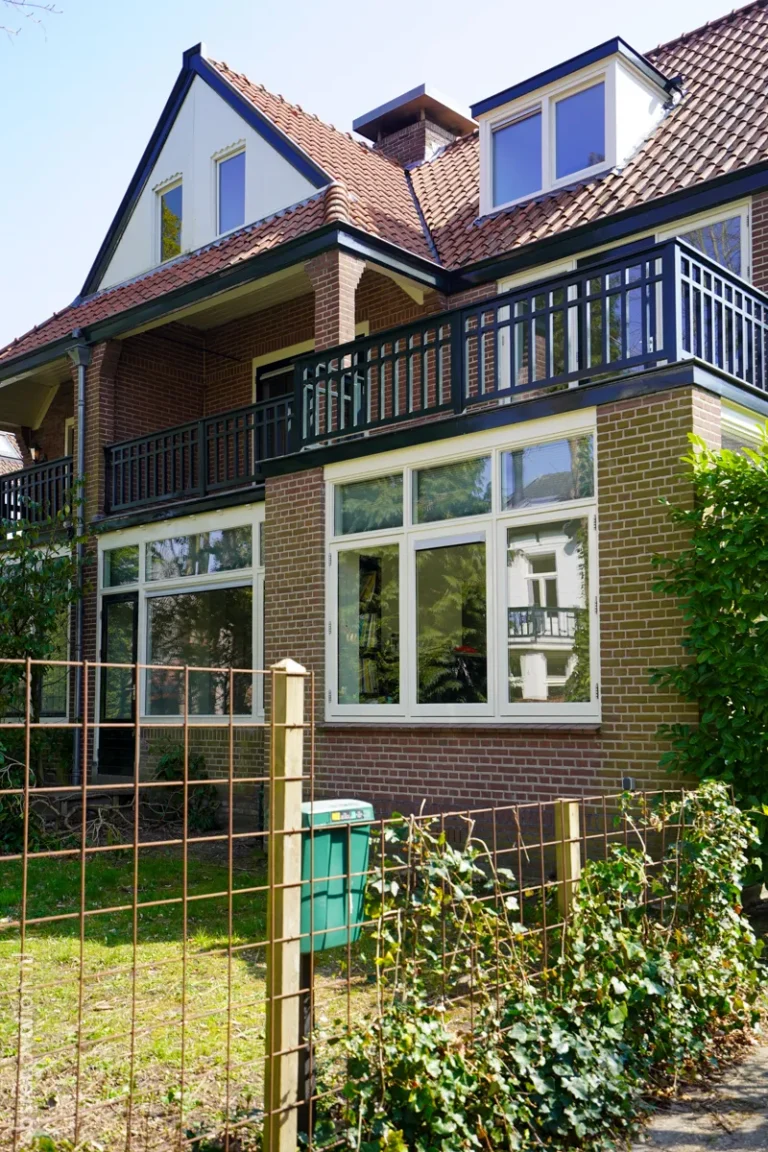
The house dates from 1905 and stands in Bussum. Between July and October 2024 we renovated it completely and kept its historical character. The energy label went from G to A+++.

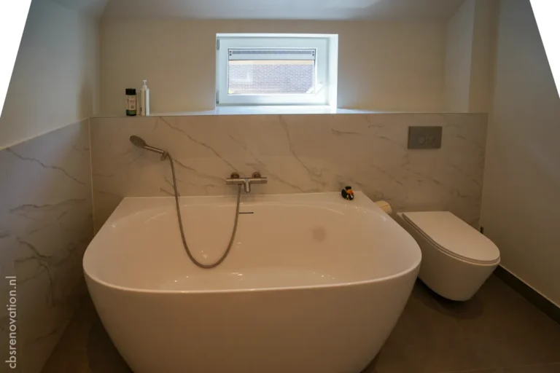
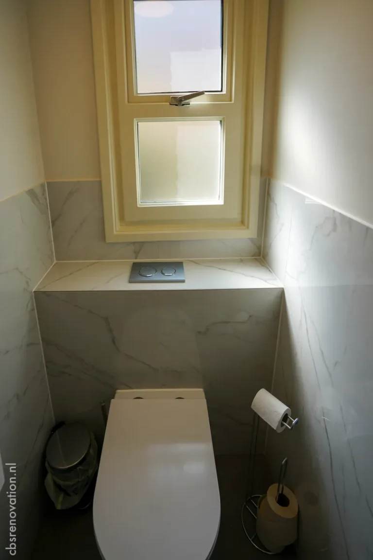
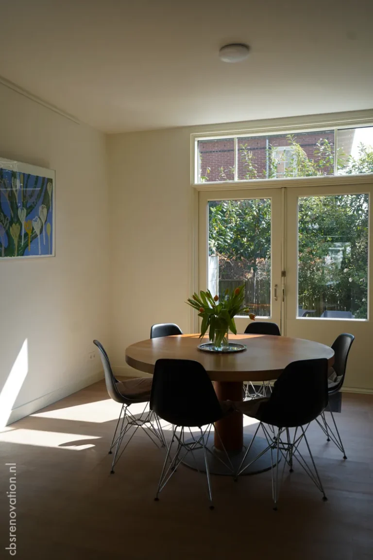
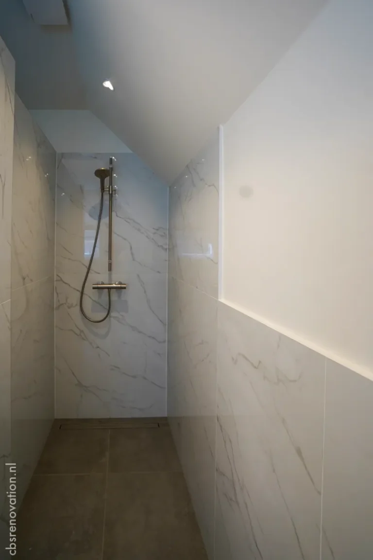
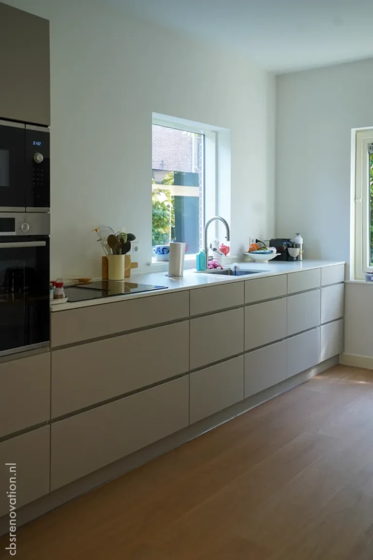
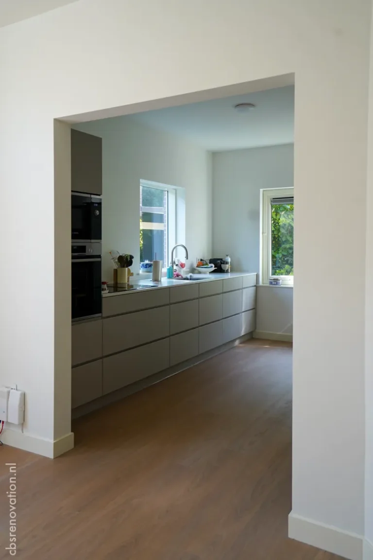
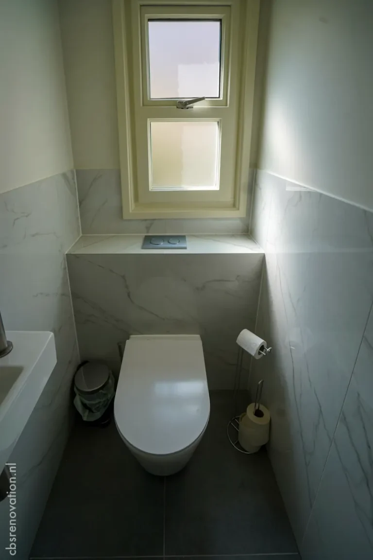
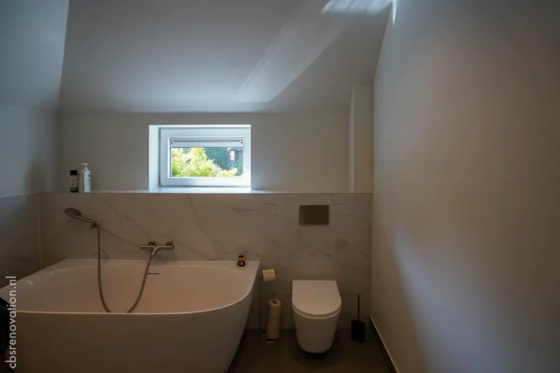
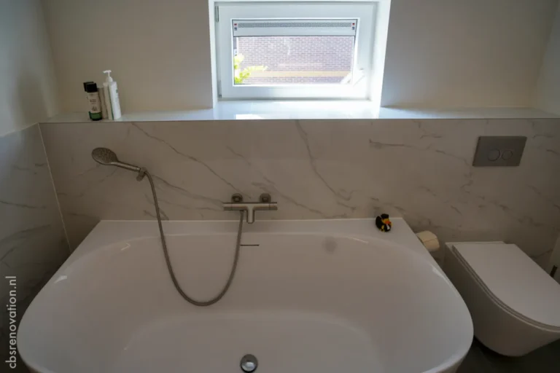
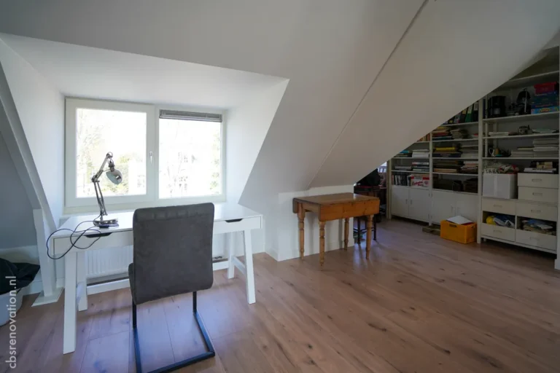
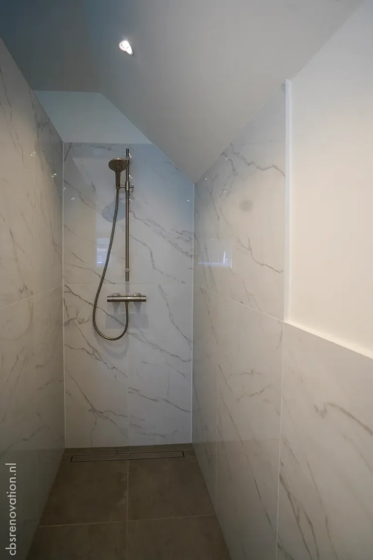
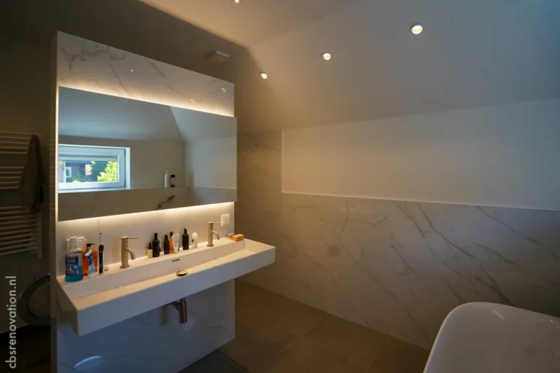
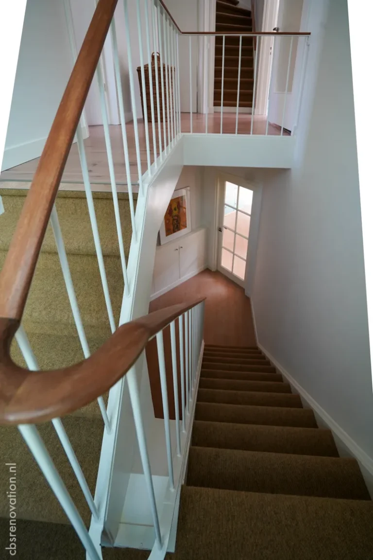
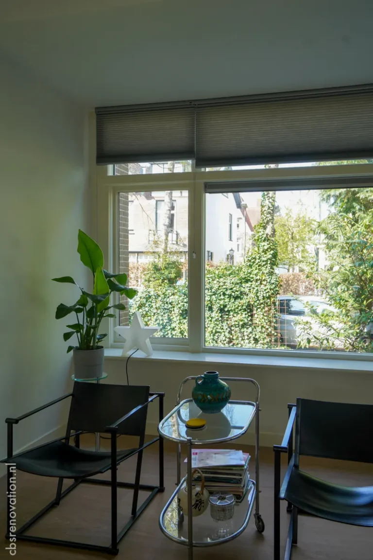
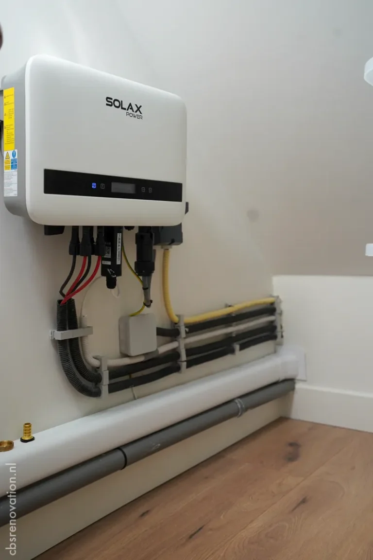
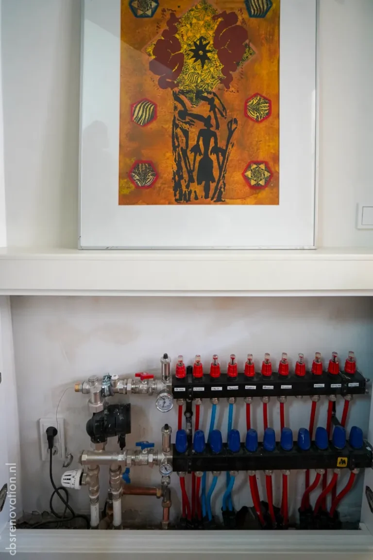
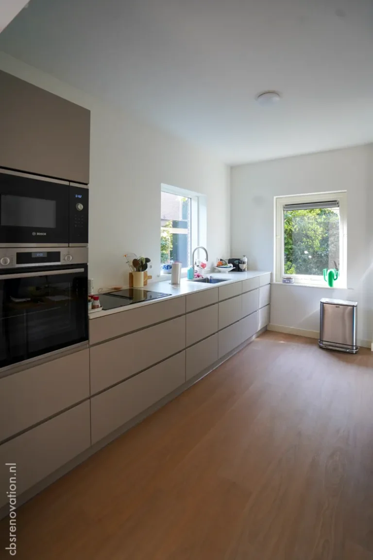
The roof, façade, crawl space and inner walls were insulated. The house has HR++ double glazing, underfloor heating on the ground and first floors, solar panels and a Daikin-Intergas 7.4 kW heat pump. Inside we gave the second floor a new layout, renovated the bathroom on the first floor and the guest toilet, and restored the original woodwork.
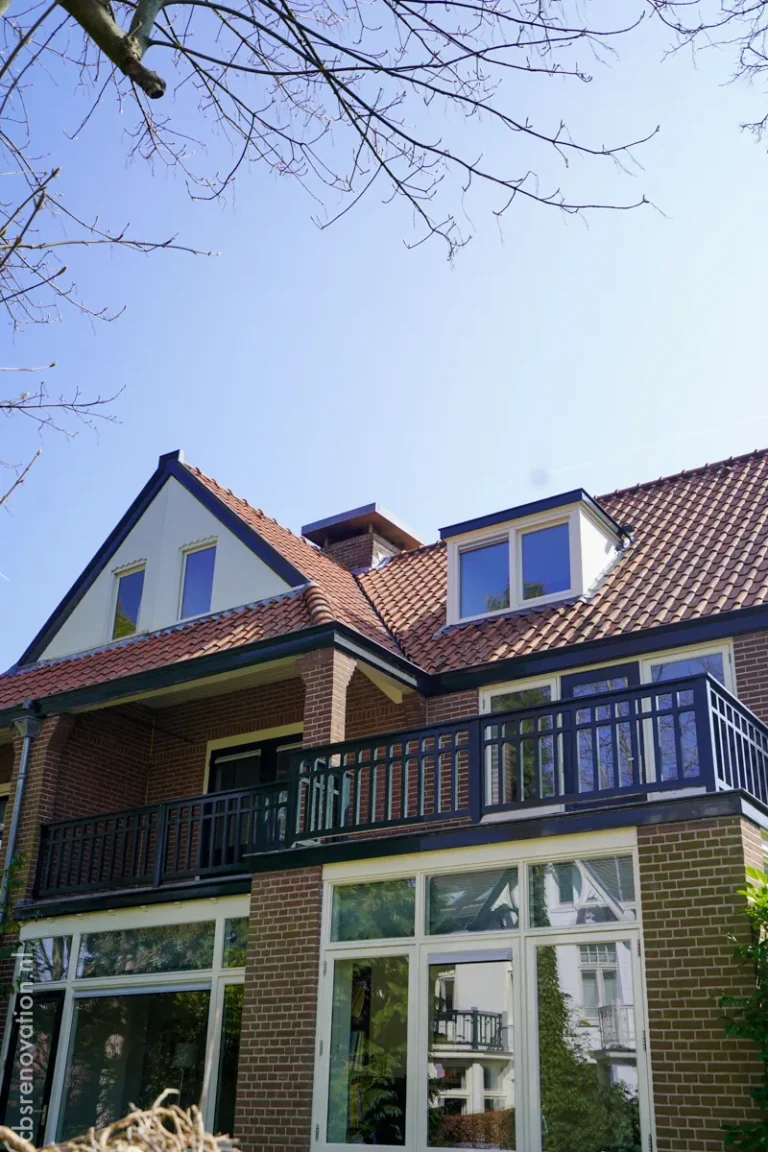
200 m² of living space on a plot of 323 m².
What we did

Insulation, installations and interior

Project – House Renovation Bussum

Insulation and glazing

Roof, façade, floor and walls insulated

  • Roof insulated with Kingspan Kooltherm K12; pitched roof with 140 mm PIR (Rd 6.3)
  • Façade insulated with PIR and moisture-resistant plasterboard
  • Crawl space insulated with 60 mm PIR
  • Inner walls insulated with PIR and finished with plasterboard
  • HR++ double glazing
Project – House Renovation Bussum

Installations

Heat pump, solar panels and underfloor heating

  • Daikin-Intergas 7.4 kW heat pump
  • Underfloor heating on the ground and first floors
  • Solar panels
  • Electrics fully rewired, with a new meter cabinet
  • All mechanical systems renovated
Project – House Renovation Bussum

Interior

Floor by floor

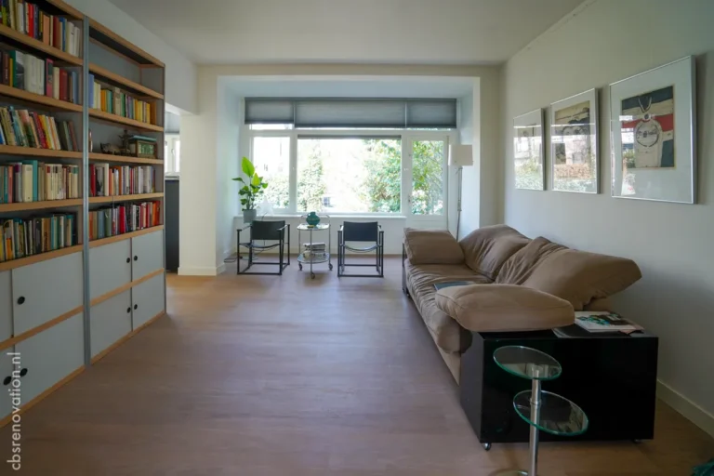
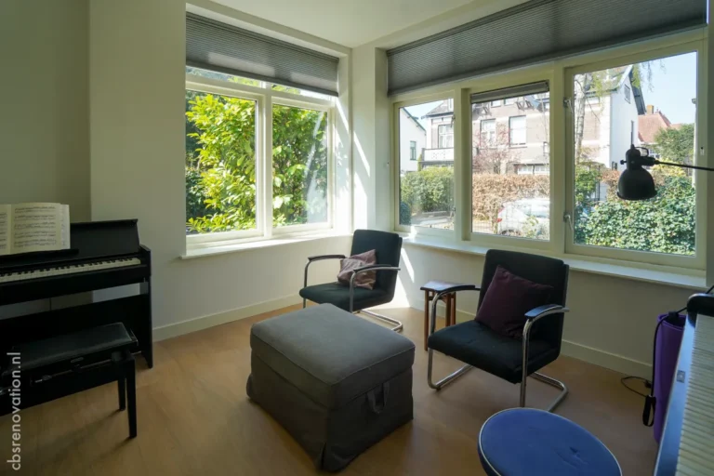
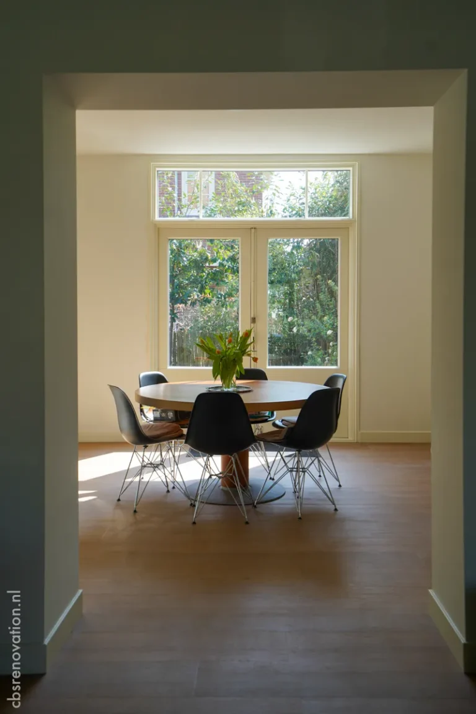
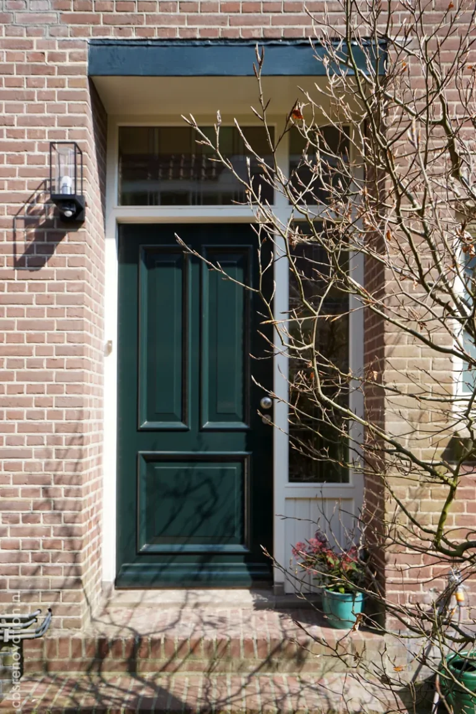
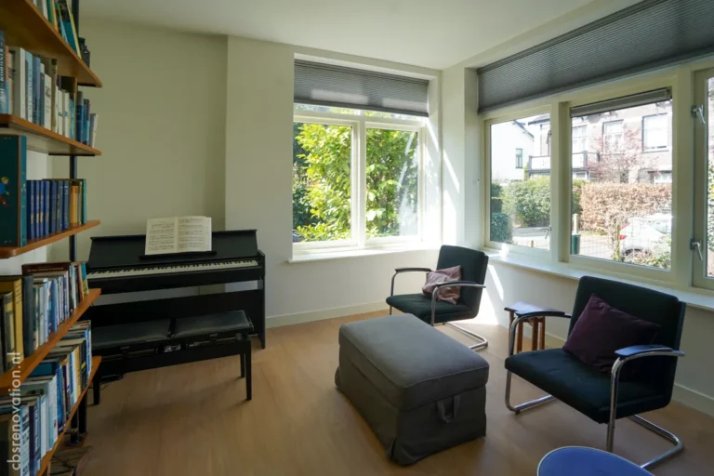
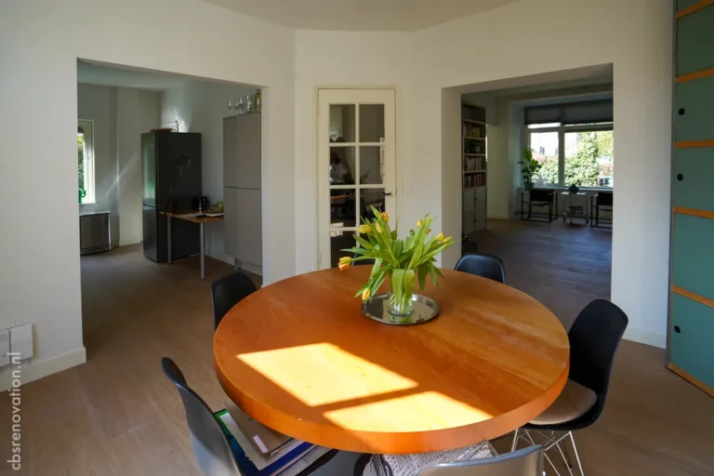
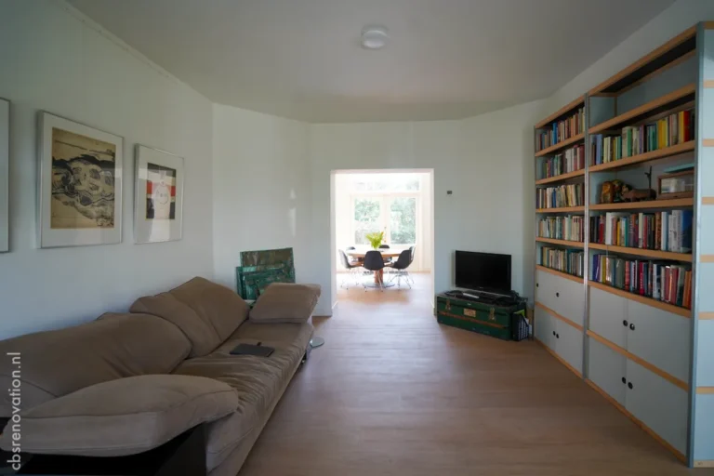
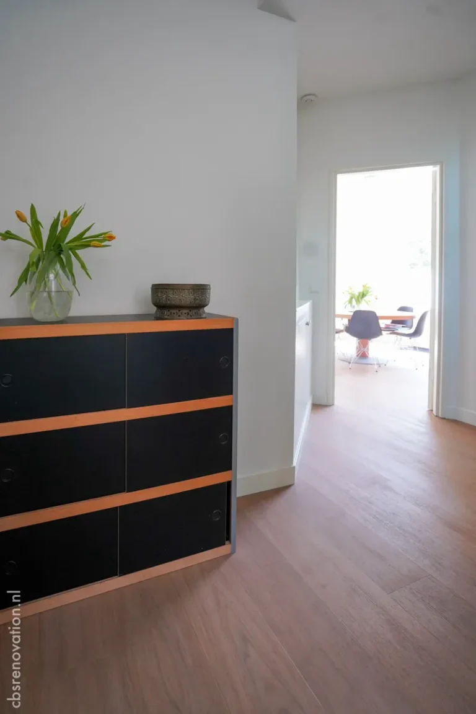
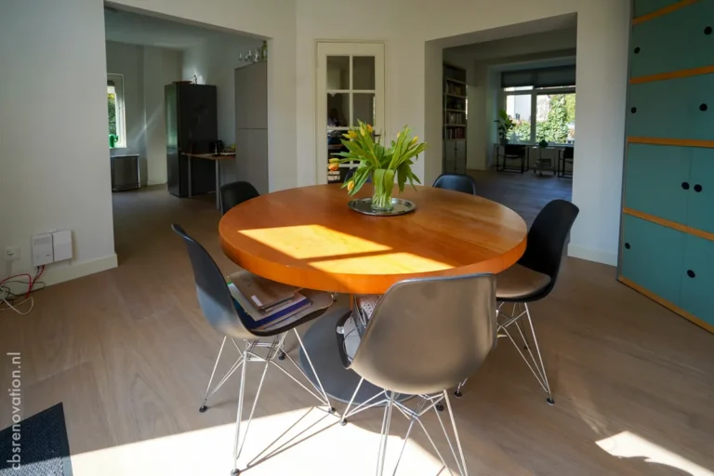
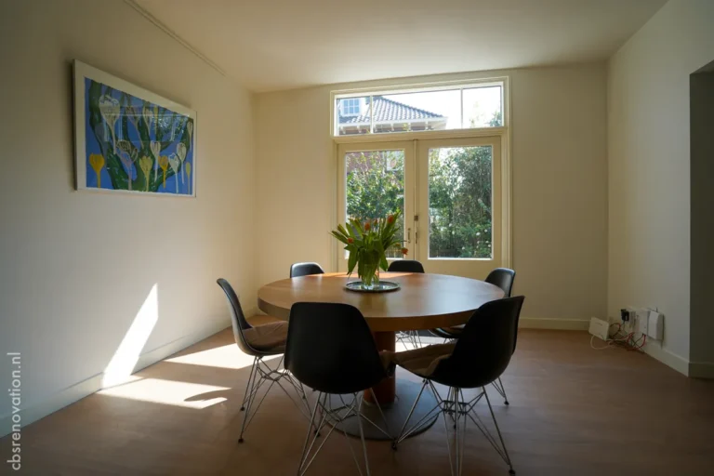
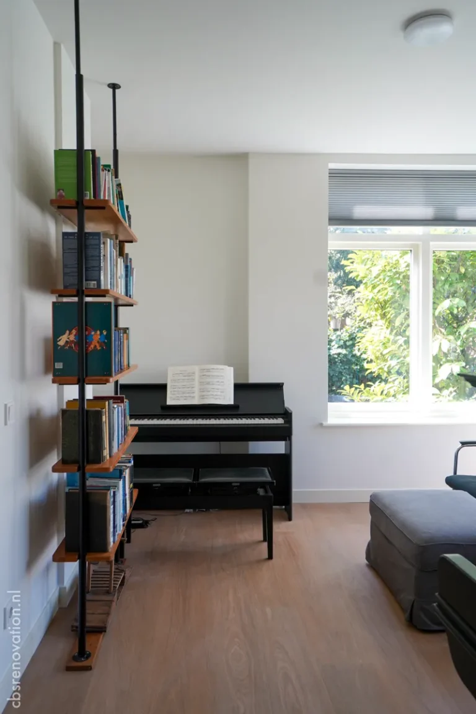
  • Ground floor: entrance reconfigured, guest toilet renovated, PVC flooring
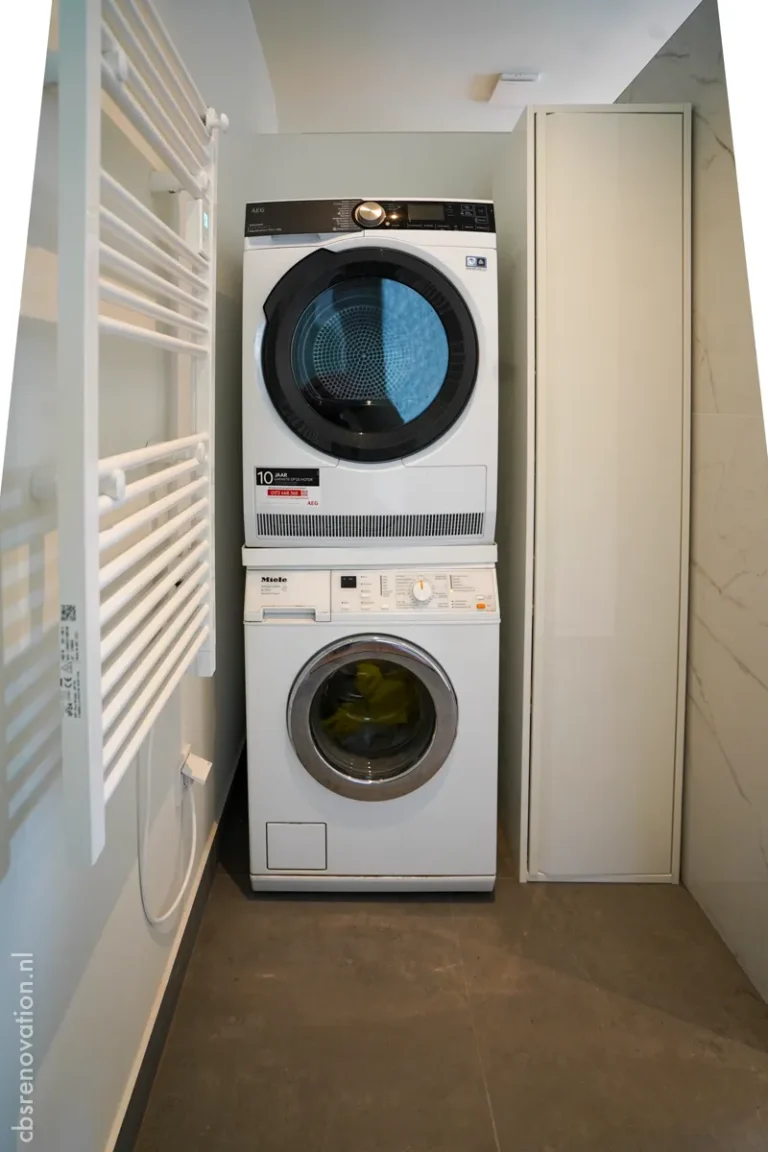
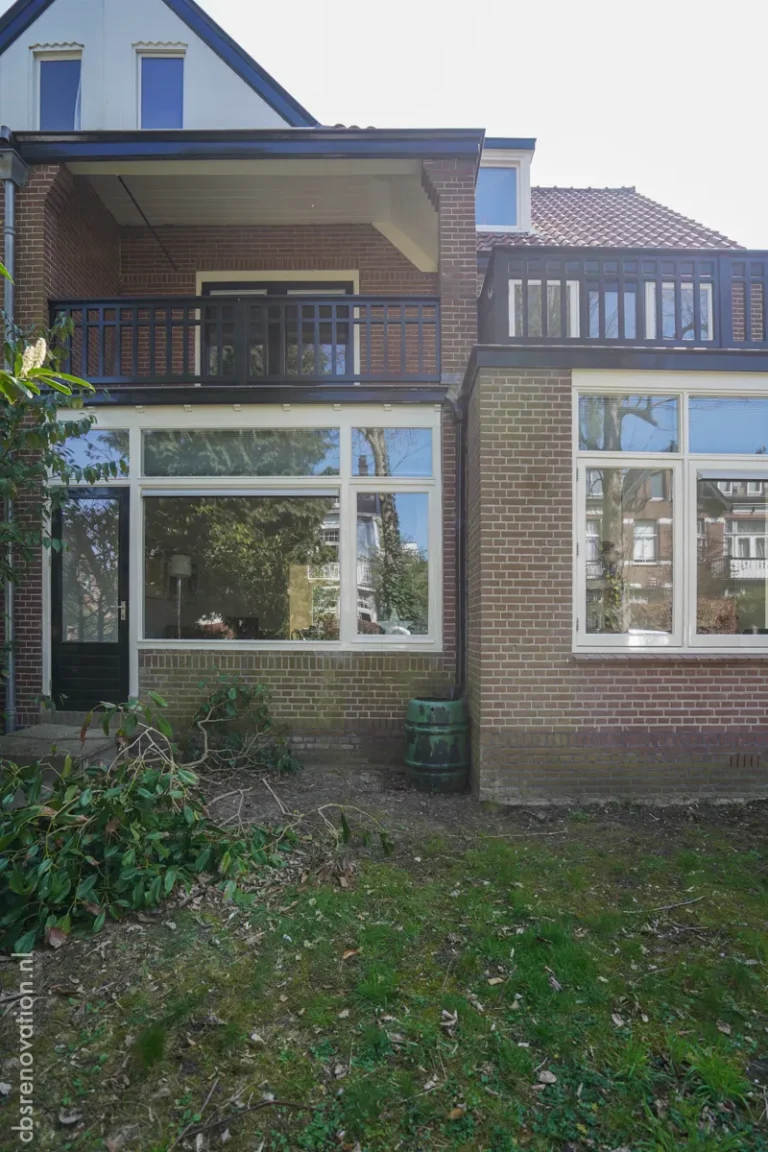
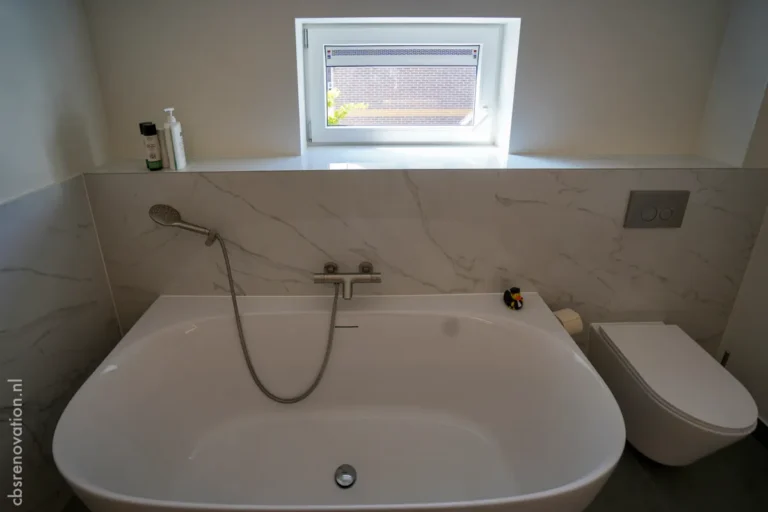
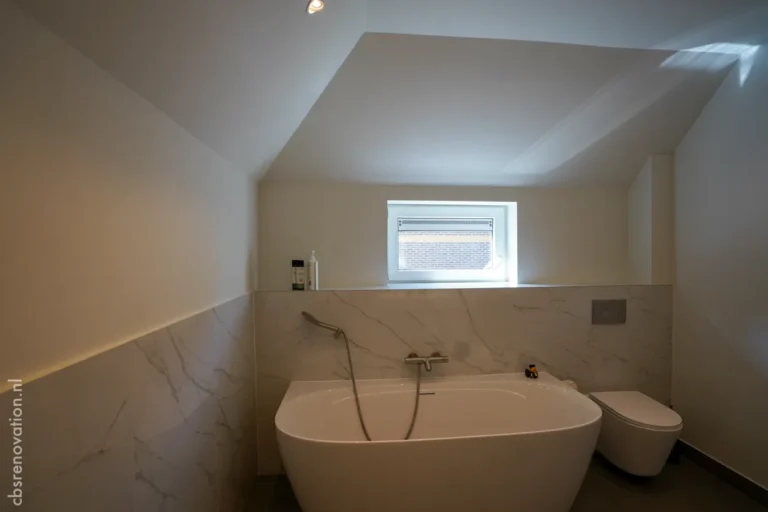
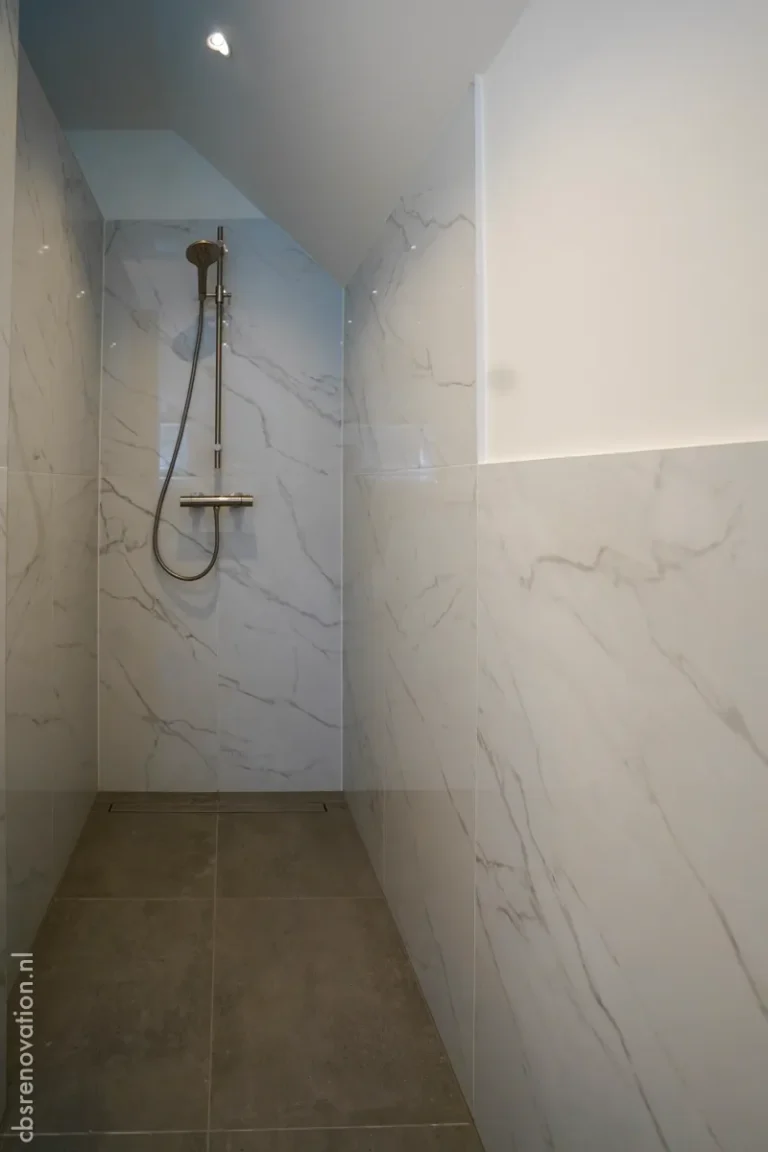
  • First floor: bathroom redesigned with laundry area, separate bath and shower; balcony insulated; PVC flooring
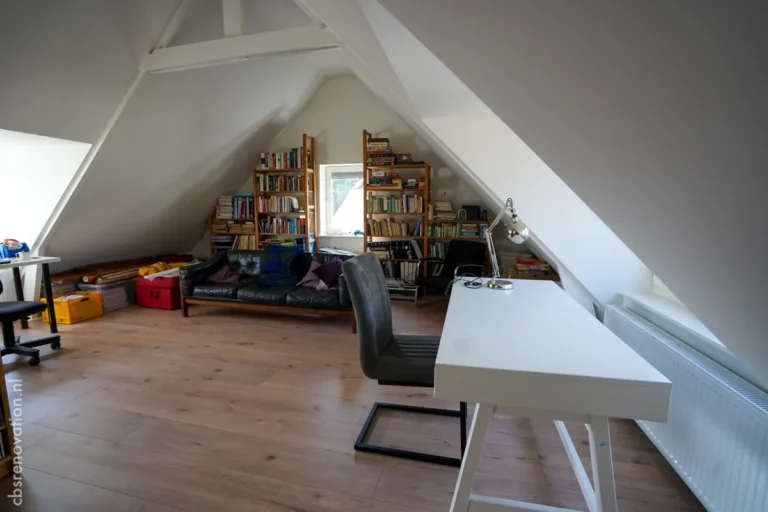
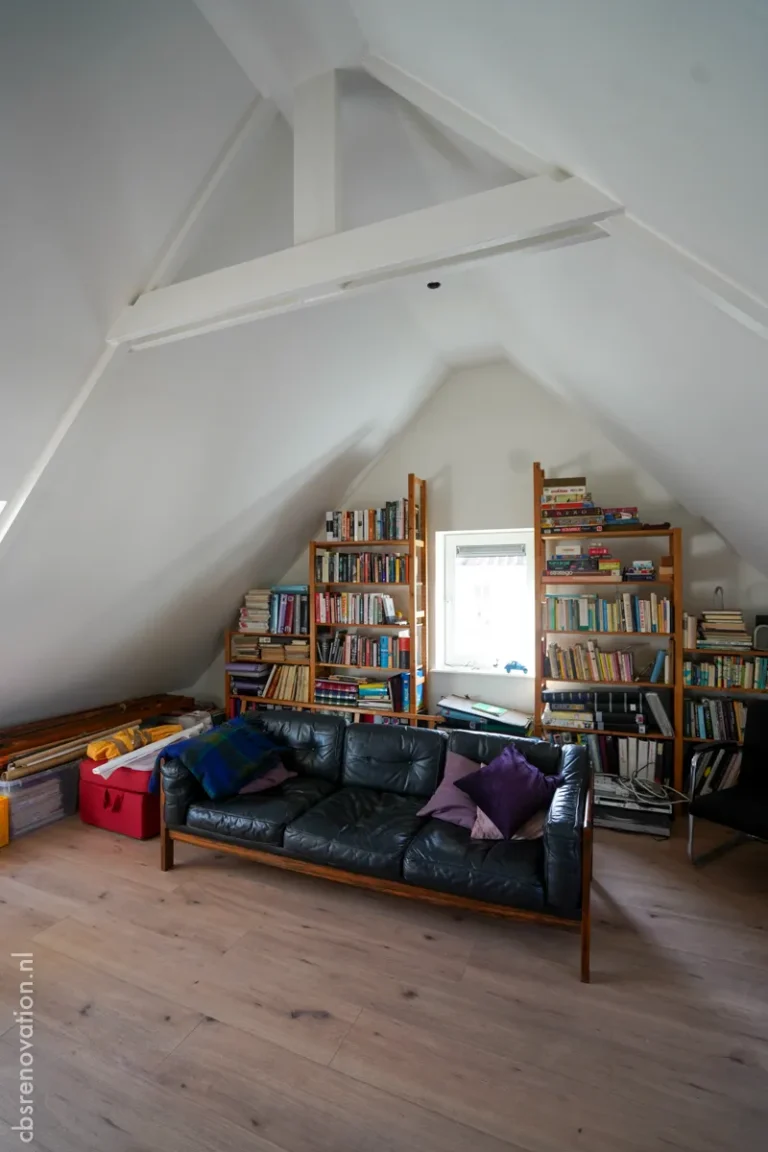
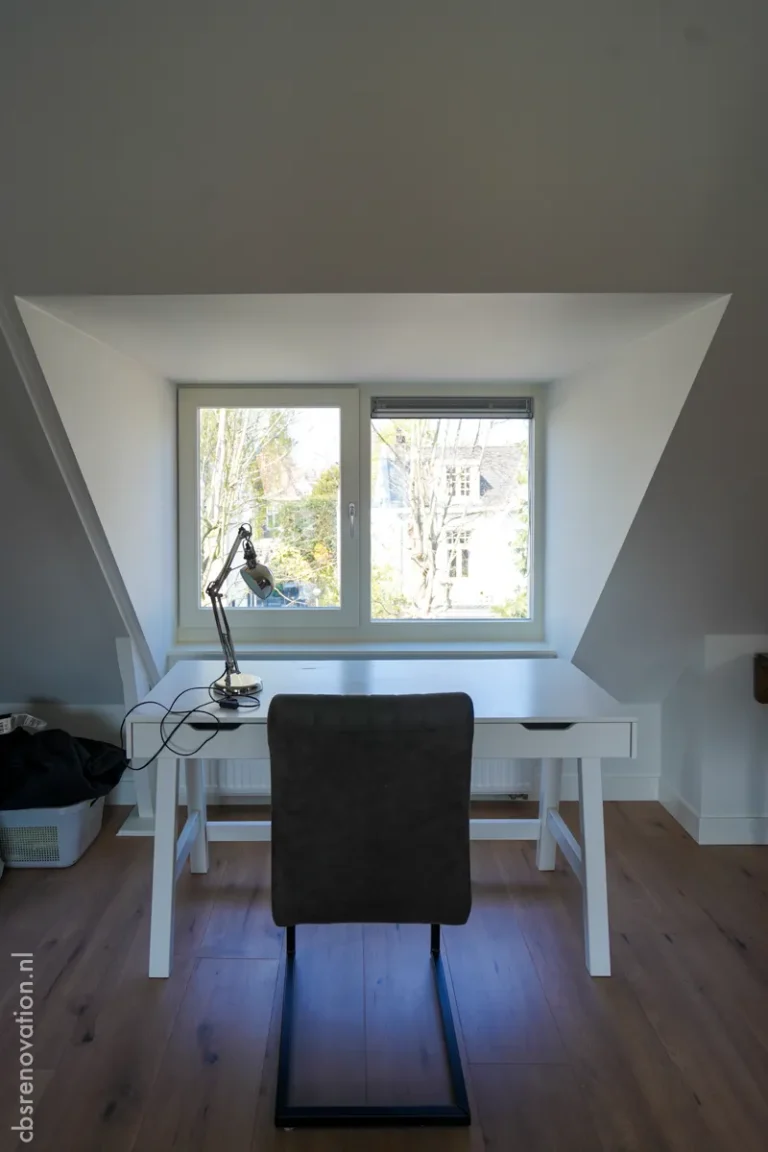
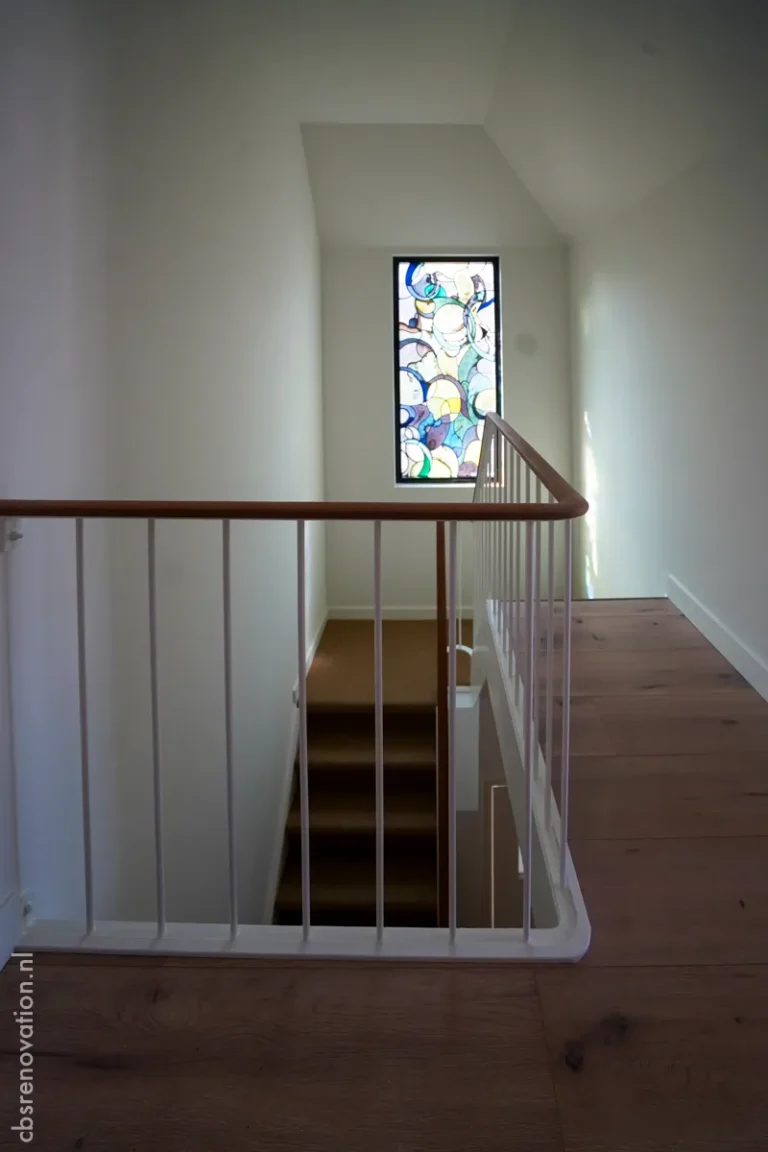
  • Second floor: new floor plan, dormers reinforced with extra beams, dormer windows replaced
  • Walls plastered and painted on every floor
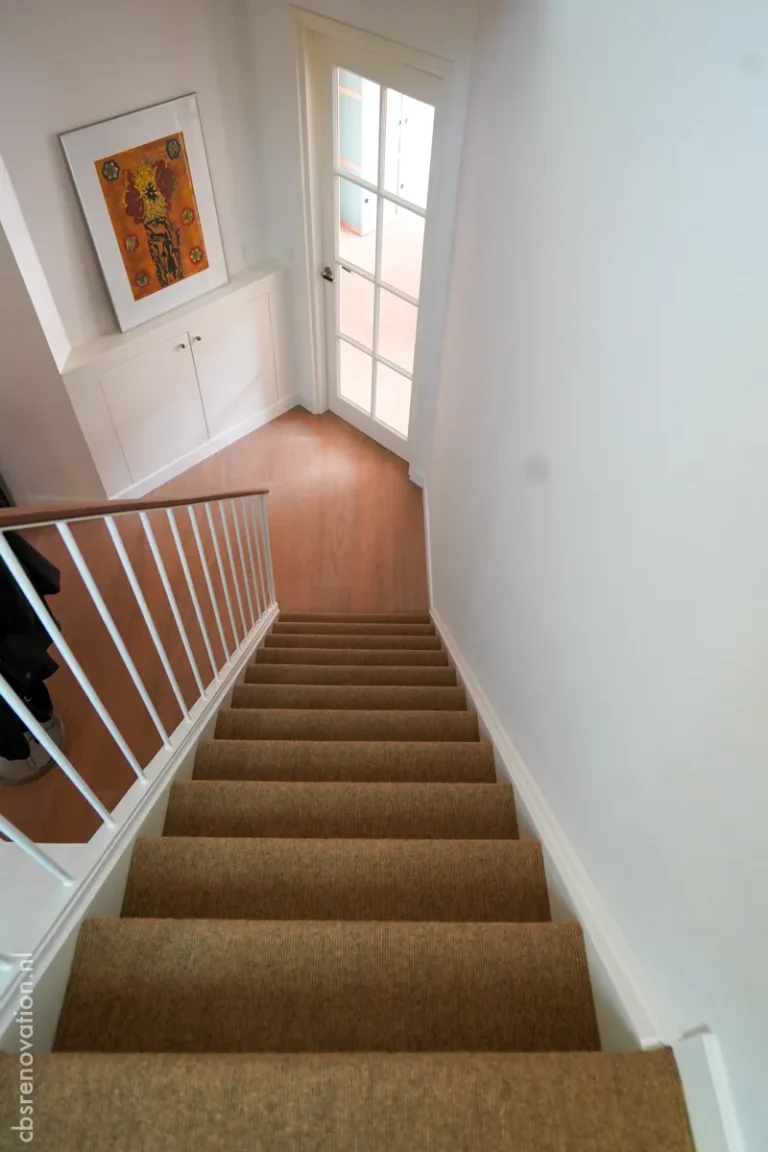
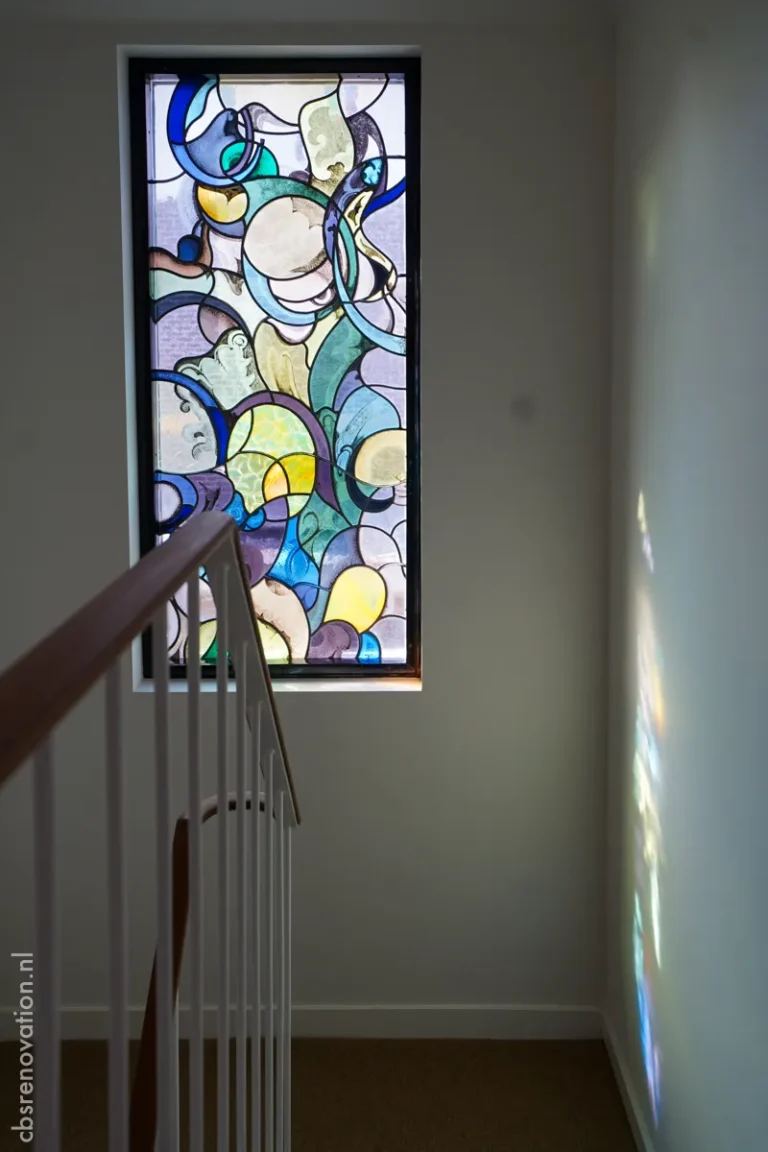
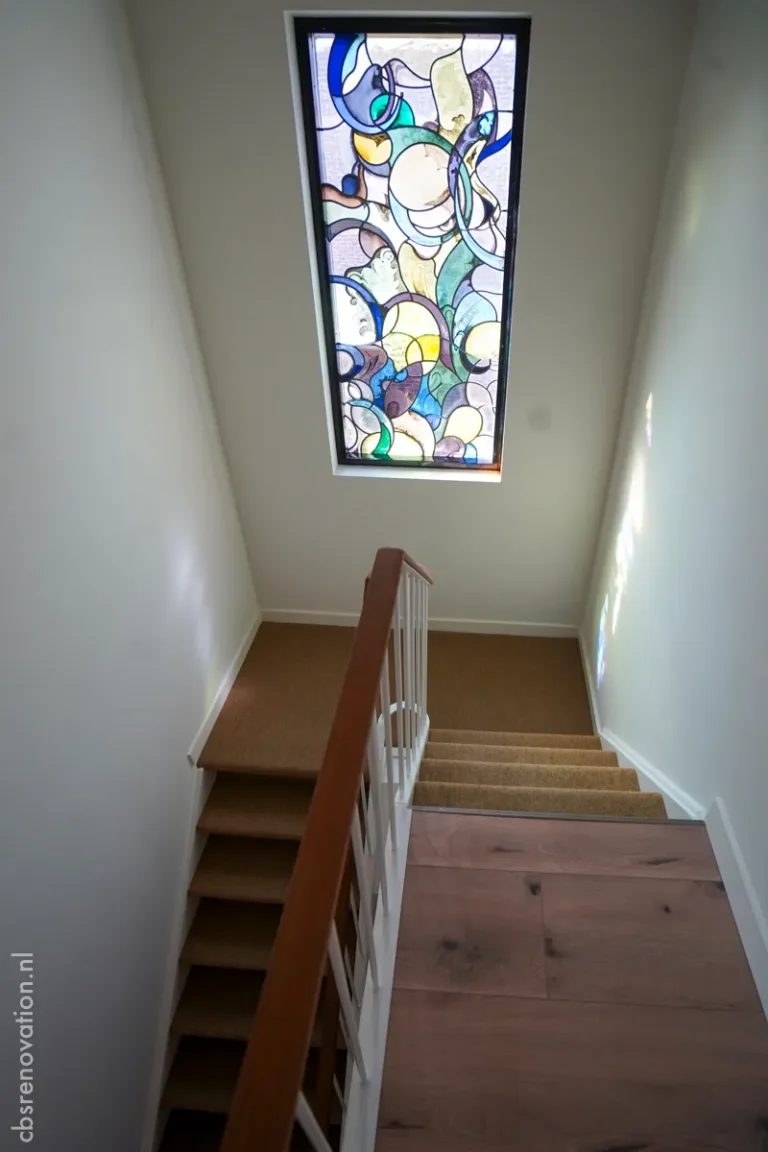
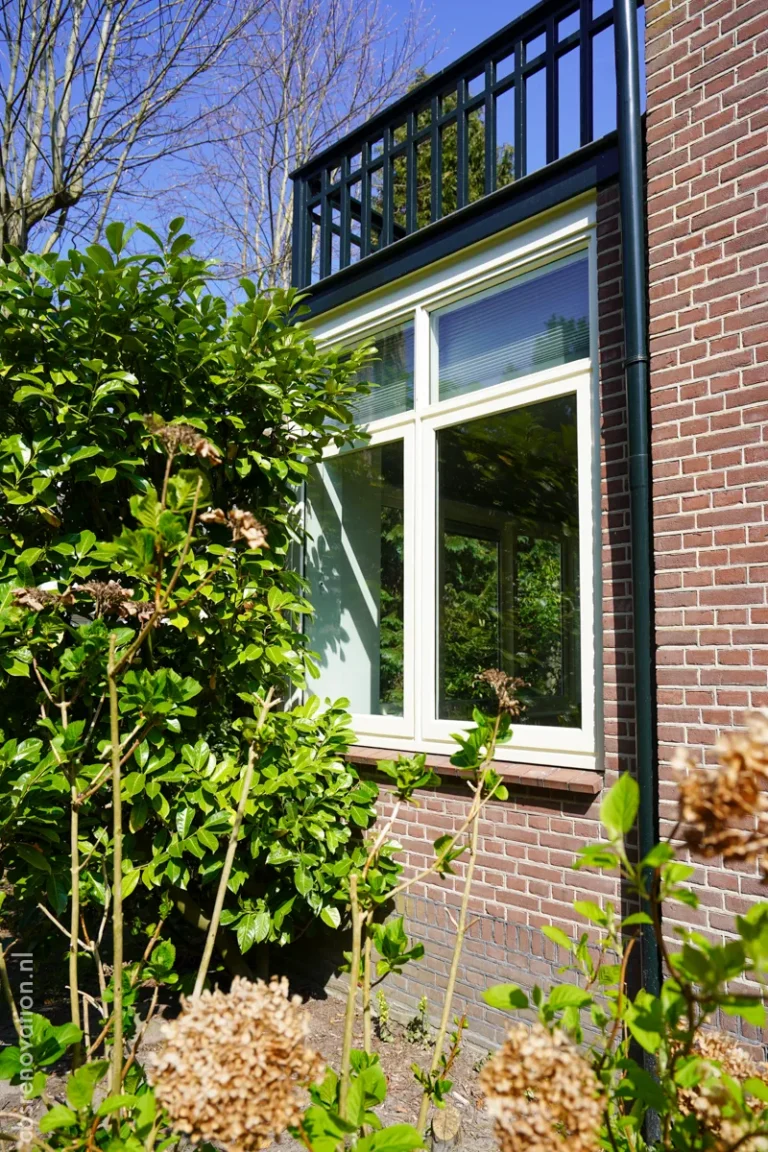
  • Original woodwork restored, with the wooden windows and doors on the front façade

Photos

Inside and out

Renovating a house in Bussum?

Tell us about your house. We visit, look at the building with you and prepare a quotation for the whole project.

More projects in Het Gooi

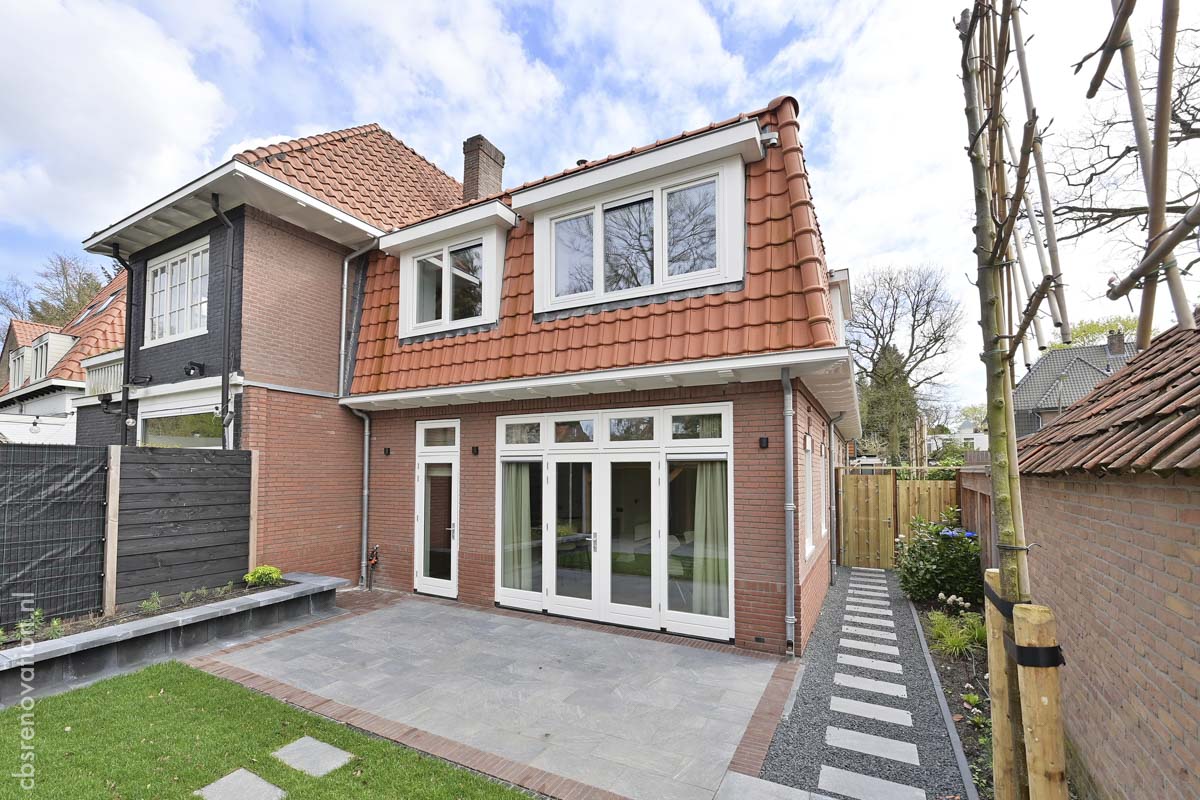
Rear facade after renovation with new roof tiles, a dormer and folding garden doors

Meentweg 62 – renovated and extended

Bussum, 1920 house of 149 m², extended over two storeys and made all-electric.

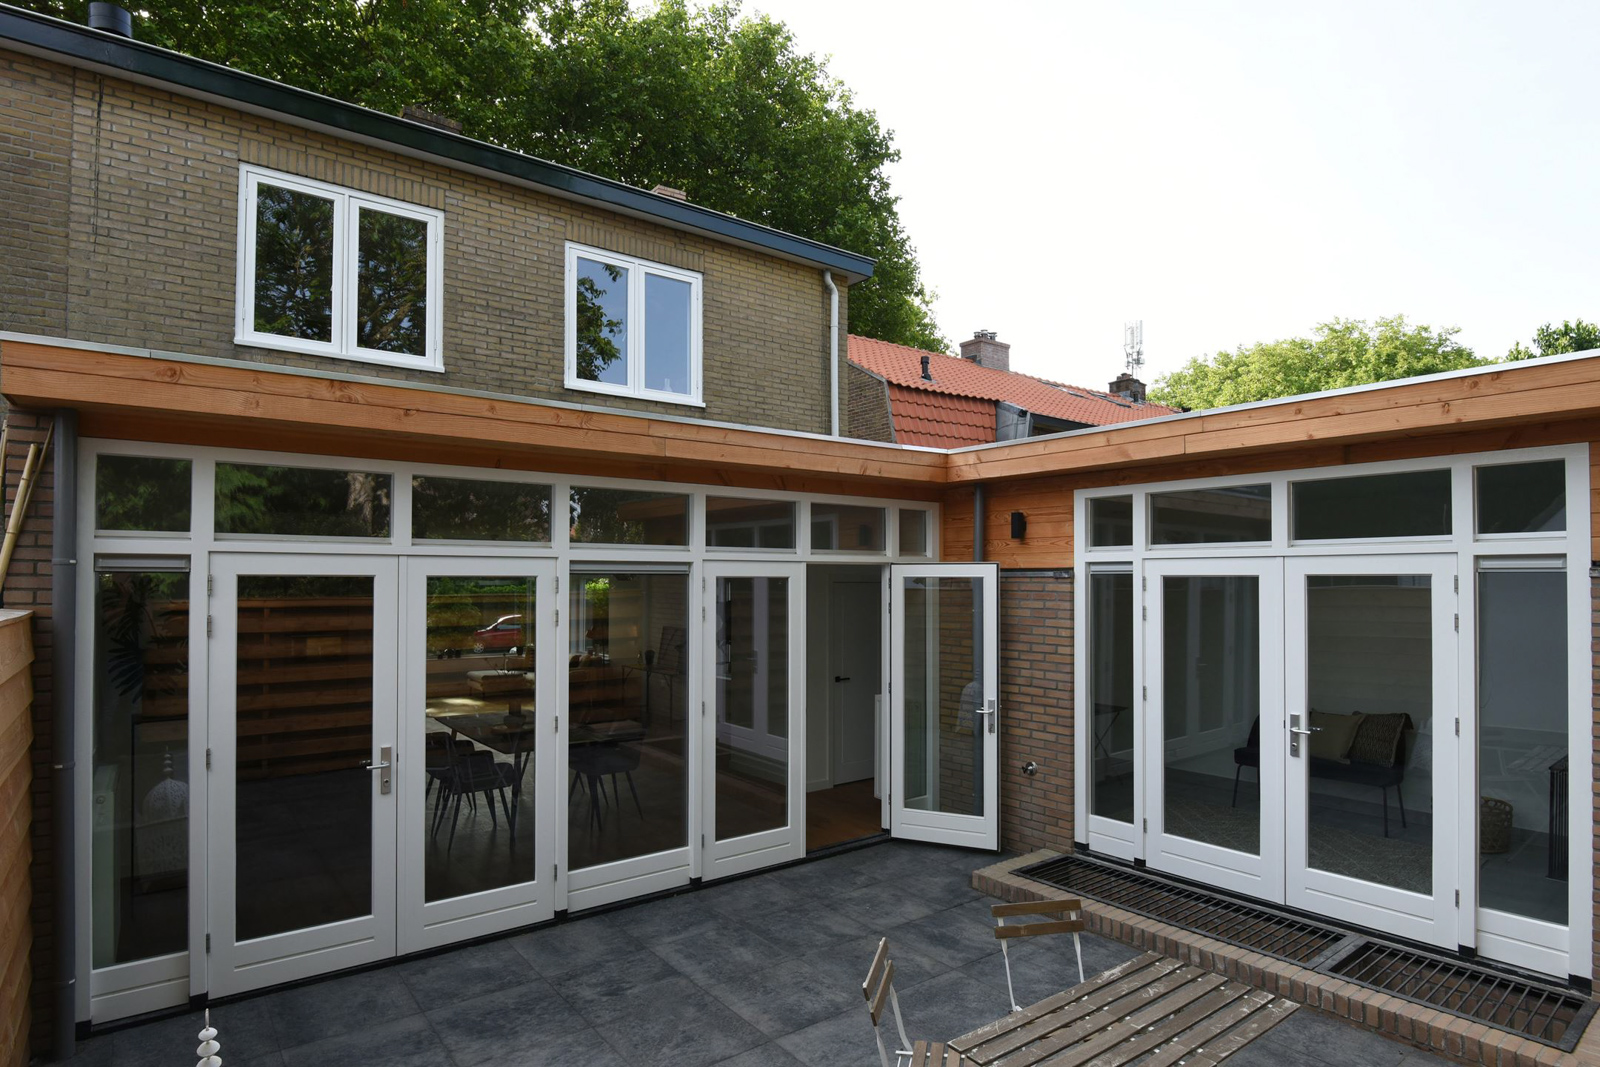
Rear elevation with corner glazing and clerestory windows – Eikbosserweg 210, Hilversum

Eikbosserweg 210 – full renovation

Hilversum, 1922 house of 137 m², extended at the rear in 2022; energy label A.

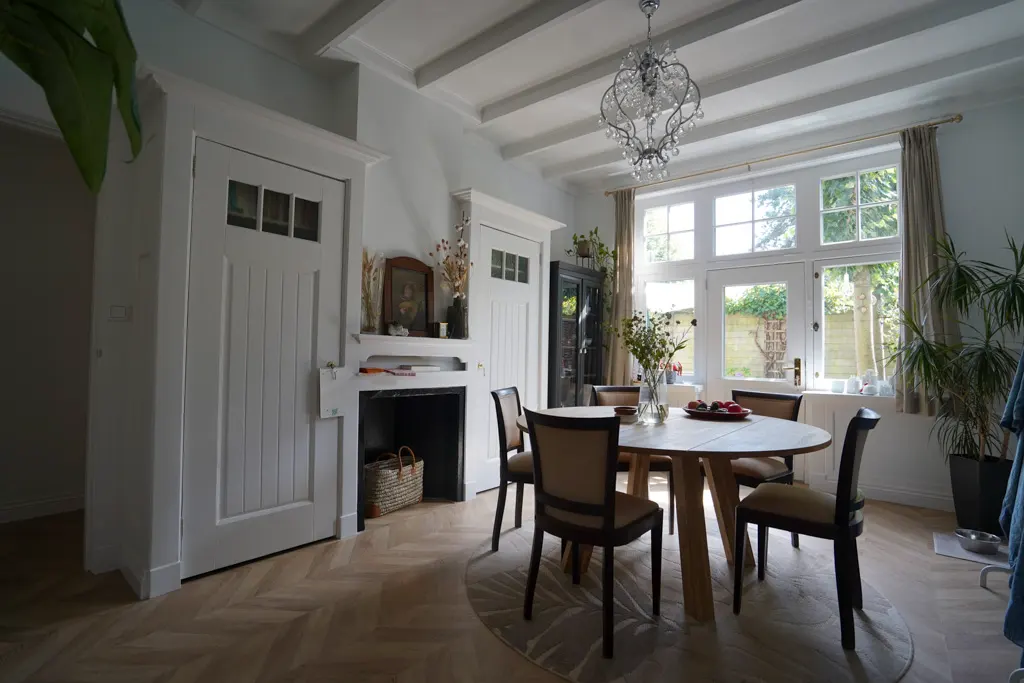
Renovated dining room with a bay window and classic detailing

Engweg – restoration & insulation

Laren, 1914 house of 133 m²: HR++ glass in restored frames, floor and cavity insulation.