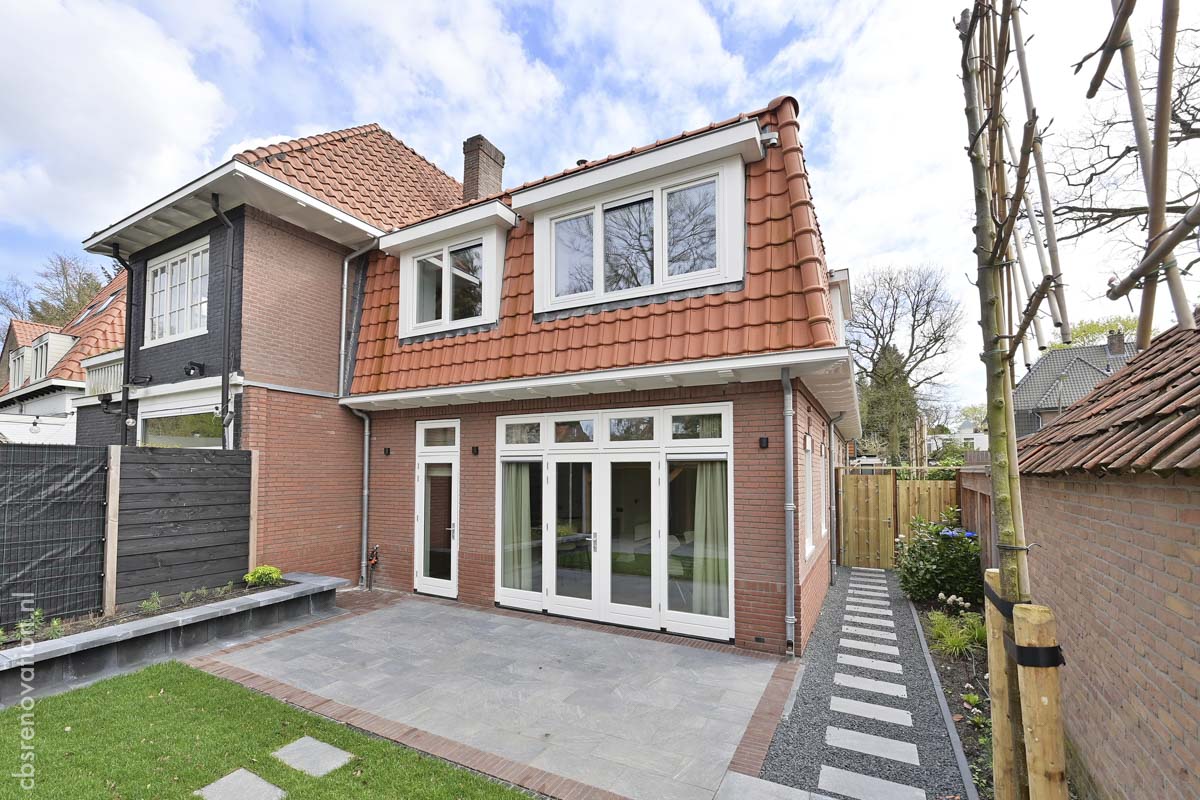
Request a quote

Project · restoration and insulation

Engweg Laren

A 1914 house in Laren: every window restored for HR++ glass, the ground floor insulated and heated from the floor, and a new bathroom upstairs.

Built
1914
Renovated
2024
Living area
133 m²
Plot
522 m²
Windows
Restored
Glazing
HR++

The project

A 1914 house in Laren, restored with its original details

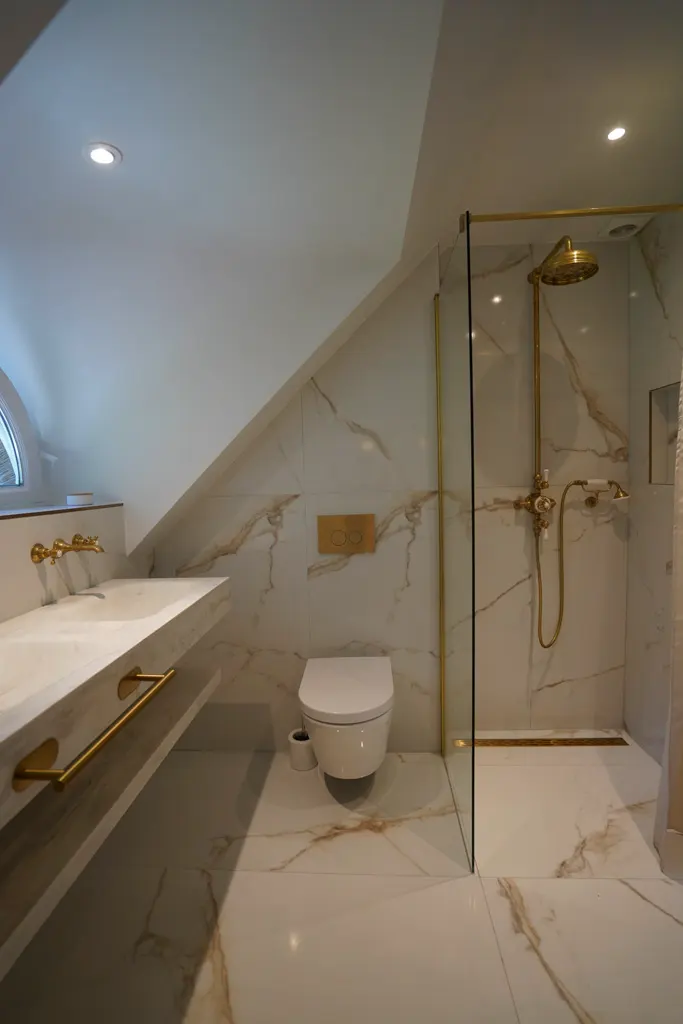
The house dates from 1914. In 2024 we restored the windows of the whole house and fitted HR++ glass, insulated the ground floor and laid underfloor heating, and renovated the bathroom on the first floor.

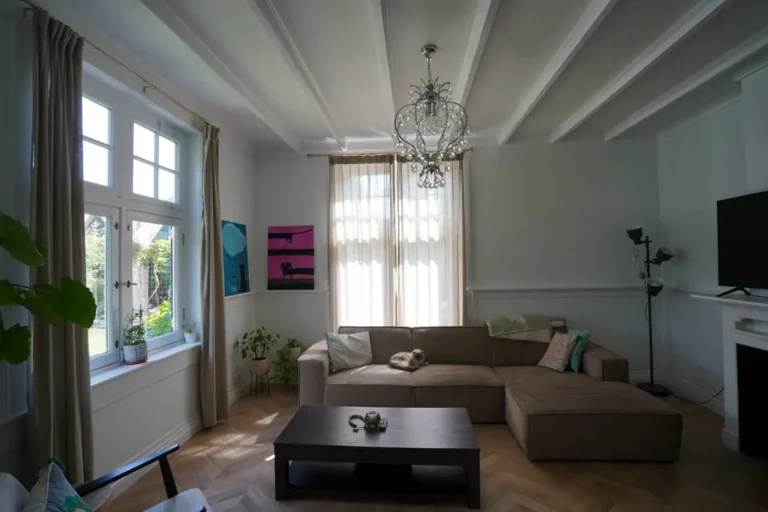
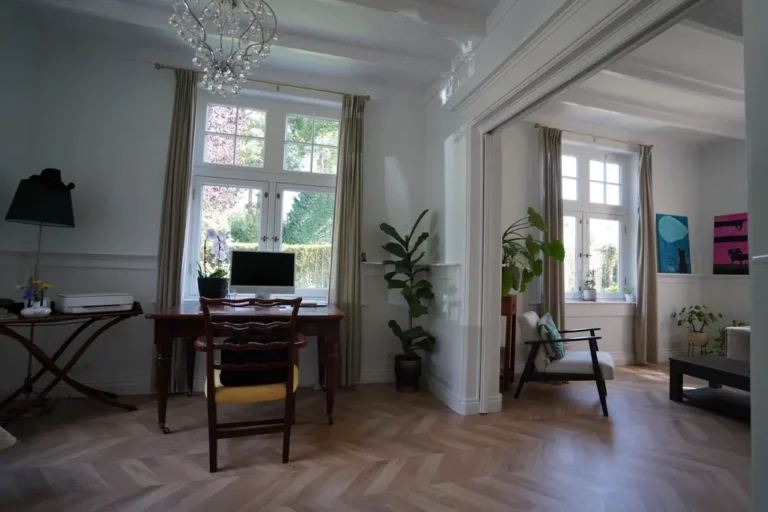
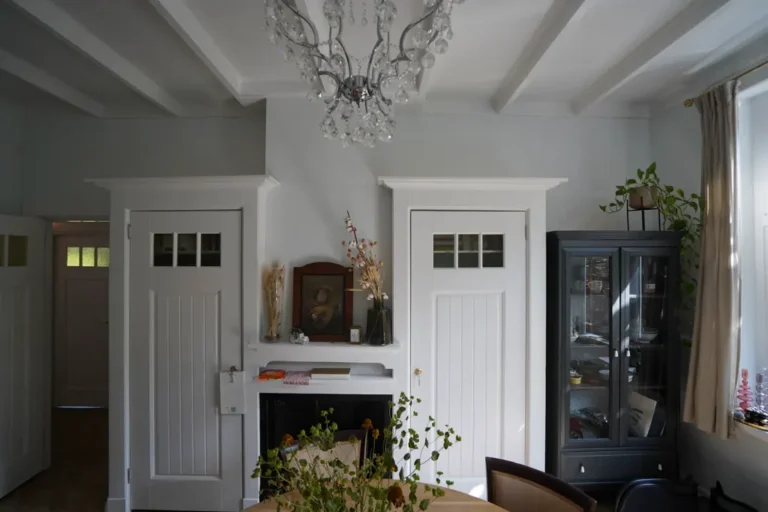
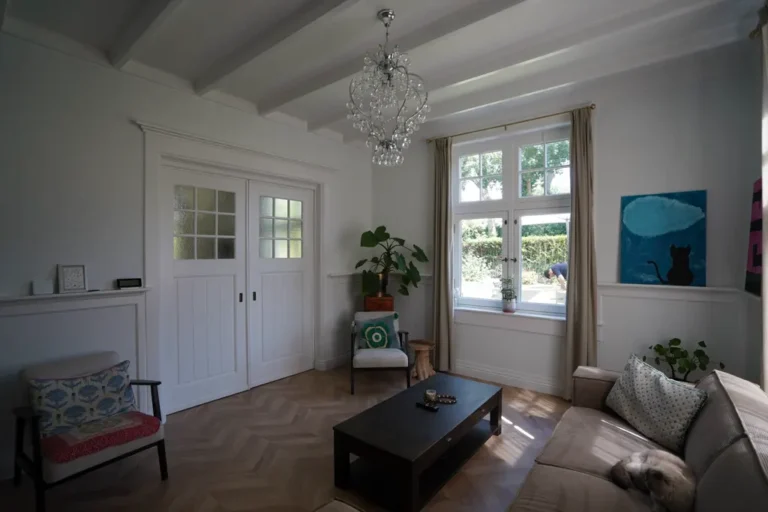
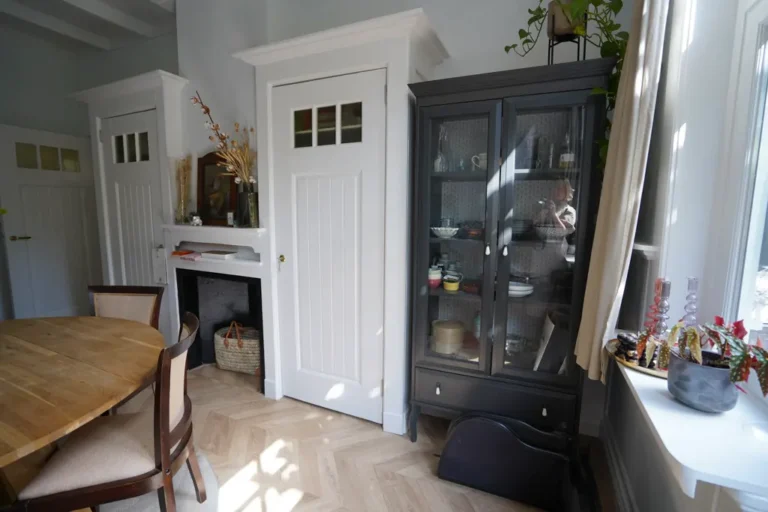
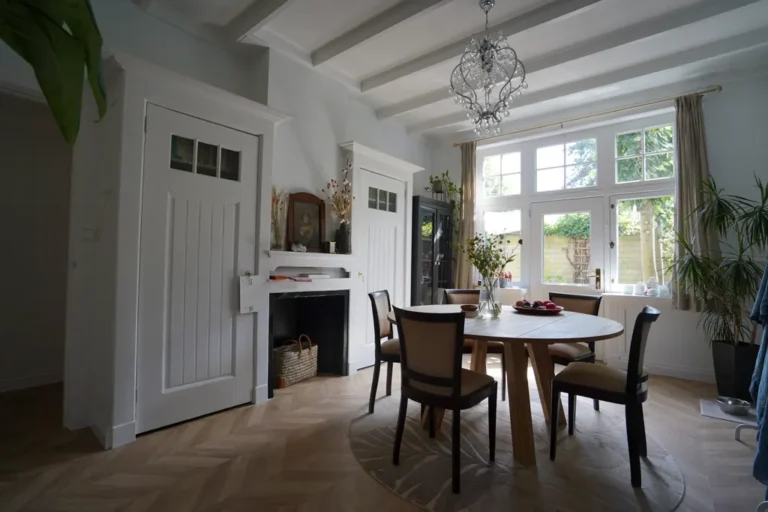
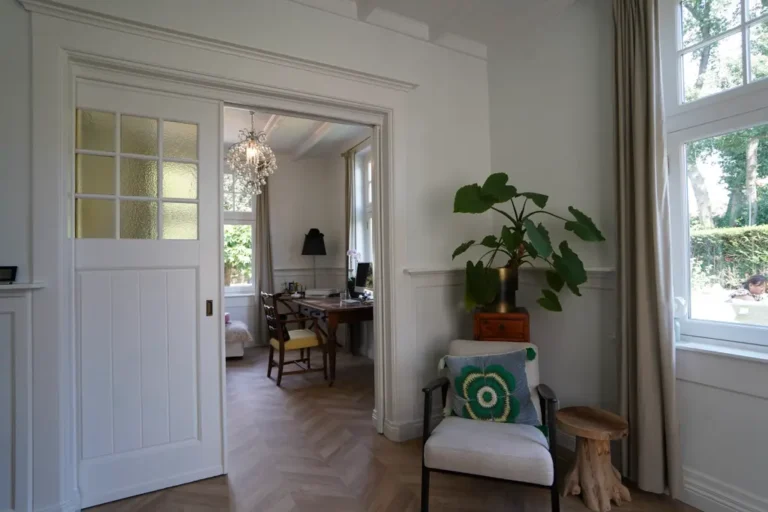
The original details stayed. While we worked on the living room we removed the panels that hid the original wooden sliding door and restored the door. The ceiling beams, doors, cupboards, staircase and balustrade were restored and painted.
133 m² of living space on a plot of 522 m².

Scope of work

What we did

Windows, ground floor and bathroom

Renovated dining room with a bay window and classic detailing

Windows

Restored frames, HR++ glass

  • Windows of the whole house restored
  • Sashes made thicker to take HR++ glass
  • HR++ glass fitted
  • Windows painted inside and out
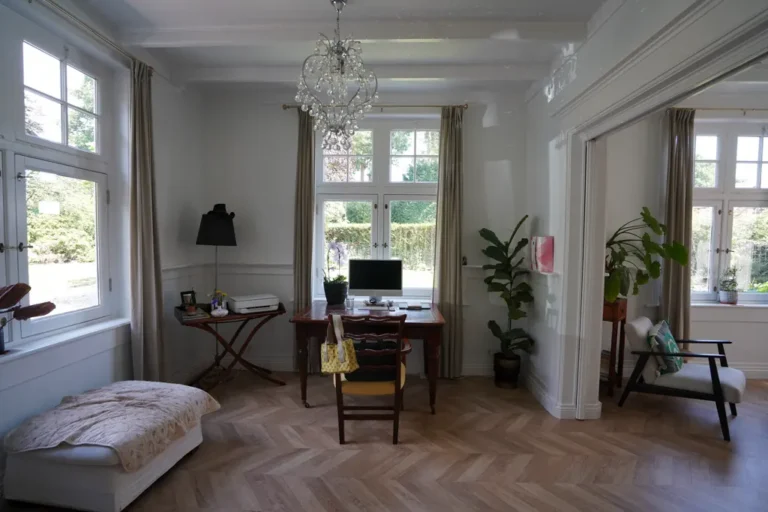
View through white sliding doors into a study with a desk

Ground floor

Insulated and heated from the floor

  • VBI floor, floor insulation and cavity wall insulation
  • Underfloor heating with automatic control
  • Kitchen floor joists reinforced for a 150 kg range cooker
  • Original wooden sliding door uncovered and restored
  • Toilet renovated
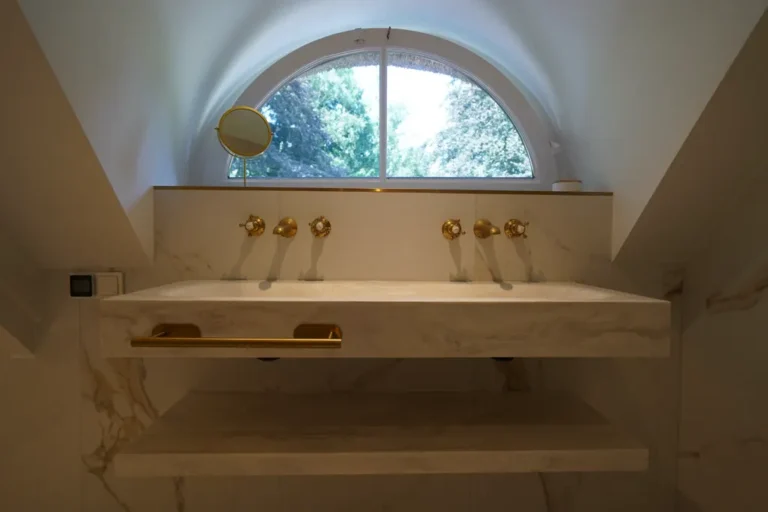
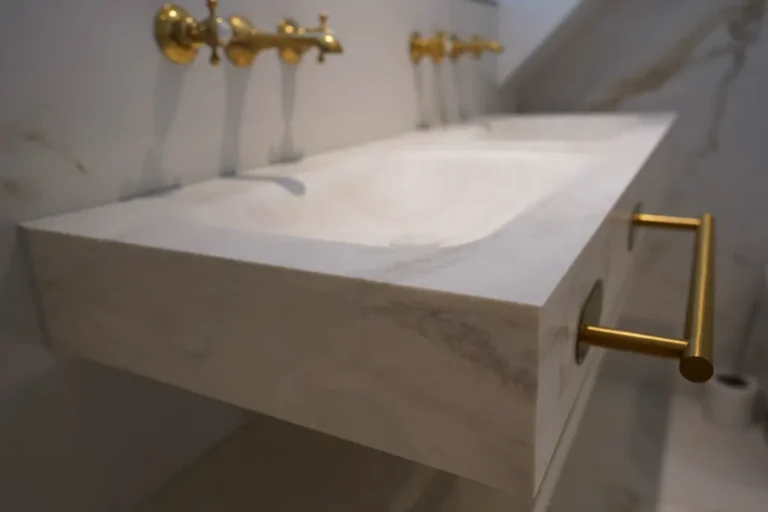
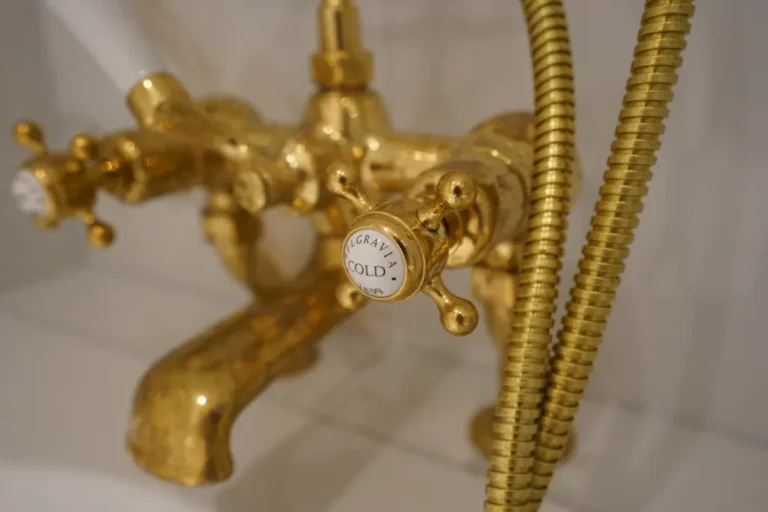
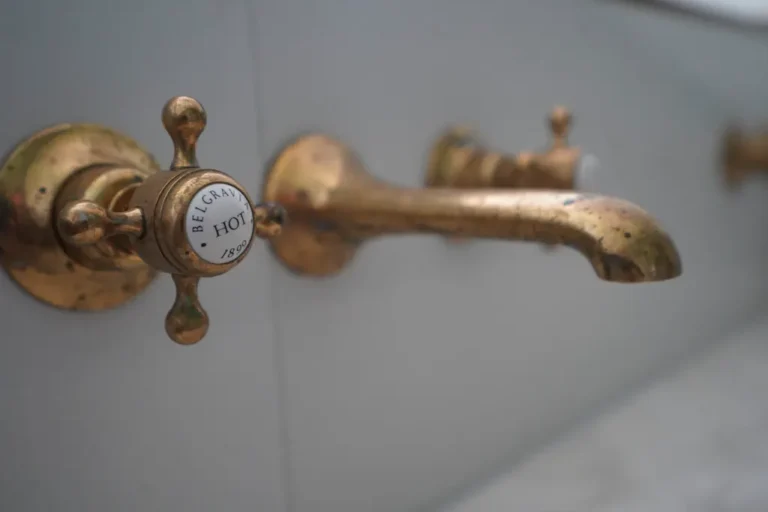
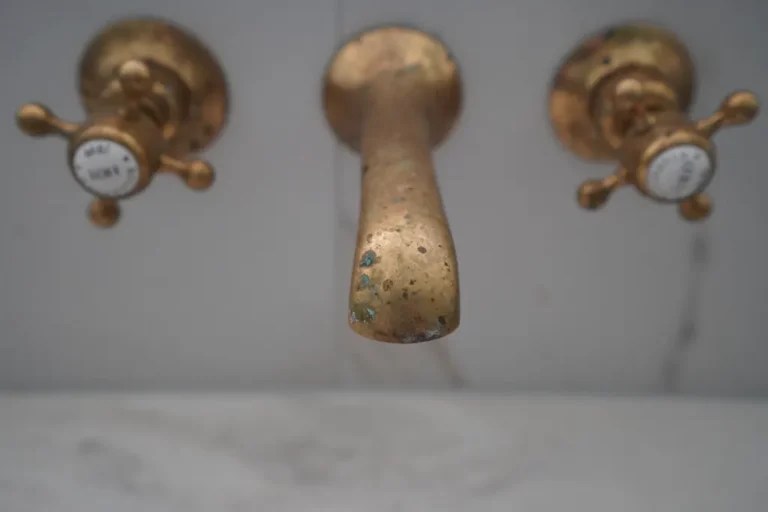
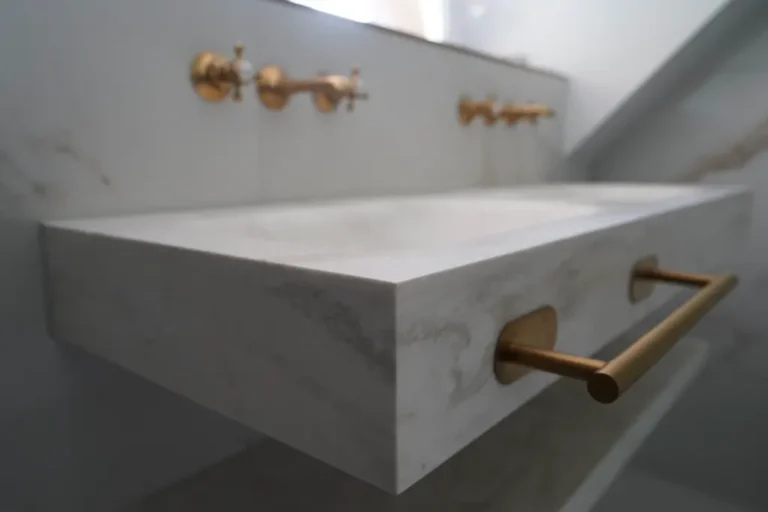
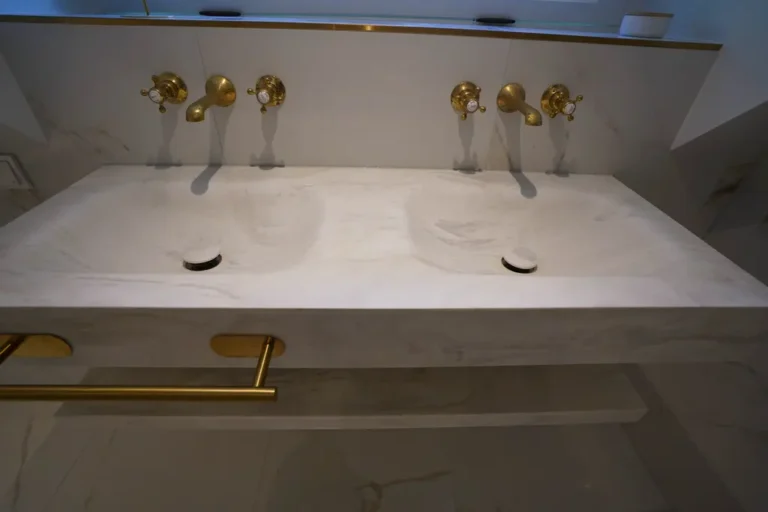
Marble vanity with gold taps beneath an arched window

First floor and finishes

A new bathroom, restored woodwork

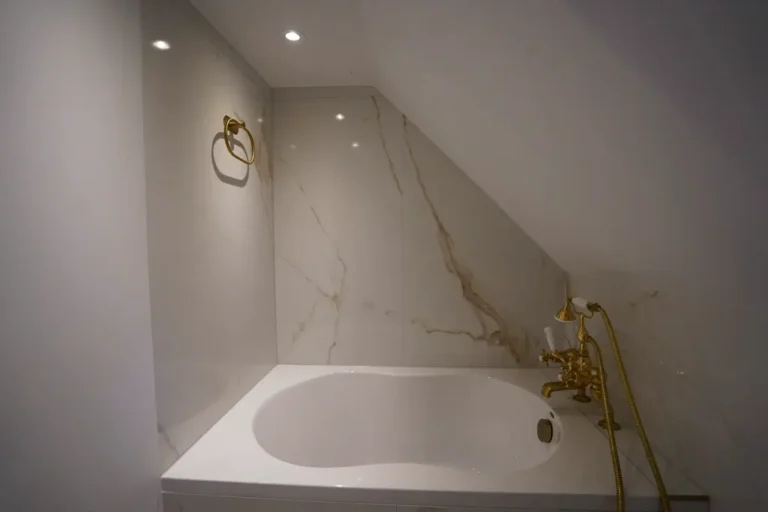
  • Bathroom with bath, shower, washbasin with two taps and toilet
  • Walls and ceilings plastered and painted throughout
  • Ceiling beams, doors, cupboards, staircase and balustrade restored and painted
  • Laminate flooring throughout the house

Photos

Inside the house

Restoring or renovating a house in Laren?

Tell us about your house. We visit, look at the building with you and prepare a quotation for the whole project.

More projects in Het Gooi

Schoolpad Laren Project

Laren – villa from 1913

Detached, 200 m², partly renovated in 2024: insulation, underfloor heating, bathroom.

Rear facade after renovation with new roof tiles, a dormer and folding garden doors

Meentweg 62 – renovated and extended

Bussum, 1920 house of 149 m², extended over two storeys and made all-electric.

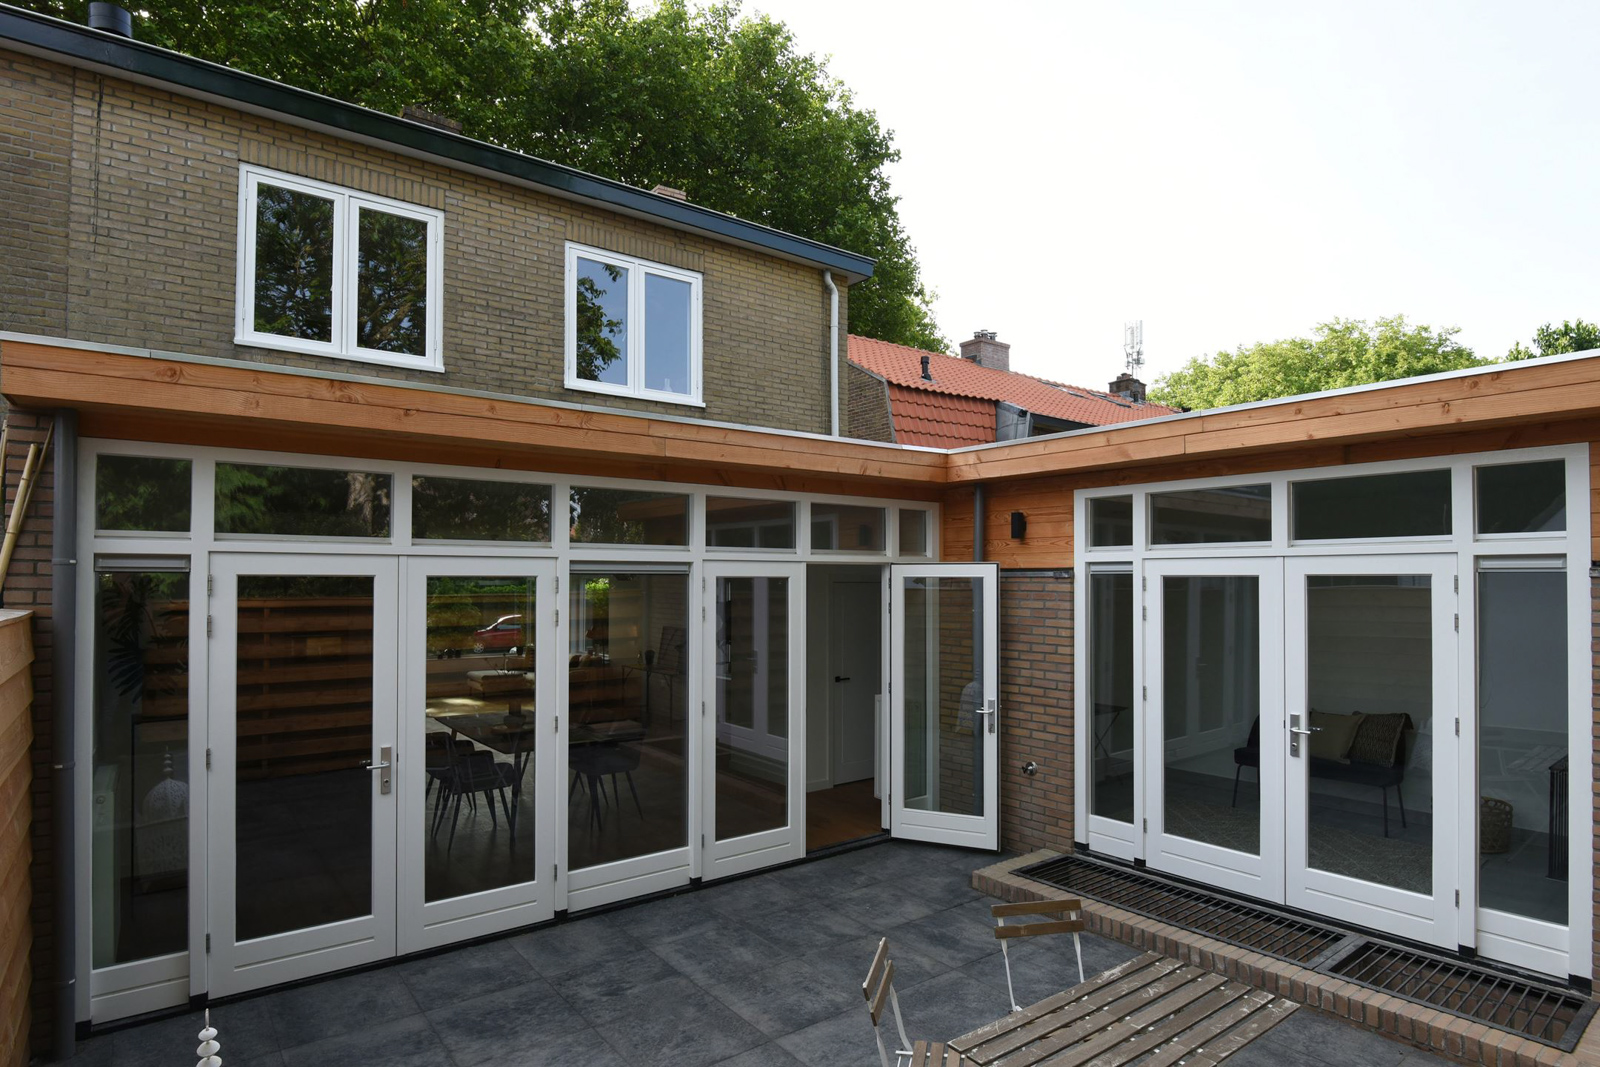
Rear elevation with corner glazing and clerestory windows – Eikbosserweg 210, Hilversum

Eikbosserweg 210 – full renovation

Hilversum, 1922 house of 137 m², extended at the rear in 2022; energy label A.