
CBS Renovation

Project · Hilversum Zuid

Eikbosserweg 210

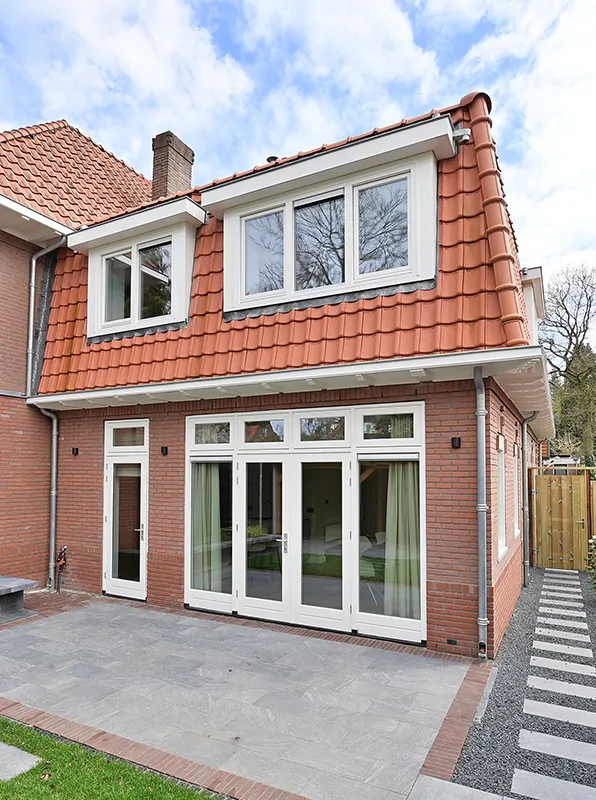
A 1922 semi-detached house, fully renovated and extended at the rear.

Built
1922
Renovated
2022
Living area
137 m²
Plot
204 m²
Bedrooms
4
Energy label
A

The project

A family home from 1922, renovated and extended at the rear

In 2022 we renovated this semi-detached house in Hilversum Zuid, a short walk from the heath and the shops around the Gijsbrecht van Amstelstraat.

We extended the house at the rear, installed a new central heating system and new electrics, plastered the walls and laid new wooden floors. The result is a bright family home with an open kitchen-diner, two new bathrooms and energy label A.

137 m² of living space, plus 18 m² in the basement and storage room.

Room by room

What the house looks like now

Beige kitchen units with black worktop next to the lounge – Eikbosserweg 210, Hilversum

Ground floor

One open living space

  • Living room extended at the rear, two sets of French doors to the garden
  • Open kitchen with built-in appliances
  • Study with French doors to the patio
  • Toilet with hand basin, glass door to the hall
Child's room with balcony door and green metal bed – Eikbosserweg 210, Hilversum

First floor

Three bedrooms and a bathroom

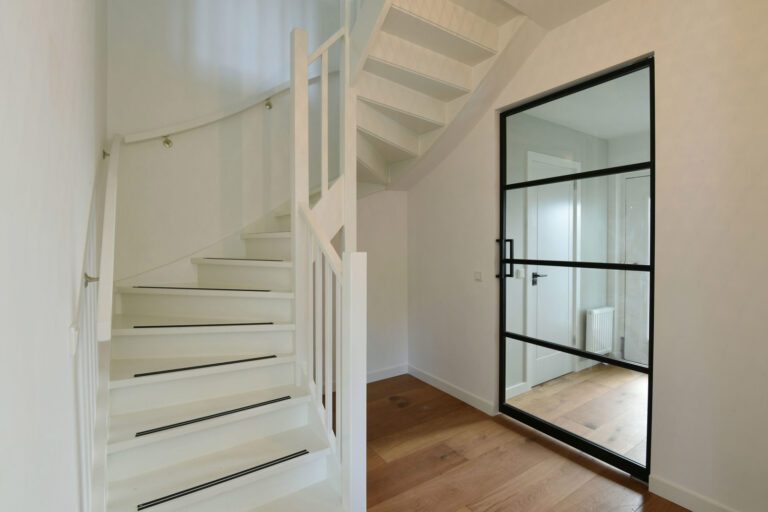
  • New staircase to a spacious landing
  • Master bedroom with French doors to the balcony
  • Two more bedrooms
  • Bathroom with bath, shower, double sink and electric underfloor heating
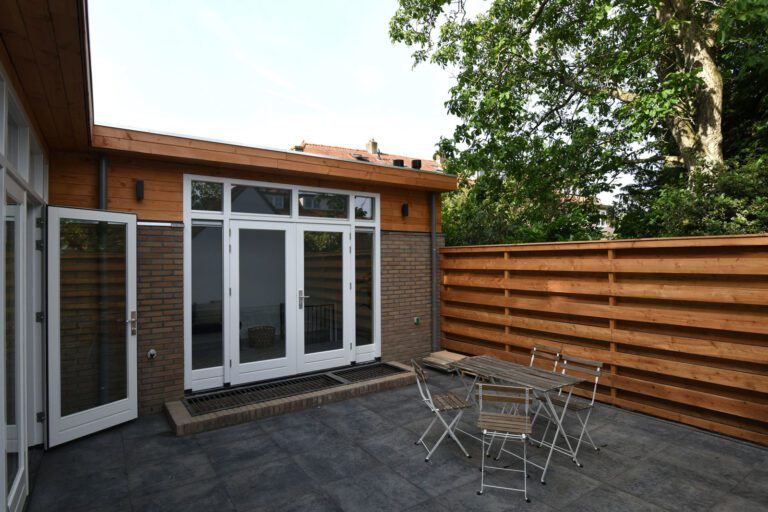
Terrace beside the extension with French doors and timber fascia – Eikbosserweg 210, Hilversum

Basement and garden

Extra room and a sunny patio

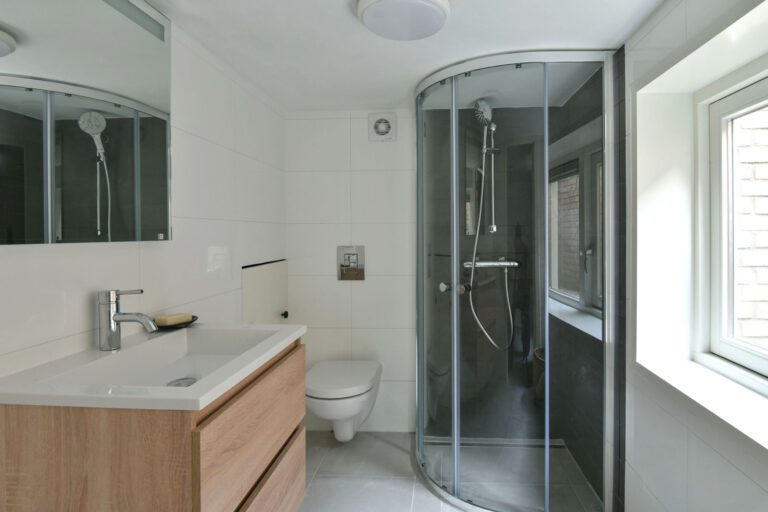
  • Basement room, 1.85 m high, with a shower room
  • Patio garden facing west: afternoon and evening sun
  • Reached from the kitchen-diner and the study

Photos

Inside and out

Renovating or extending a house in Hilversum?

Tell us about your house. We visit, look at the building with you and prepare a quotation for the whole project.

More projects in Het Gooi

Meentweg 62 Bussum - Image

Meentweg 62 – two-storey extension

Bussum, semi-detached house from 1920, 149 m² before renovation; now all-electric.

Project – House Renovation Hilversum

House renovation Hilversum – built 1955

Ground floor opened up, an extension built and underfloor heating laid, from June to September 2024.
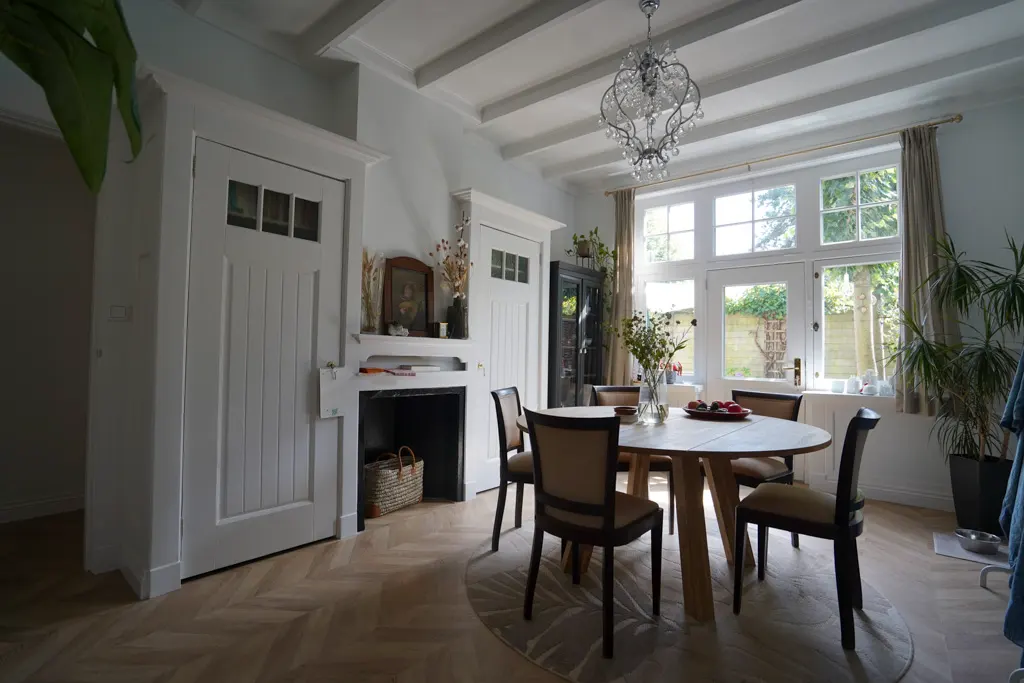
Renovated dining room with a bay window and classic detailing

Engweg – house from 1914

Laren, 133 m²: sashes adapted for HR++ glass, cavity wall insulation, underfloor heating.