
CBS Renovation · plasterboard walls and partitions
Plasterboard Walls and Partitions
New walls, partitions and linings for a new layout, an attic or a full renovation: frame, insulation, plasterboard and finishing, built as part of your project by one contractor.
- 270+ completed projects
- Roots since 1995
- Guarantee on our work
Plasterboard walls built into your project
A plasterboard wall – also called a drywall or gypsum board wall – is how a new layout gets built inside an existing house: a partition that creates a room, a lining that insulates or straightens an outer wall, the sloping walls of an attic. We build these walls as part of a project, together with the work that comes before and after them: plans, electrics, insulation, plastering and paint.
That is how the wall comes out right. Cables and pipes are laid in the frame before the boards close it, the insulation goes in at the same time and the finishing follows straight after, so no trade has to open up what another has just completed. You deal with one contractor and one contact person, and the quotation lists the walls on a separate line.
The photo shows Meentweg in Bussum, a house from 1914 that we renovated completely in 2022, extending the kitchen by removing the wall between kitchen and living room.
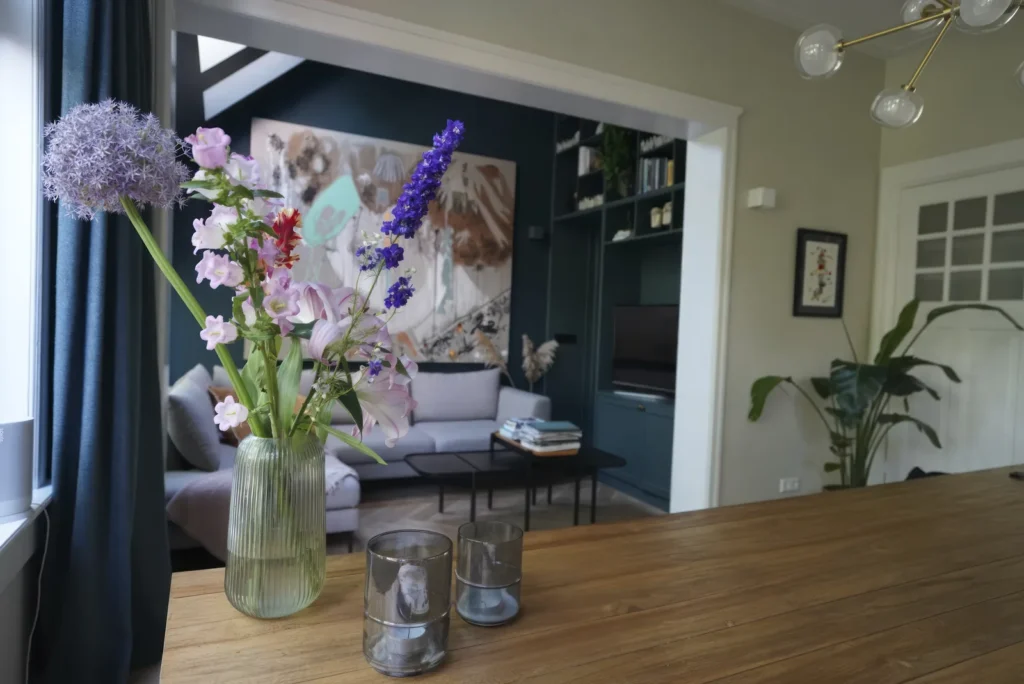
Bussum – house from 1914
Renovated in 2022, wall between kitchen and living room removed – see the project
Our projects
Wall and layout work we have carried out
These are whole-house and apartment renovations: the walls were part of a larger project, and each project page lists the full scope.
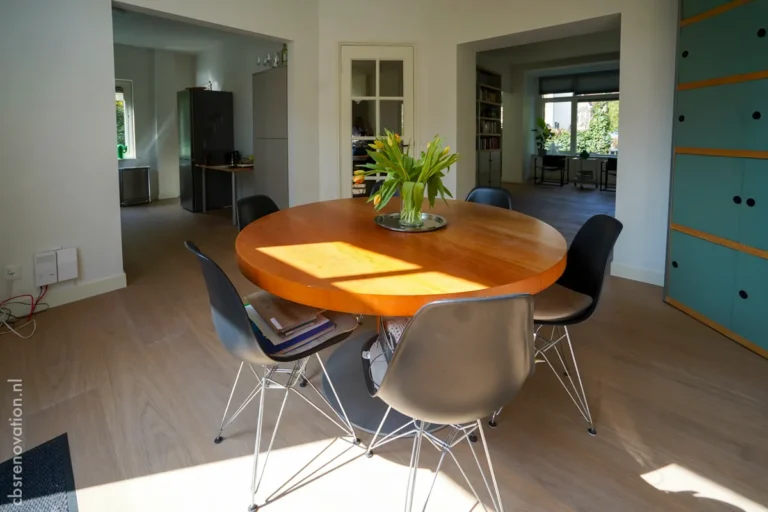
Bussum · 1905 house
Bussum: façade with PIR and plasterboard
- Façade insulated with PIR and moisture-resistant plasterboard
- Second floor: floor plan redesigned, dormers reinforced
- Ground floor: entrance reconfigured
- Walls plastered and painted on every floor
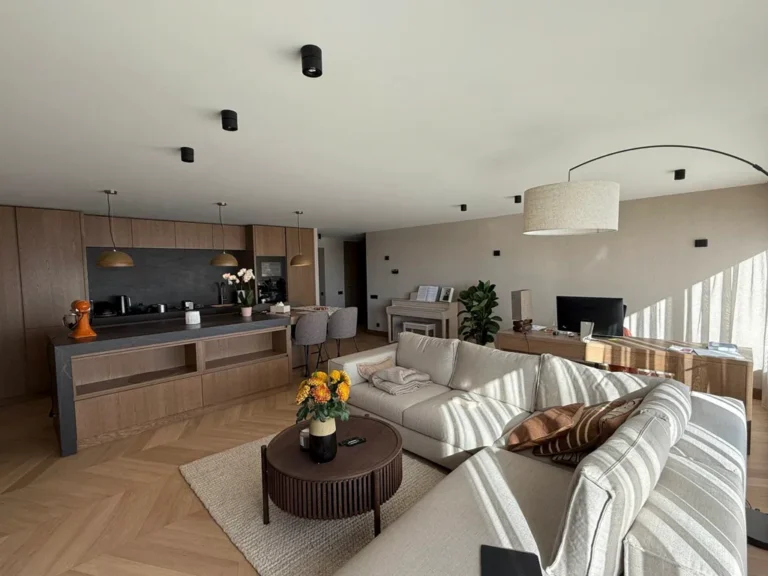
The Hague · apartments
The Hague: new walls and ceilings
- Walls and plasterboard ceilings installed to the design
- Soundproofing of walls, floors and ceilings
- Plastering of walls and ceilings, then painting
- Demolition first, then services and electrics
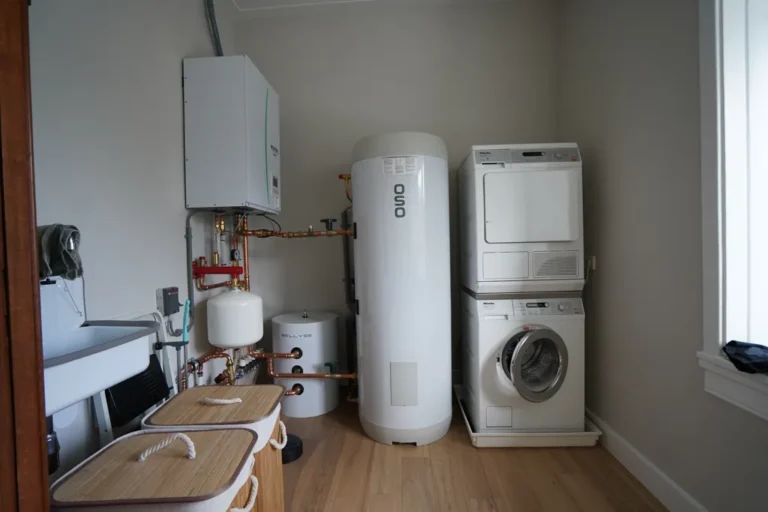
Heemstede · 1928 house
Heemstede: new rooms in the house
- Master bedroom with dressing room created
- Second floor remodelled into two children’s rooms
- Bathrooms added in the master bedroom and on the second floor
- Laundry room and technical room created
- Building and finishing works by us, design by a studio
What building a plasterboard wall includes
A wall is built in layers, from the plan to the paint. These are the parts we carry out, in roughly the order they come up; the examples come from our own projects.
Survey, plan and layout
Every wall starts at the house. We look at the rooms together and talk through the new layout: where a wall divides a room, where an opening stays, where the doors go. In the house in Heemstede that meant a master bedroom with a dressing room, two children's rooms on the second floor, and a laundry room and a technical room.
Frame, doors and openings
The wall is built on a frame, with extra studs where a door, a shelf or a wall-mounted fitting will sit. Door openings are measured and framed so that doors hang straight and the wall does not vibrate when they close. The frame is checked with a level before any board goes on.
Insulation and sound
Insulation goes into the wall before it is closed. In the apartments in The Hague the work included soundproofing of walls, floors and ceilings. In the 1905 house in Bussum the façade was insulated with PIR and moisture-resistant plasterboard. The right build-up depends on the rooms on either side of the wall, and we go through it at the survey.
More about insulation
Cables and pipes inside the wall
Electrics and plumbing are planned together with the wall and laid inside the frame before the boards close it. Sockets, switches and lighting points are agreed in advance, so nobody has to cut into a finished wall afterwards. Plumbing for a washbasin or a radiator is handled the same way: in the frame, ahead of the boards.
More about electrical work
Boarding and joints
The plasterboard is fixed to the frame with the sheets staggered, so the wall stays rigid. Joints and screw heads are filled, reinforcing mesh goes in where it is needed and the surface is primed. In damp areas moisture-resistant boards are used.
Plaster, paint and finishing
Once the wall is closed it goes straight into the finishing of the project. In the apartments in The Hague the walls and ceilings were plastered and painted; in the 1905 house in Bussum the walls were plastered and painted on every floor.
More about plastering
Ceilings and attic slopes
The same technique builds plasterboard ceilings: in the apartments in The Hague they were installed to the design. Under a roof, in an attic renovation, the insulated slope is closed with plasterboard. A ceiling is planned together with the walls, so that the frame, the lighting points and the finishing line up.
More about ceiling installation
Something else in mind?
Tell us what you want to tackle. After a survey at the property you receive an itemised quotation.
+31 34 679 40 57
How we work
How a plasterboard wall project runs
From the first survey to handover, building walls inside a project runs in six steps.
Step 1
Survey at the house
We look at the rooms, the existing walls, the floor and the ceiling, and talk through the layout you have in mind and where the new walls should go.
Step 2
Plan and itemised quotation
We draw up a plan of the walls and an itemised quotation that lists the walls, the insulation, the electrics and the finishing on separate lines.
Step 3
Preparation and materials
Materials are ordered and delivered, and you can choose and order them yourself. The rooms are cleared where needed and the position of every wall and doorway is marked out.
Step 4
Frame, services, insulation
The frame goes up and the cables and pipes are laid inside it. The insulation follows, and we report on progress while the work is going on.
Step 5
Boarding and finishing
The plasterboard goes on, the joints are filled and the walls are made ready for plaster, paint or wallpaper, within the same project.
Step 6
Handover
The contact person you start with stays with the project until the house is handed over, and the work we have carried out is covered by our guarantee.
How we run a project from the first contact to handover is described in more detail on our work process page.
Why have your plasterboard walls built by CBS Renovation
One contact person.
From the first survey to handover you deal with one person, who plans the frame, the services and the finishing so that each trade can start where the previous one left off.
An itemised quotation.
You receive one quotation for the project, with the walls on a separate line, so any change to the plan is easy to trace.
A team of 75, six days a week.
Our team of 75 engineers and tradespeople works six days a week, from the frame and the boarding to the plastering and the paintwork.
A guarantee on our work.
The work we carry out in your house, from the walls to the finishing, comes with our guarantee.
Clients who come back.
Our roots go back to 1995. We have completed more than 270 projects for more than 850 clients, and more than half of our work comes from returning clients and their recommendations.
EXCELLENT Based on 15 reviews
 Posted on Google

 Denis Lesnykh29 September 2026CBS Renovation is the best renovation contractor I’ve worked with. They completed a full renovation of my house ahead of schedule, with excellent quality and outstanding organisation throughout the process. I can confidently say this was by far my best experience. Reliable, professional and highly recommended!Posted on Google
 Gijs van Nes18 August 2026I can highly recommend CBS for their hard and diligent work and their extensive listening to exactly understand our wishes. CBS performed a full renovation of our 1930' house in Heemstede after we bought it. We still enjoy every day we live there. Outstanding points: preciseness, hard work, timing, communication. Attention point: cost control.Posted on Google
 Maxim Stepanov13 July 2026We engaged this company to replace the gutters on our homes after they collapsed under the heavy snowfall this winter. The work was completed exactly as quoted, delivered on time, and carried out to a very high professional standard. Communication with the Project Manager was clear and responsive throughout, and the entire process was handled with transparency from start to finish. Based on our experience, we would be happy to recommend their services.Posted on Google
 Marina Zarth Dias15 June 2026CBS did a really good job in renovating our house. The quality of the work was really good, as well as communication was smooth and clear. When unforeseen situations arose they quickly looked for solutions as well. We definitely recommend them and we plan to keep working with them in the future.Posted on Google
 Kurtis Kruger12 June 2026I can’t recommend CBS highly enough. They completed a full renovation of our main living area and kitchen, along with several smaller projects throughout our home, and the results exceeded our expectations. From the start, they brought professionalism, dedication, and a consistently positive attitude. They put a lot of effort into accomplishing what we wanted while staying within our budget. They worked long days, remained open to feedback, and were always willing to collaborate on questions and small adjustments along the way. What began as a simple idea that we sketched out for them, became a functional space that has truly become the heart of our home. We’re already looking forward to working with CBS again as we continue renovations in the rest of the house.Posted on Google
 Maor Uliel11 June 2026The CBS team did a big renovation in our house (extension, 2 new dakkapels, new shower and toilet) and we were really happy with their work! We came to them initially with the plans and the things we wanted to do, they give us an honest feedback with some ideas to improvement and we started working together. All along the way, we had a weekly meeting on site, talking about the issues, the next steps and the things needed from both ends to ensure that the progress remain the same. They were really professional and doubling down on the details, making sure that all of our needs are met. The pricing was honest and straight forward. The workers were kind and did a amazing beautiful work, better than what we could have imagine! Our project manager kept a whatsapp group with us, communicating and ensuring a smooth progress. I have no doubt that if I'll renovate a new house, they will be the company I choose.Posted on Google
 Marcel Van Gils8 June 2026We hebben in 2024 een hele grote verbouwing (keuken een verdieping naar boven) en versterking van de dwarsliggers tussen de draagmuren gedaan met CBS. Het team heeft alles tot in detail keurig afgewerkt en voorzag ook van tips/feedback op de beste oplossingen in ons huis uit 1910. Al met al een top ervaring.Posted on Google
 Vincent Veehof6 June 2026Great experience working with the full range of disciplines of CBS. They listened carefully to our wishes and executed the renovation in a very efficient and effective way. Would definitely recommend to other and definitely hire for a next renovation project.Posted on Google
 Aida Barberena1 June 2026An amazing team! Super organized and responsive! Everything came out nice and they were accomodating for everything we needed. Absolutely recommend them!
Plasterboard walls in het Gooi and the Utrecht region
Our office is in Breukelen, at Merwedeweg 5b, and we build walls as part of projects across het Gooi and in the adjoining part of the province of Utrecht. The projects on this page are in Bussum, Heemstede and The Hague. Every project starts in the same way: with a survey at the house, followed by an itemised quotation.

Questions about plasterboard walls
A plasterboard wall – also called a drywall or gypsum board wall – is a frame of metal or timber studs covered with plasterboard sheets. The joints are filled and the surface is finished for paint or plaster. It is the usual way to build a partition, to line an existing wall or to shape an attic slope, and the cavity can hold insulation.
Yes. We build plasterboard walls inside projects: a new layout, an attic conversion, a full renovation or an extension. Planned together with the electrics, the insulation and the finishing, the wall comes out better and the work runs more efficiently than when walls are treated as a separate job.
The cost depends on the size of the wall, the type of frame and boards, the insulation, the openings for doors and the finishing you choose. Once we have seen the house you receive a written, itemised quotation that shows the walls on a separate line, so you can see what each choice adds before the work starts.
No. A plasterboard partition divides a space but does not carry floors or roof. Whether an existing wall can be taken out or has to stay is looked at first, during the survey, before any new wall is planned. Because it is light, a plasterboard wall can be placed on an existing floor wherever the new layout calls for it.
Yes. Insulation goes into the cavity of the frame, and the boarding can be built up in layers. In the apartments in The Hague the project included soundproofing of walls, floors and ceilings. The right build-up depends on the rooms involved, which we go through at the survey.
Yes. The frame is reinforced where a door, a shelf or a wall-mounted fitting will sit, and the cables and pipes for sockets, switches and lighting are laid inside the wall before it is closed. Niches and built-in shelves can be formed in the wall as well.
Our office is in Breukelen, and we work across het Gooi and in the adjoining part of the province of Utrecht. The projects on this page are in Bussum, Heemstede and The Hague. If you are planning a renovation, conversion or extension with new walls, tell us about the house and we will arrange a survey.
No-obligation quote
Tell us about your plans for the house
After a survey at the property you receive an itemised quotation. One point of contact, from survey to handover.
- No-obligation quote after a survey
- Guarantee on our work
- On site six days a week
Prefer to call?
Application Form
Feel free to write down what you are interested in and how we can be useful to you. Please fill out the form. We will reach out to you as soon as we can.