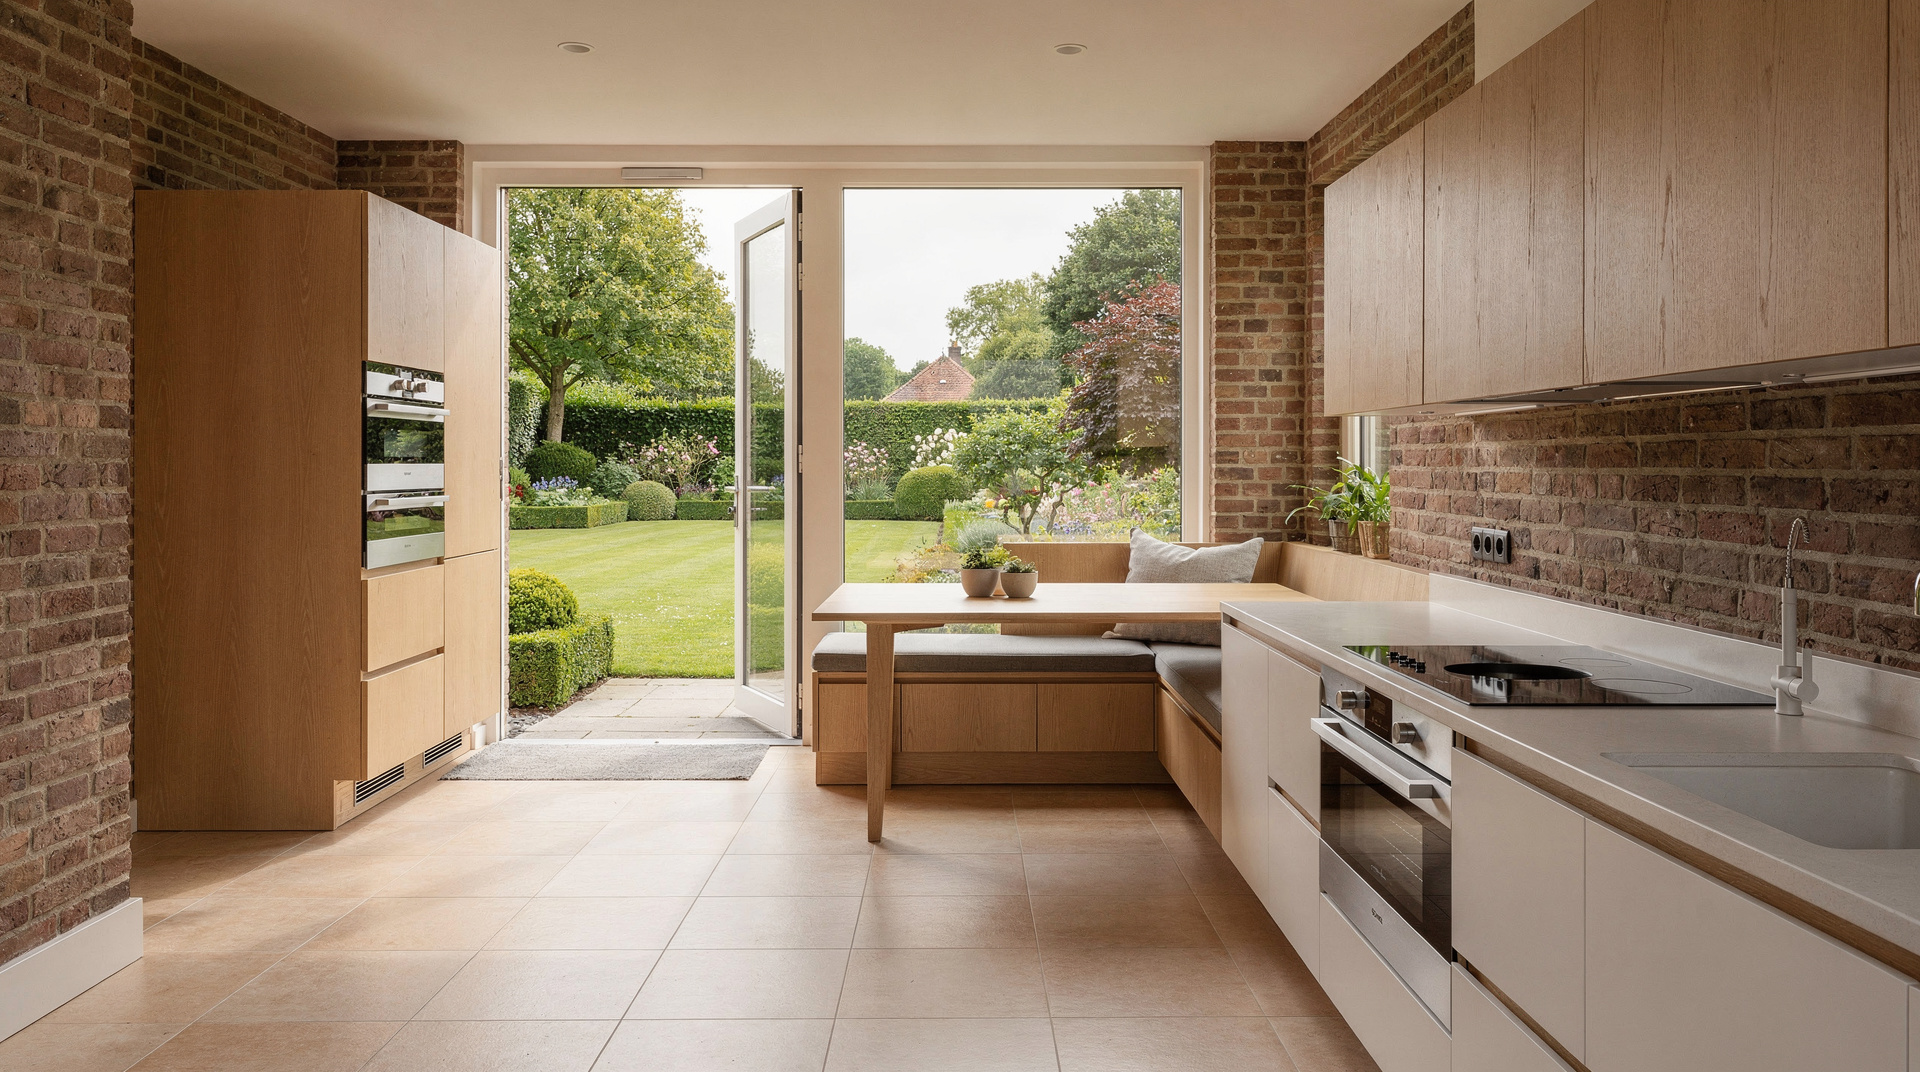
Ergonomic Kitchen Layouts for Multigenerational Dutch Homes
A kitchen shared by three generations works best when it is planned around the whole range of people who use it, not around one average adult. In an ergonomic kitchen, worktop heights, walkways, storage and appliances are set so that a teenager, a parent and a grandparent with limited mobility can all cook, clear up and sit together in the same room.
More Dutch families are now sharing a home across generations, whether in a house with a separate living unit for a relative (a kangoeroewoning) or in an ordinary family house adapted over time. The kitchen is usually the hardest room to get right. Its interior layout is fixed by plumbing, drainage and electrics, and it is used every day by everyone.
Why a Standard Kitchen Falls Short for Several Generations
Most ready-made kitchens in the Netherlands use a worktop height of around 90 cm. That suits an adult of average height, but it is awkward for a child helping with dinner and too high for someone cooking while seated. Low cupboards cause a different problem. Bending and kneeling become harder with age, and grip strength and balance usually decline as well.
Accessible design means planning for this spread of abilities from the start. The aim is not a kitchen that looks medical, but one where reaching, lifting and turning take little effort for everyone. Done well, the result is also more comfortable for the people who have no mobility issues at all.
Interior Layout Choices That Give Everyone Room
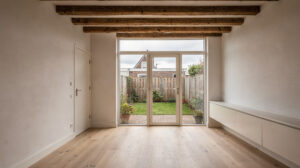
Space is the first limit in many Dutch homes, particularly terraced houses with narrow footprints. A house extension at the rear is often the most practical way to gain the floor area a shared kitchen needs. Within that space, a few dimensions matter most:
- Walkways: allow at least 120 cm between opposite units, so two people can pass while one is at the oven.
- Turning space: keep one clear circle of about 150 cm in diameter, which is the space a wheelchair needs to turn.
- Work zones: separate preparation, cooking and cleaning areas so a grandparent can prepare vegetables while someone else uses the hob.
- Doors: use sliding or outward-opening doors where a swinging door would block the working area.
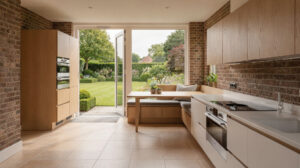
An island or peninsula can work well if it has clearance on all sides and a section at a lower height for seated work or for children. In an open-plan layout, a strong extraction hood is important, as cooking smells and noise carry into the living area.
Storage, Appliances and Surfaces That Suit Every Age
The details inside the kitchen often decide whether it stays usable for decades. These choices help most:
- Deep drawers instead of low cupboards: contents are visible and reachable without kneeling.
- Oven and dishwasher at raised height: this avoids bending to lift hot or heavy items.
- Induction hobs: the flat surface lets pans slide rather than be lifted, there is no open flame, and residual heat indicators warn small children and people with reduced sensation.
- Matt, non-slip flooring with flush thresholds: this reduces the risk of tripping and allows a walking frame or wheelchair to pass.
- Lever taps and large handles: these are easier for stiff or weak hands.
- Even, glare-free lighting: lighting under wall units shows the worktop clearly without casting shadows.
Induction suits the Dutch move away from gas, and new homes have been built without a gas connection since 2018. Many older houses, however, have an electrical installation that needs reviewing before an induction hob can be added.
How Bespoke Kitchen Designs Fit Into a Dutch Renovation
Standard kitchen modules come in fixed heights and widths. Bespoke kitchen designs allow different worktop heights within one run, pull-out work surfaces and drawers sized to the household. That flexibility matters when ages and abilities differ.
The kitchen also depends on the building around it. Waste pipes need a continuous gradient to drain properly, so sinks and dishwashers cannot simply be moved anywhere. Older floors are often uneven and must be levelled before flush thresholds are possible. Removing a wall to open up the layout may affect the structure, which calls for a structural calculation and, in some cases, an omgevingsvergunning. For these reasons CBS Renovation plans a kitchen as part of a wider project, such as a whole-house renovation or an extension, so the layout, services and finishes are settled together.
Decisions to Settle Before the Kitchen Design Starts
- List everyone who will use the kitchen daily, with their height, reach and mobility.
- Decide which tasks each person will do, and where they will stand to do them.
- Mark where a 150 cm turning circle can fit without blocking appliances.
- Agree on worktop heights, including one seated-height section.
- Review the electrical capacity if you plan to install induction or additional appliances.
- Choose flooring that is non-slip and easy to clean, with no raised thresholds.
- Plan for the needs of the household in ten years, not only today.
In a shared family kitchen, one of the most useful decisions is often the simplest: a stretch of worktop at seated height, with open space beneath it, placed between the sink and the hob.