Combining Heat Recovery Ventilation with Roof Insulation
Roof insulation and heat recovery ventilation work best when they are planned as one job. Insulating a roof reduces heat loss and makes the house much tighter. A tighter house needs controlled ventilation to keep indoor air quality healthy. Doing only the first often leads to damp, and doing only the second wastes much of the heat the roof used to lose anyway.
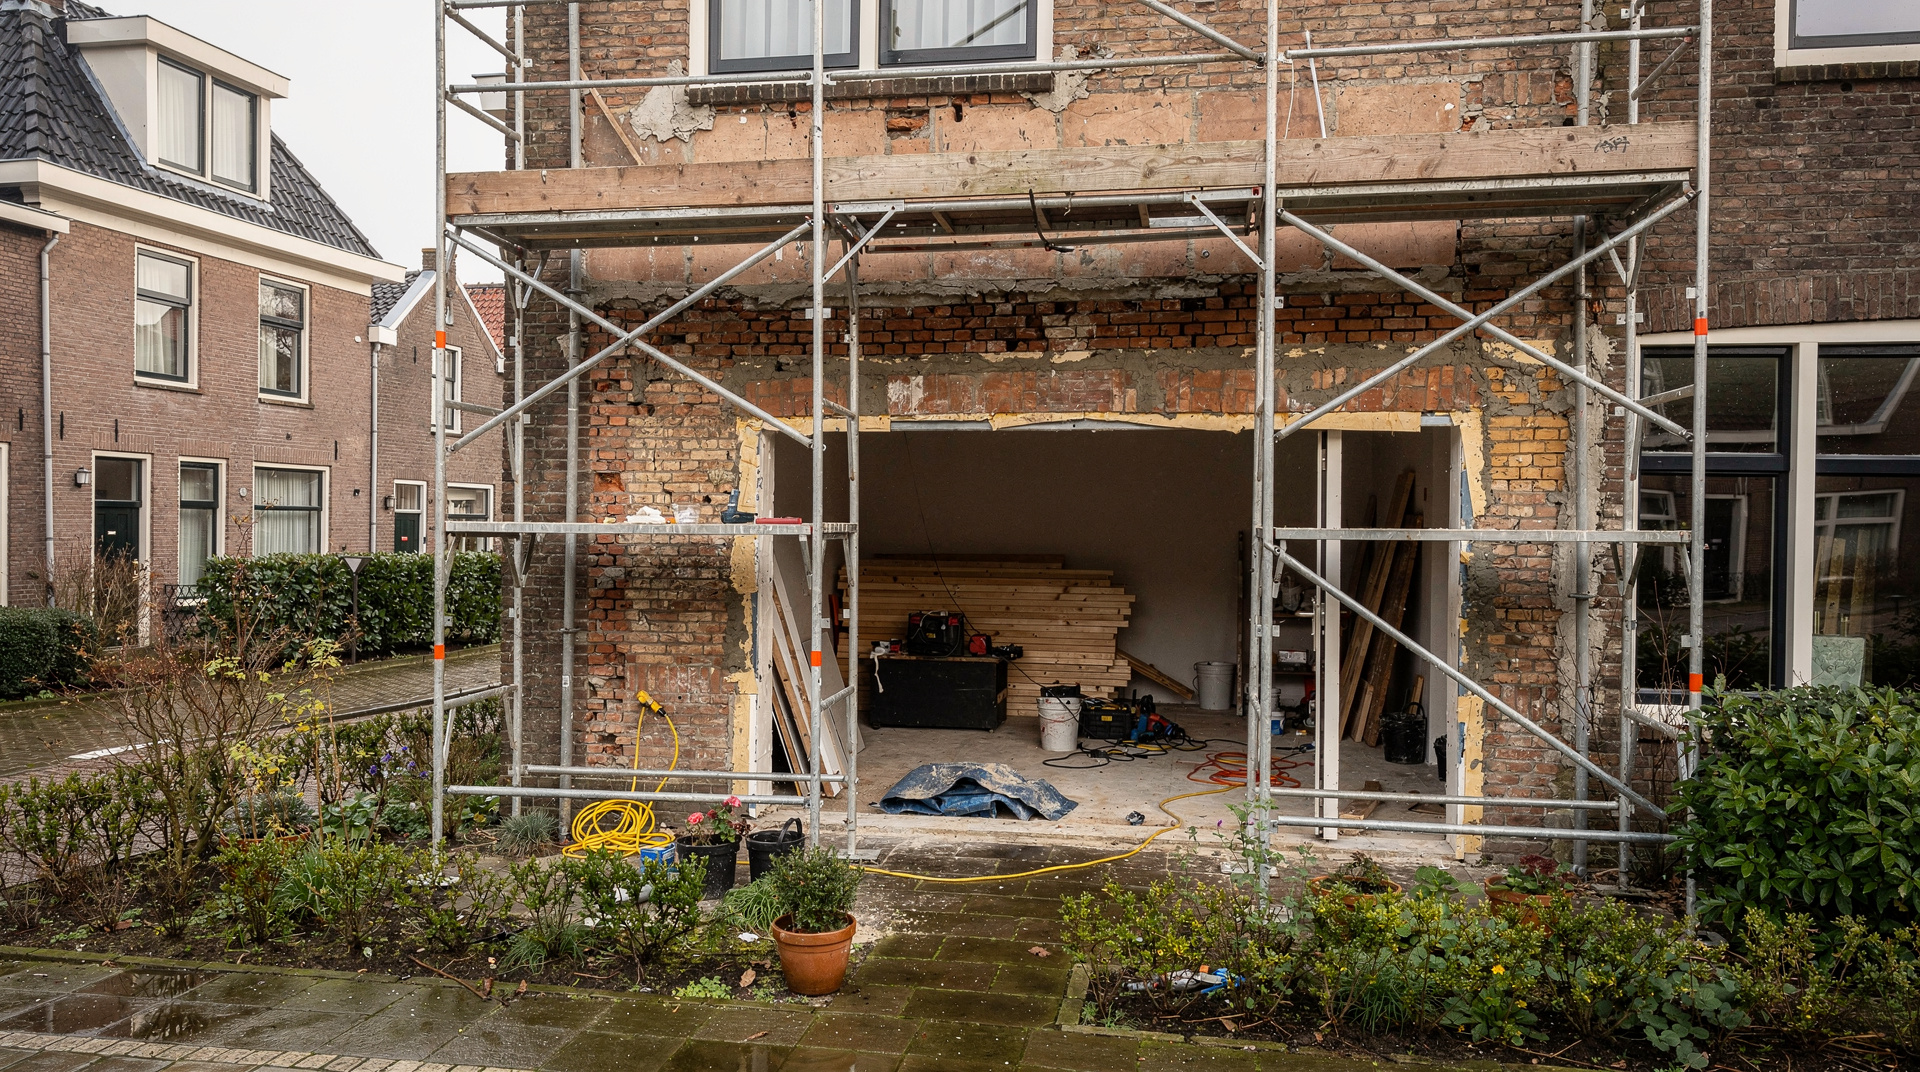
In the Netherlands, winters are cool and humid and many homes still have older pitched roofs with gaps and thin insulation. Pairing the two is therefore a sensible home upgrade. It is usually done as part of a wider renovation or extension, when the roof is open anyway.
Why a Well-Sealed Roof Changes How a House Breathes
An older roof leaks air through gaps at the eaves, ridge and tile battens. This is uncontrolled ventilation. It is unreliable, because it depends on wind and temperature, and it is expensive, because the warm air escaping is air you have paid to heat.
When the roof is insulated and given an airtight layer, those gaps close. A well-sealed house works like a thermos flask: it holds heat well, but whatever is inside stays there too. Cooking, showering and breathing add moisture to the air every day. Without a way out, it condenses on cold surfaces and can lead to mould. Carbon dioxide also builds up in bedrooms, along with vluchtige organische stoffen (volatile organic compounds) released by paint, furniture and cleaning products.
How Heat Recovery Ventilation Works in a Dutch Home
Heat recovery ventilation is a balanced system, known in Dutch practice as system D. Fans extract stale, humid air from the kitchen, bathroom and toilet, and supply fresh outdoor air to living rooms and bedrooms. Both airstreams pass through a heat exchanger. They never mix, but the outgoing air warms the incoming air. Efficient units can recover around 90 per cent of the heat under test conditions. Real performance depends on the duct layout and on how well the system is set up.
The benefits go beyond energy efficiency. Supply air passes through filters, which reduces pollen and dust indoors. The ventilation rate is steady and does not depend on the weather. The Dutch building rules (Besluit bouwwerken leefomgeving) also set minimum ventilation capacities for new building work, so an extension must meet them in any case.
Where the Roof Construction and the Ventilation System Meet
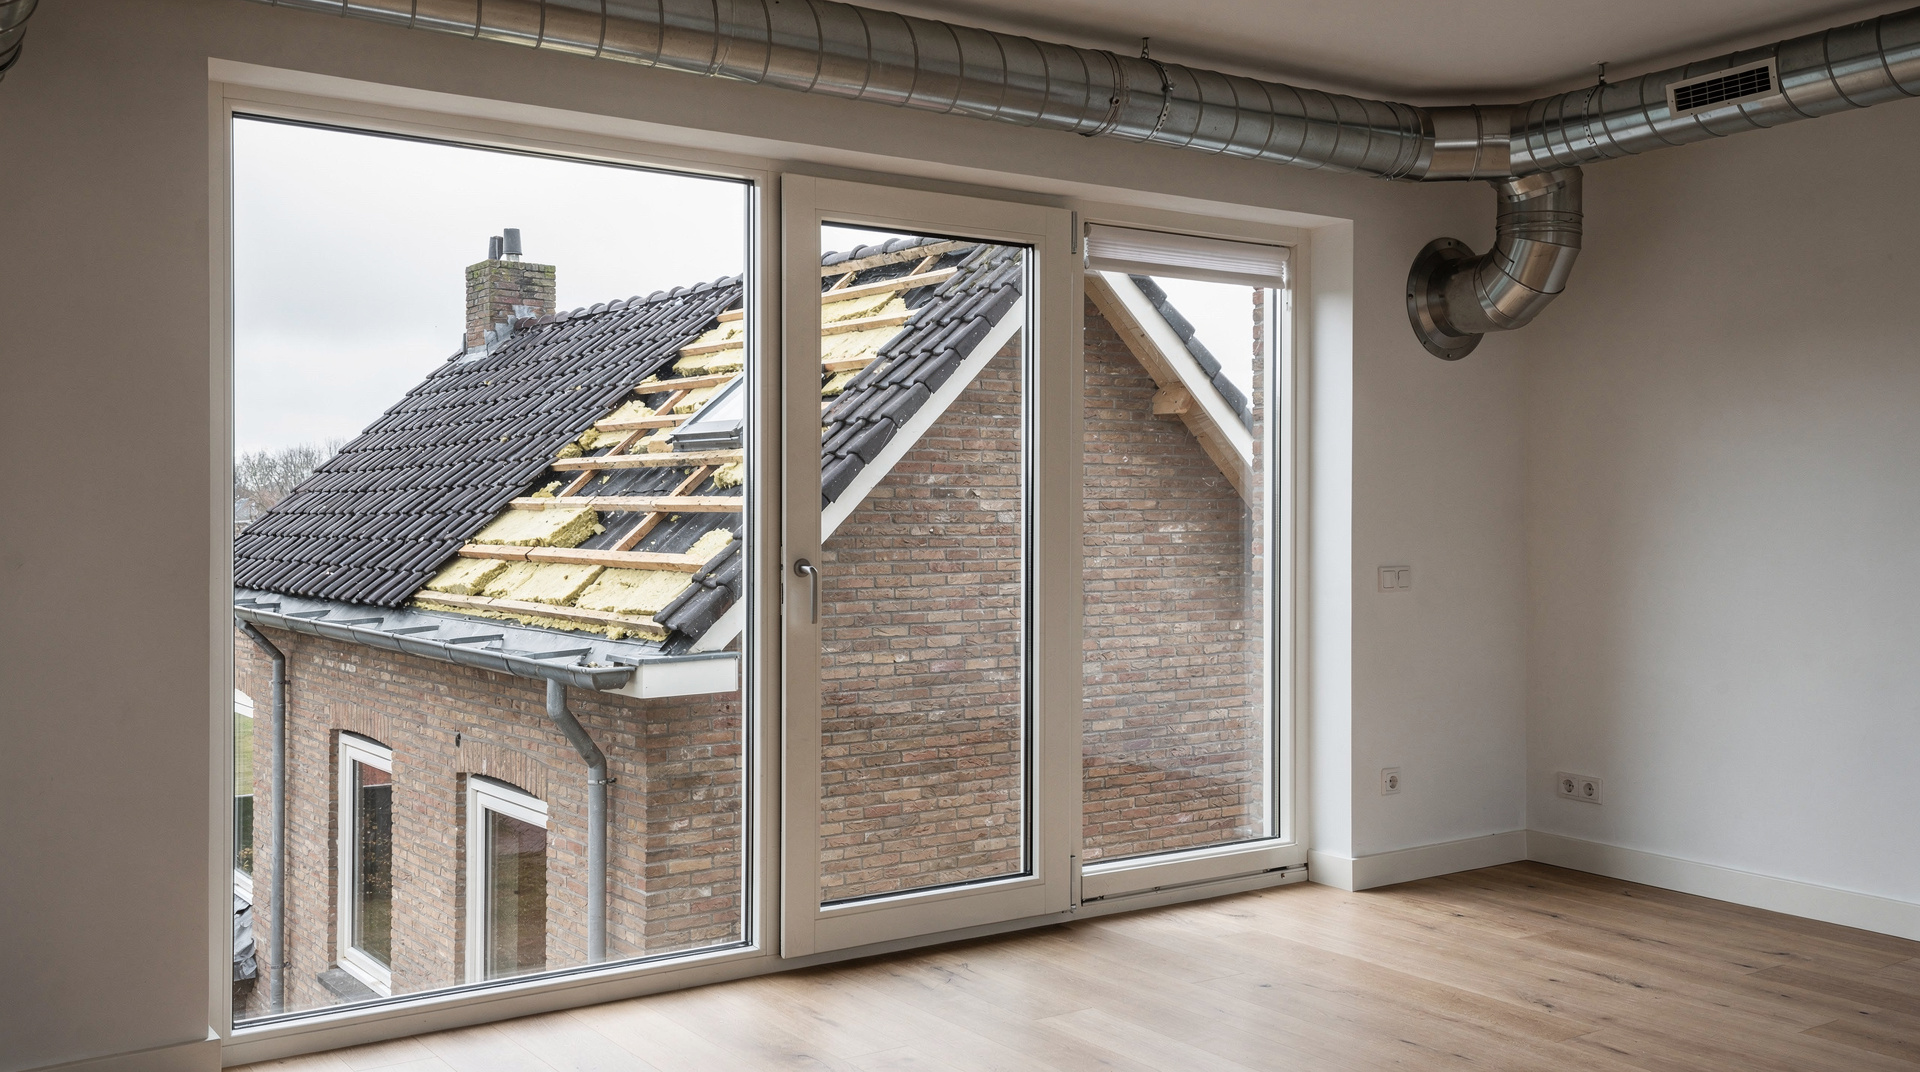
The loft is a popular place for the ventilation unit and its main ducts. This is where the two upgrades can conflict if they are planned separately.
- Condensation on ducts: the intake and exhaust ducts carry air that is much colder or warmer than the loft. In a cold loft, ducts must be insulated and sealed against vapour. Otherwise they sweat and wet the insulation around them.
- Position of the insulation layer: if the insulation follows the roof slope, the loft becomes part of the heated space and the unit sits in a mild environment. If the insulation lies on the loft floor, the unit and ducts sit in the cold.
- Airtightness: every duct or terminal that passes through the roof breaks the airtight layer. Each one needs careful sealing, or moist indoor air will reach the cold timber.
- Noise and access: the unit needs a condensate drain and enough room for filter changes. It should be fixed so that vibration does not travel into bedroom ceilings.
This is work for professionals. Duct sizing, airtight detailing and system balancing rely on calculation and measurement, and mistakes end up hidden behind finished ceilings. The roof’s insulation value, expressed as the Rc value (a higher number means better insulation), also has to fit the moisture behaviour of the whole roof build-up.
What to Decide Before the Roof Is Opened
- Fix the position of the ventilation unit and the duct routes before choosing the insulation thickness and method.
- Decide whether the loft will sit inside the insulated, heated envelope.
- Ask for airtight detailing and sealing at every roof and ceiling penetration.
- Agree that the system will be balanced after installation, with the airflow per room recorded at handover.
- Plan easy access for filter replacement and note the interval the manufacturer gives.
- Combine the work with other roof-related projects, such as a dormer or an extension, so ceilings and scaffolding are dealt with once.
If your roof is already open for a dormer, an extension or a full house renovation, that is the moment to run the ventilation ducts and seal the airtight layer around them. CBS Renovation, based in Breukelen, plans roof insulation and ventilation together within such projects, so the two systems fit each other from the start.