
CBS Renovation

Project · renovation

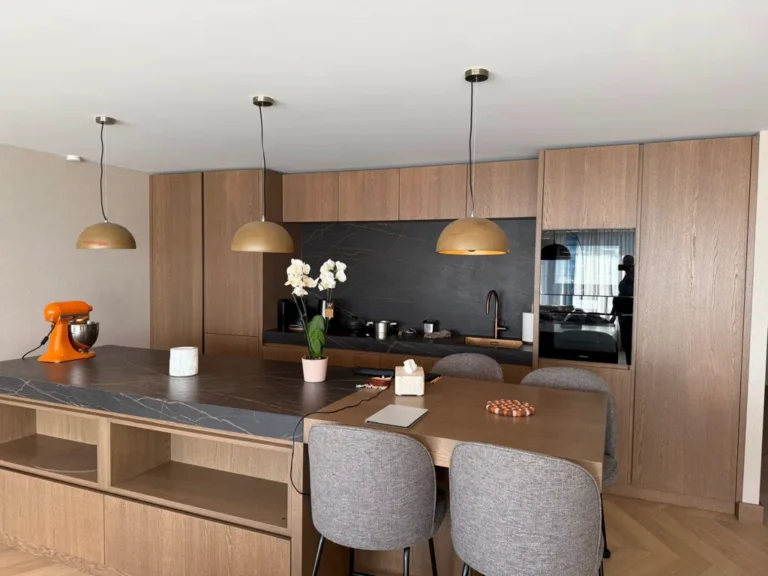
Apartment renovation in The Hague

A complete apartment renovation in The Hague: demolition, installations, walls, ceilings, parquet and bathroom, finished with a designer interior.

Location
The Hague
Type
Apartments
Living area
150 m²
Category
Renovation
Design
Natalia Kotovskaya
Interior
An & Stance woonstudio

The project

Apartments in The Hague, renovated from demolition to interior

A complete renovation of apartments in The Hague, from the design project to the installation of furniture and the interior decoration. CBS Renovation carried out the repair and construction works.

The design is by Natalia Kotovskaya. The joinery (furniture, doors, tiles, floors and more) was produced and installed by ICW, and An & Stance woonstudio did the interior decoration.

150 m² of living space.

What we did

The work in three parts

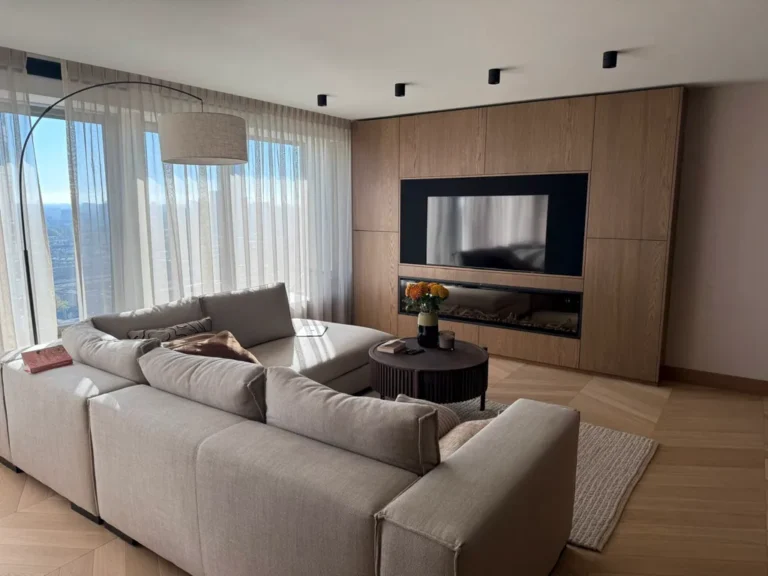
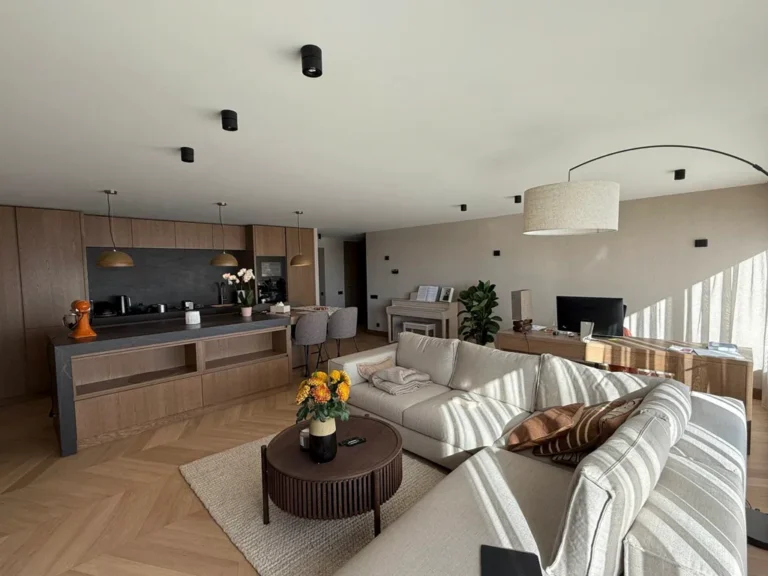
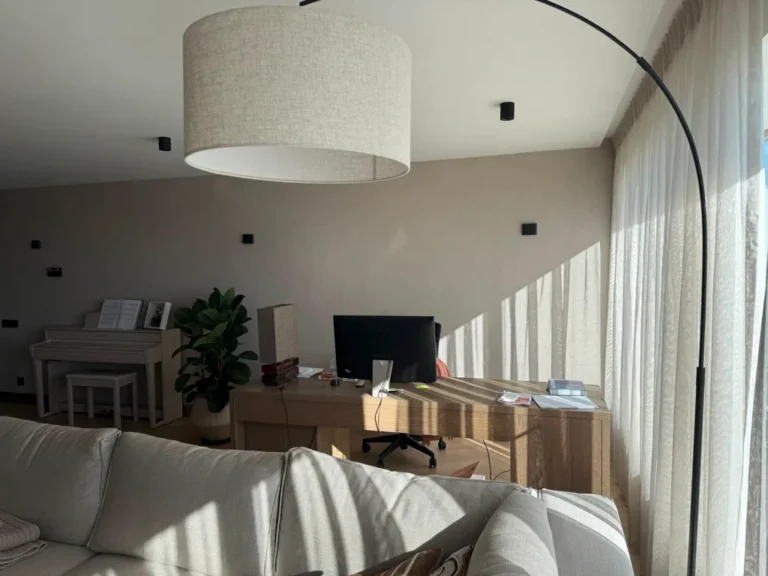
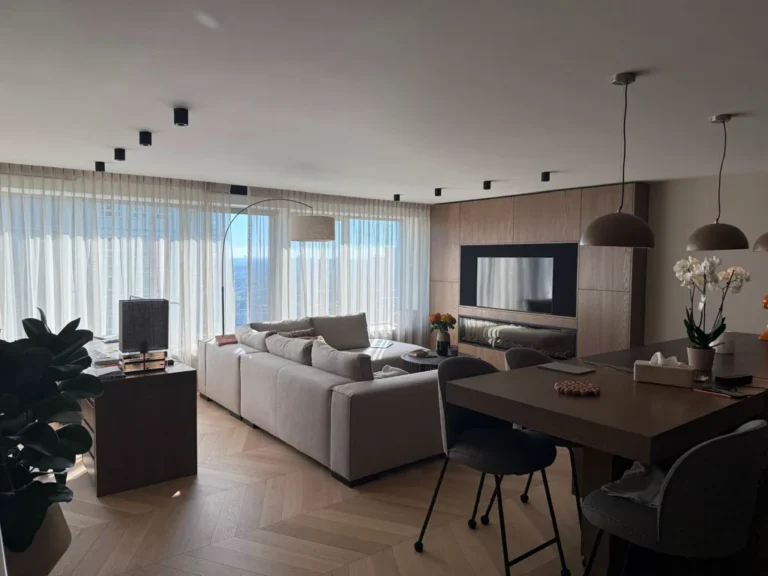
Living room with a large sectional sofa and a linear fireplace

Technical work

Demolition and installations

  • Demolition works
  • Water supply, sewerage and heating installed
  • Electrical installation and lighting fixtures
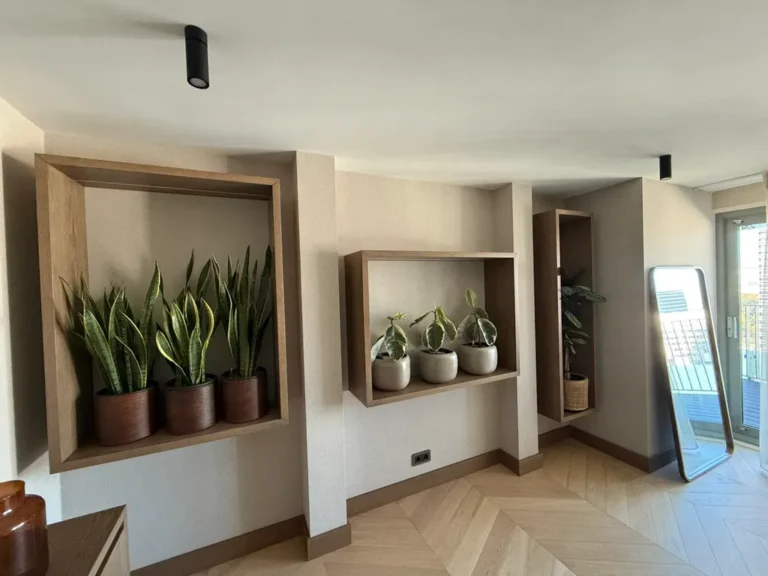
Elegant hallway with wood doors and herringbone flooring

Surfaces

Walls, ceilings and floors

  • Walls and plasterboard ceilings built to the design project
  • Walls and ceilings plastered
  • Soundproofing of walls, floors and ceilings
  • Walls and ceilings painted
  • Parquet floors laid
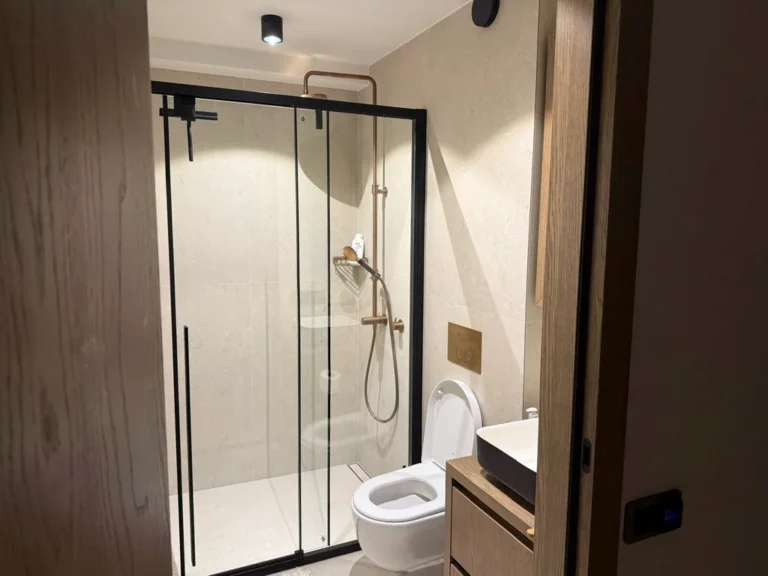
Modern bathroom with a black-framed walk-in shower

Finishing

Bathroom, joinery and interior

  • Tiling in the bathroom and toilet
  • Sanitary equipment installed
  • Joinery (furniture, doors, tiles, floors) produced and installed by ICW
  • Interior decoration by An & Stance woonstudio

Photos

The apartments in photos

Planning an apartment renovation?

Tell us about your apartment. We visit, look at the property with you and prepare a quotation for the whole project.

More of our projects

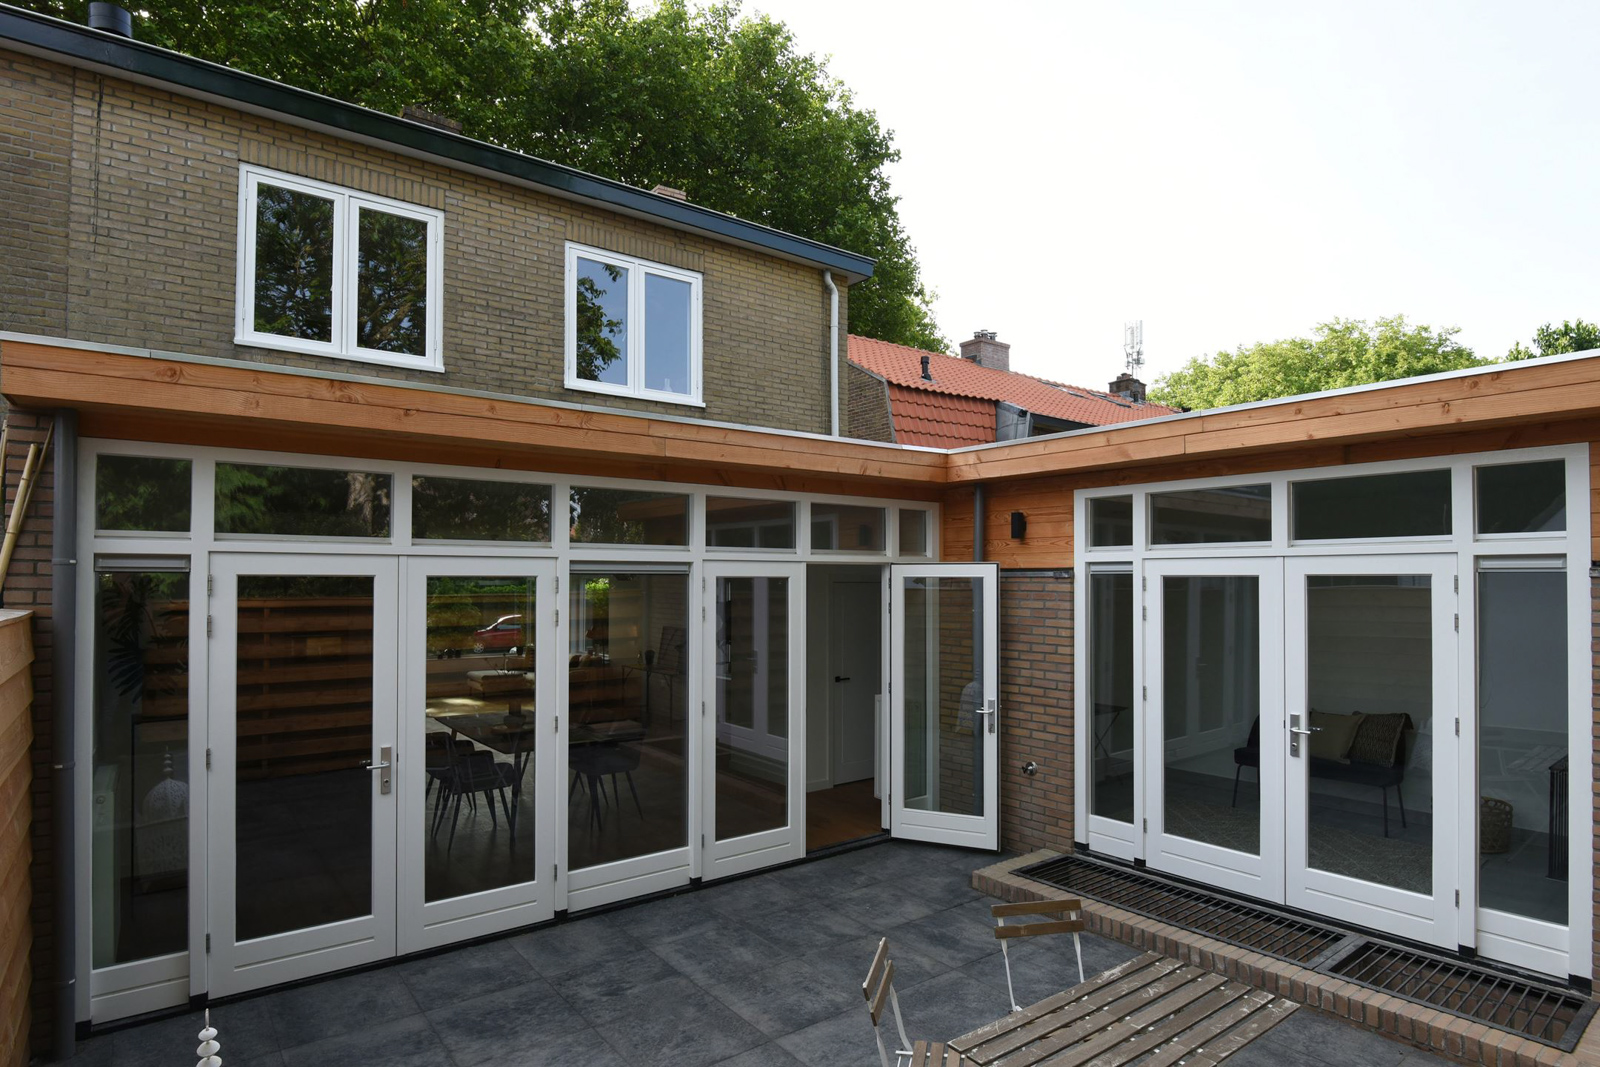
Rear elevation with corner glazing and clerestory windows – Eikbosserweg 210, Hilversum

Eikbosserweg 210 – full renovation

Hilversum, 1922 house of 137 m², extended at the rear in 2022; energy label A.
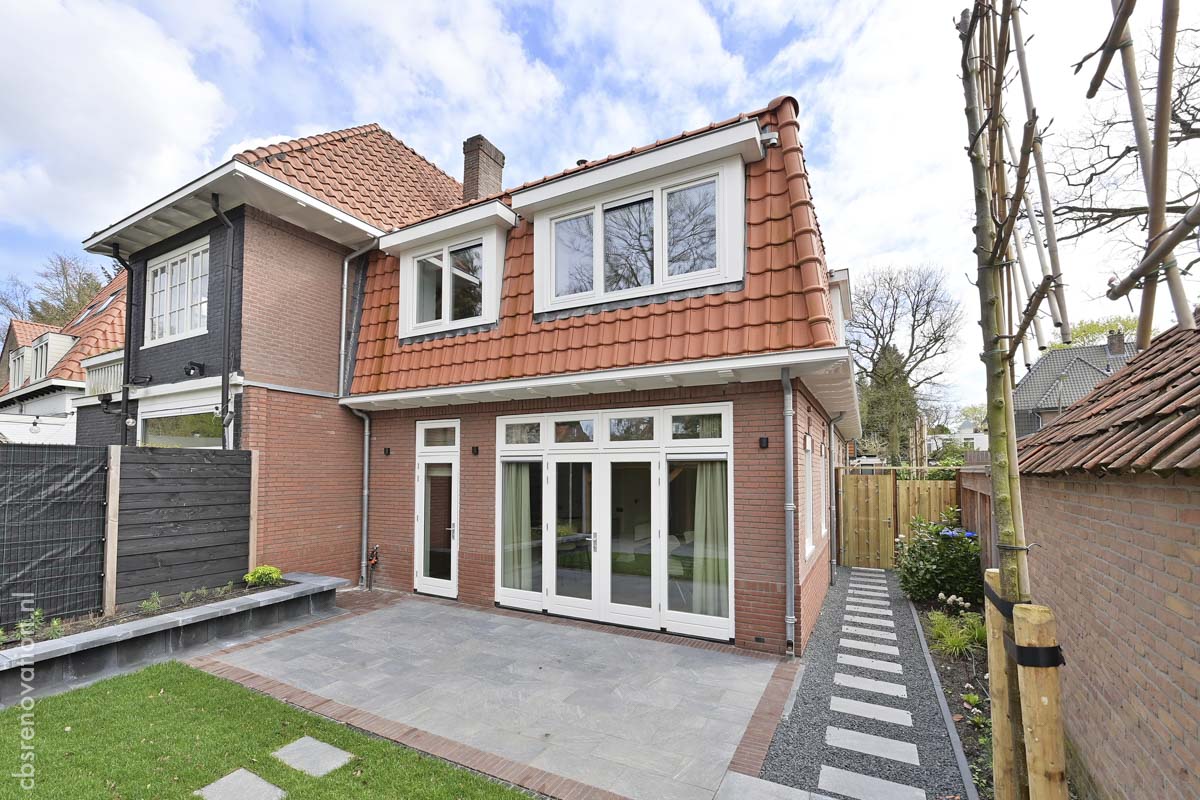
Rear facade after renovation with new roof tiles, a dormer and folding garden doors

Meentweg 62 – renovated and extended

Bussum, 1920 house of 149 m², extended over two storeys and made all-electric.

Renovated living room with a corner sofa, bay window and herringbone floor

House renovation in Kortenhoef

Kortenhoef, 1931–1944 house of 107 m², renovated in 2024: new wiring, insulated roof and dormer.