Request a quote

Project · renovation

House renovation in Kortenhoef

A house built between 1931 and 1944, renovated in 2024: all wiring replaced, a new meter cupboard, a new layout and insulation in the roof and dormer.

Built
1931–1944
Renovated
2024
Living area
107 m²
Plot
157 m²
Wiring
Replaced
Meter cupboard
New

The project

A house from 1931–1944, renovated from the wiring to the wallpaper

The house in Kortenhoef was built between 1931 and 1944. Between June and September 2024 we renovated it: new wiring and meter cupboard, a new layout for the kitchen, living room and top floor, insulation in the pitched roof and the dormer, and new finishes on every floor.

The work focused on the technical installations, the insulation and the interior, where classic elements sit next to modern finishes.

107 m² of living space on a plot of 157 m².

Scope of work

What we did

Floor by floor

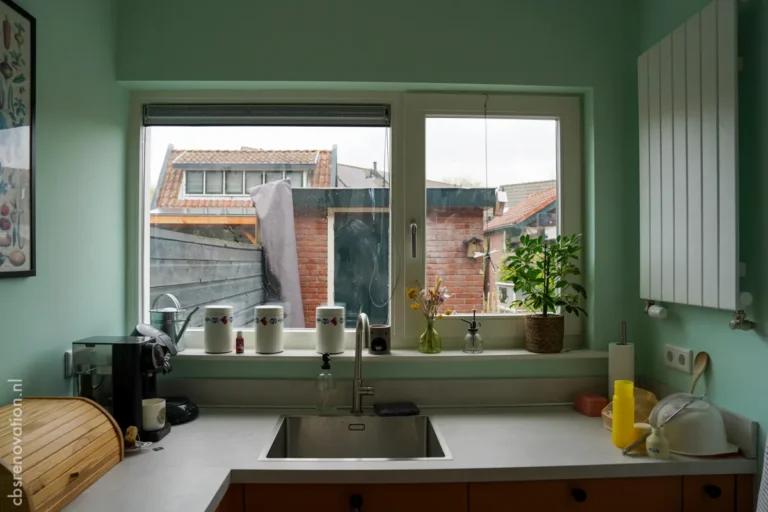
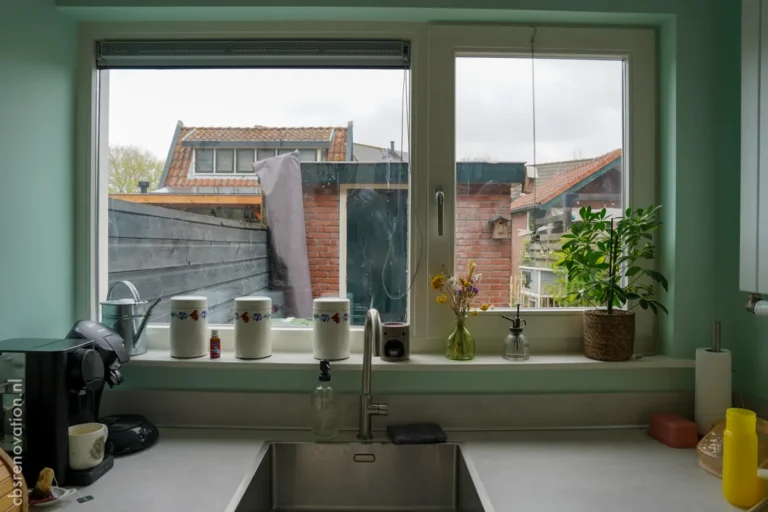
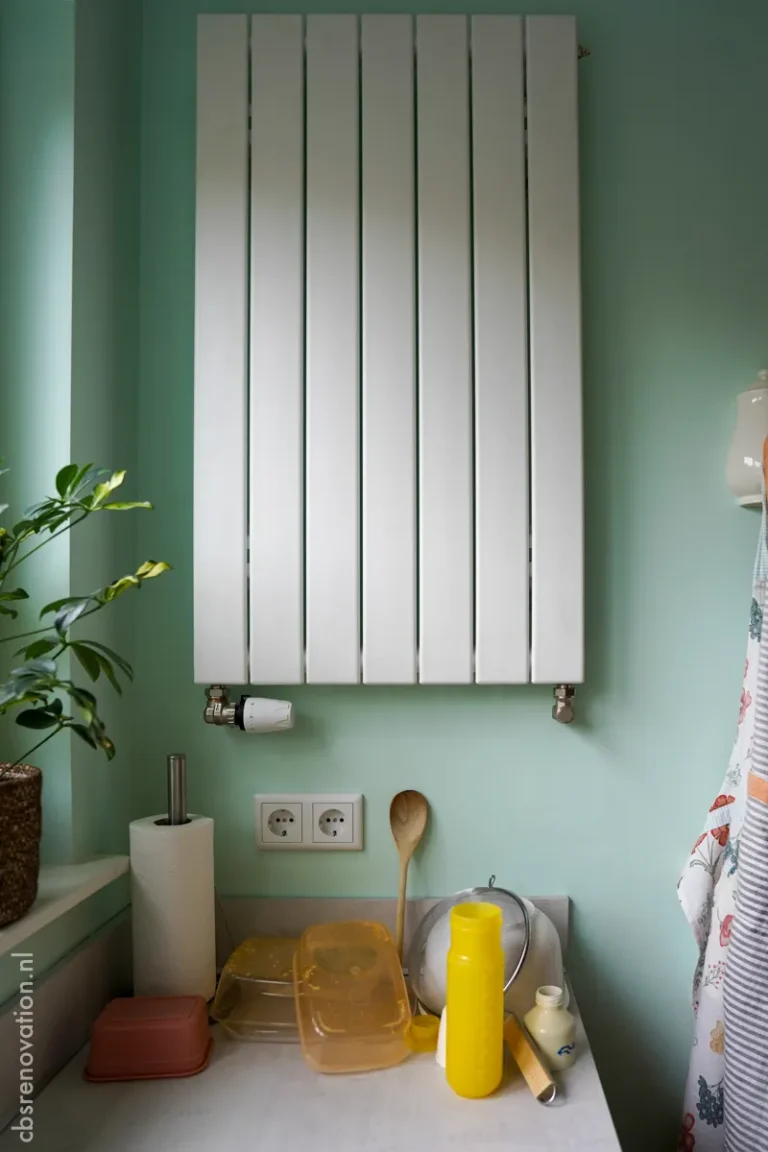
Green kitchen with a sink and worktop under the window

Ground floor

New layout, insulation and finishes

  • Pitched roof insulated between the beams
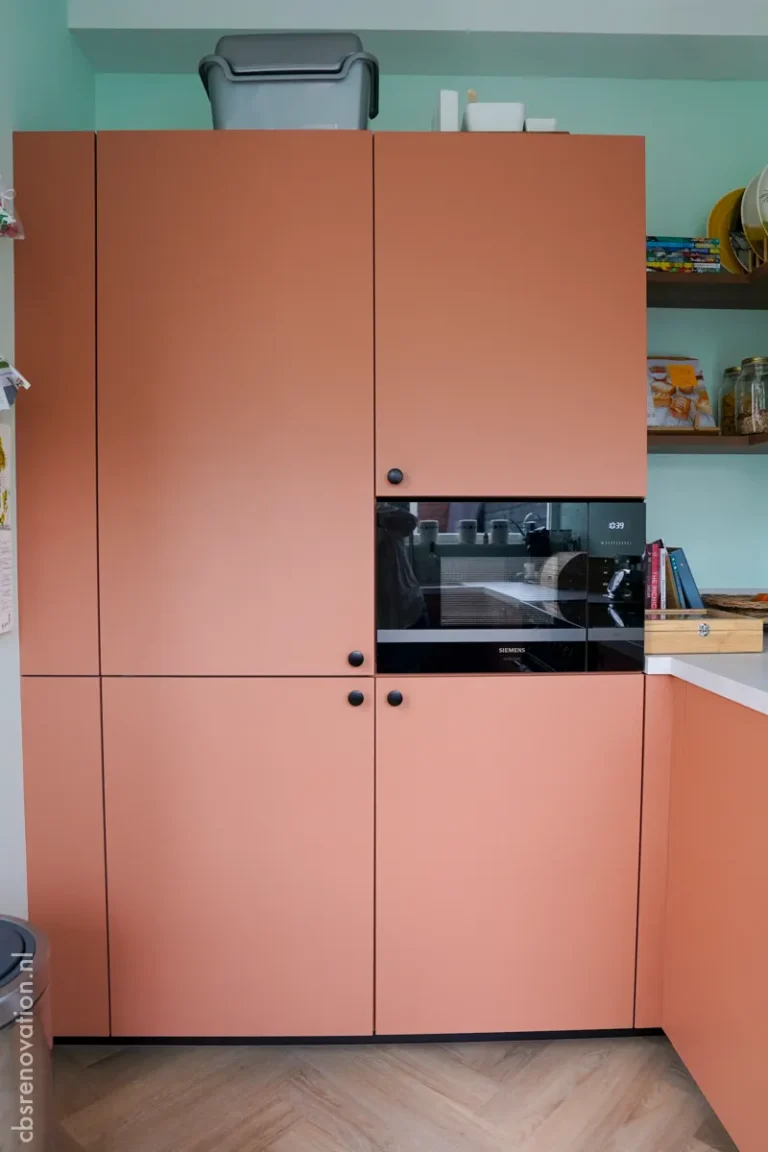
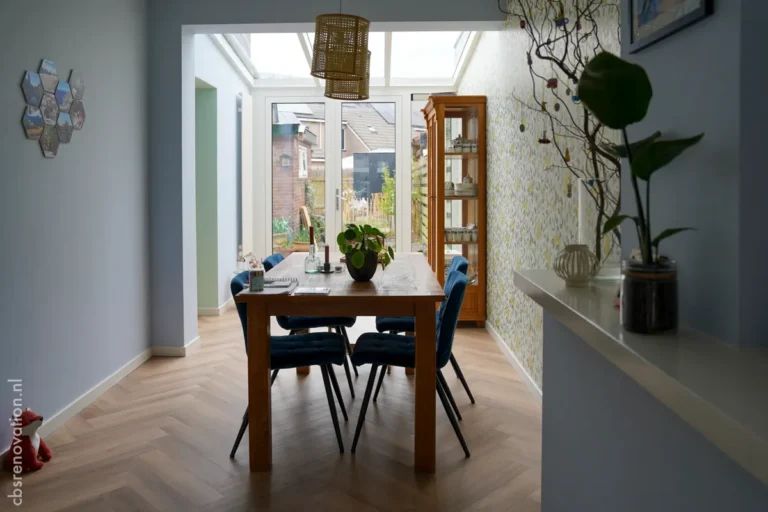
  • Kitchen and living room laid out afresh
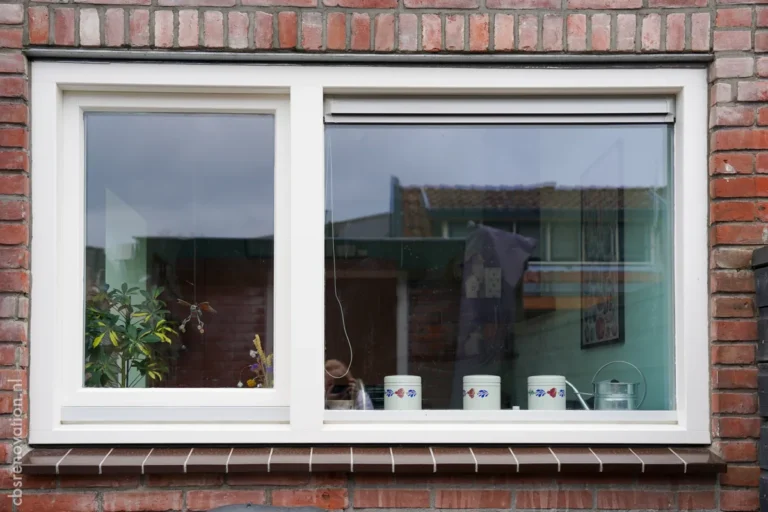
  • Wooden kitchen window, 1400 × 1900 mm
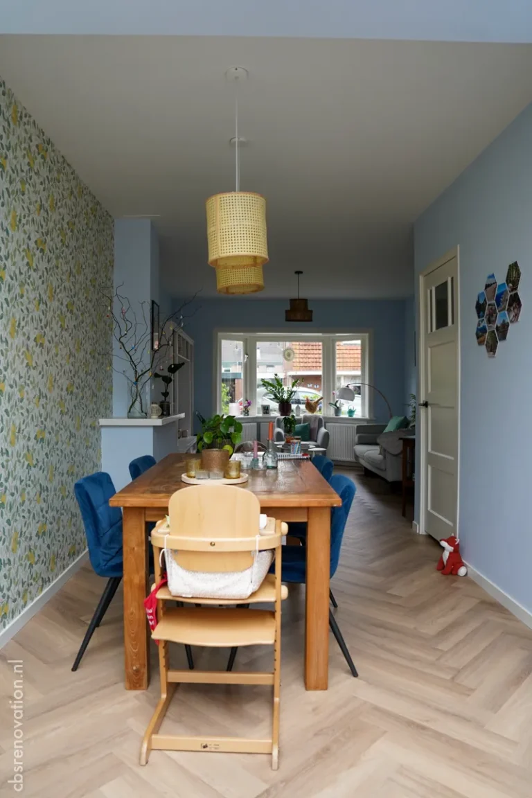
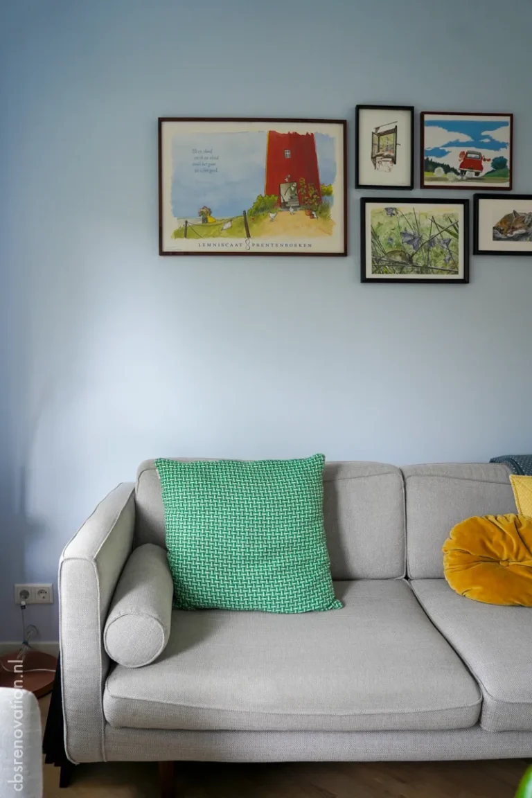
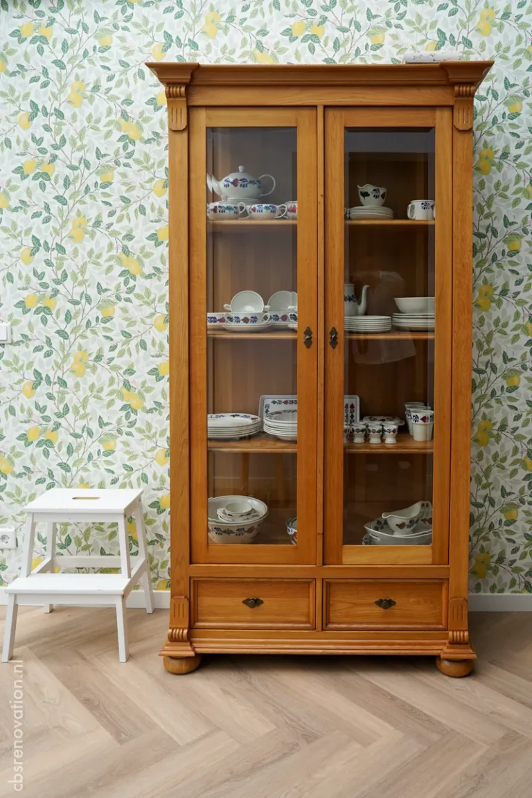
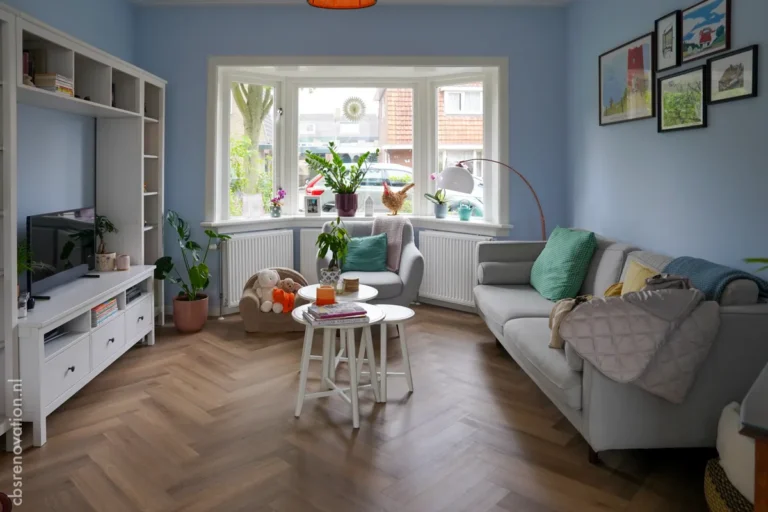
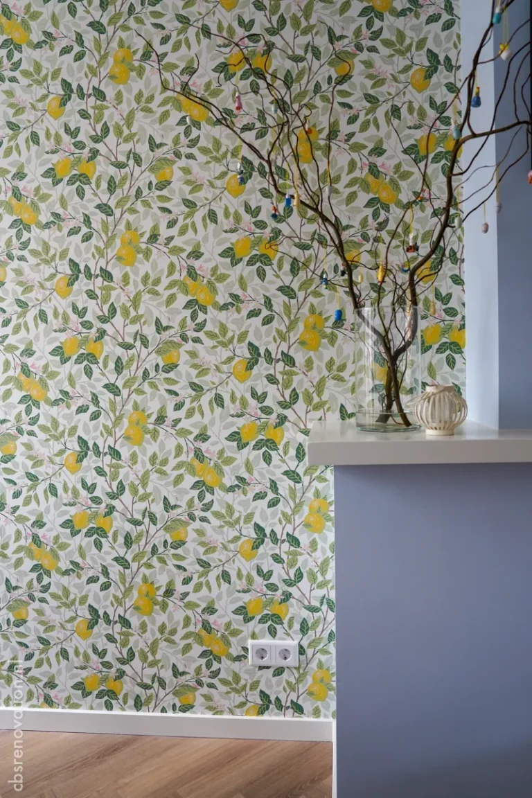
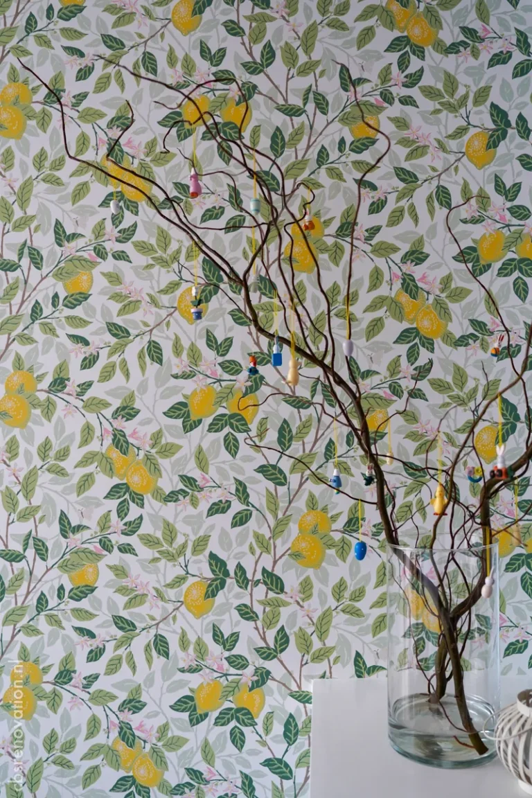
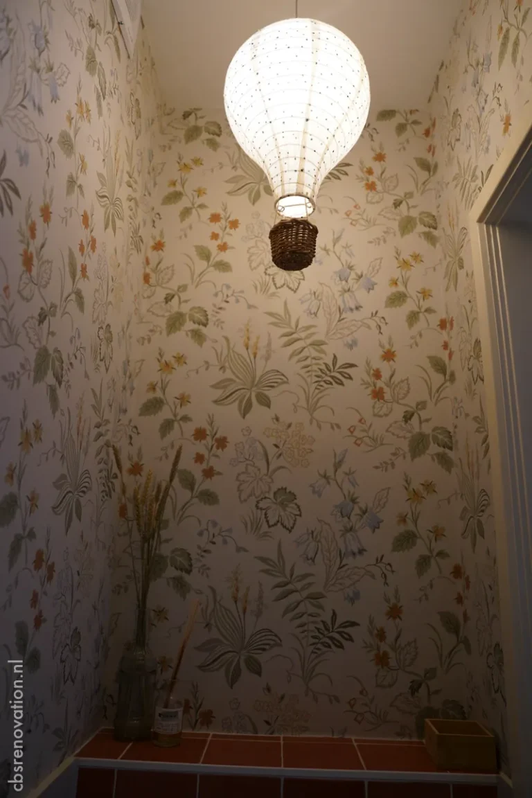
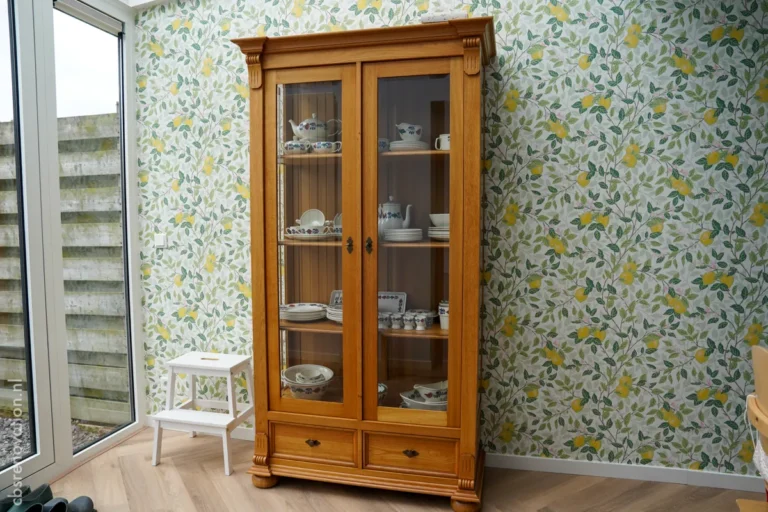
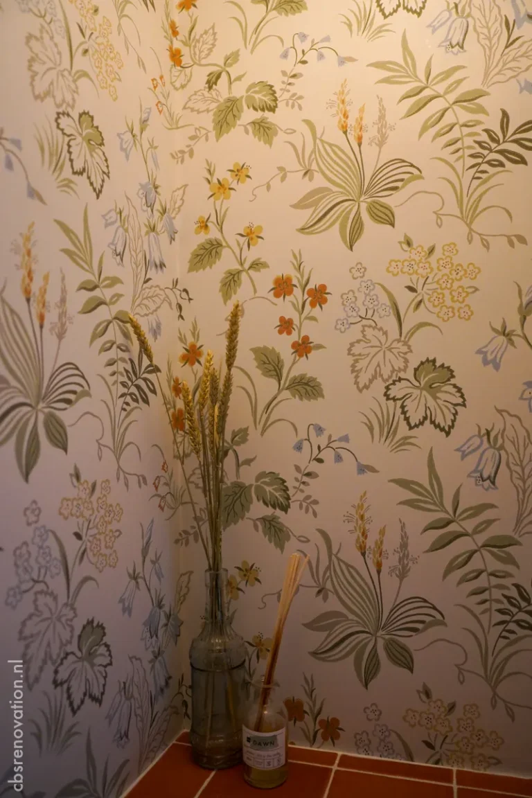
  • Walls plastered and painted, designer wallpaper in the living room
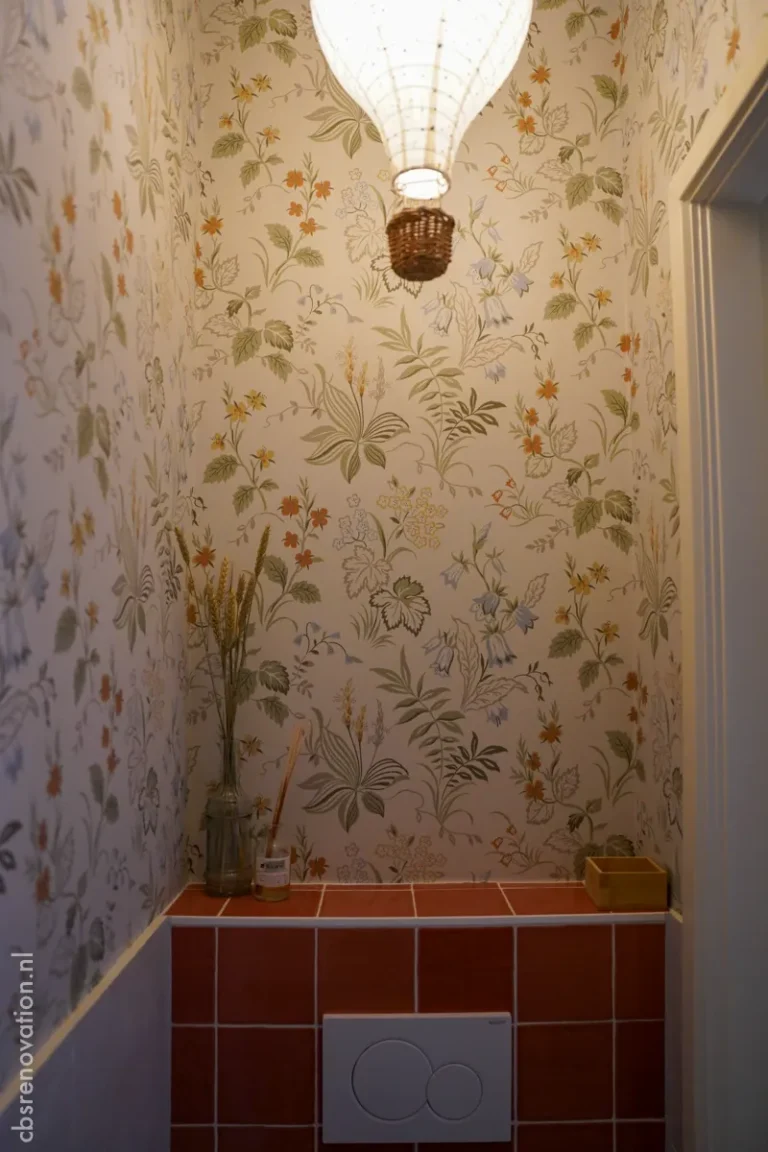
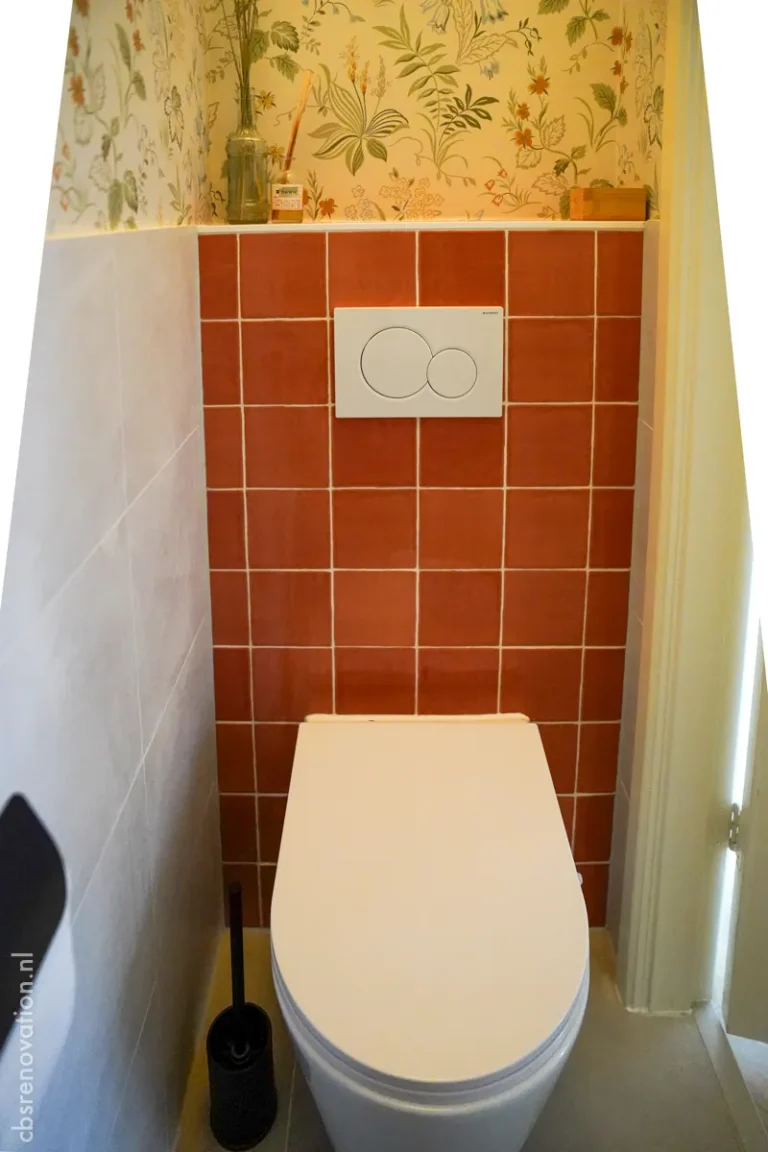
  • Toilet renovated, final floor finishes laid
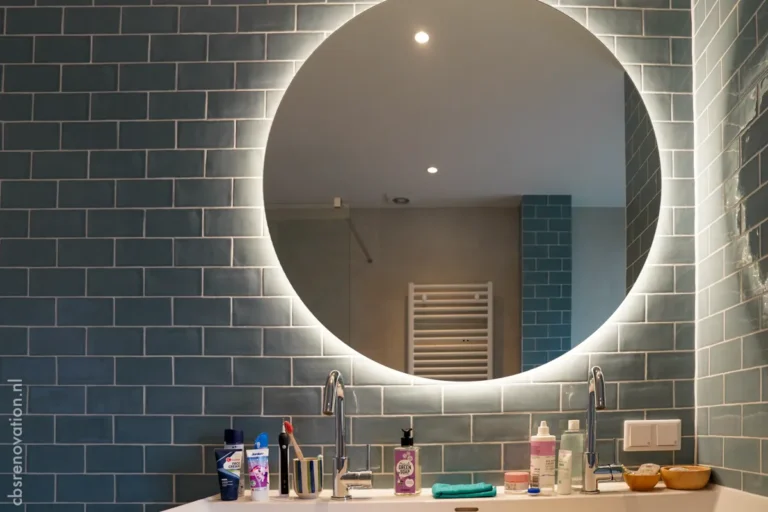
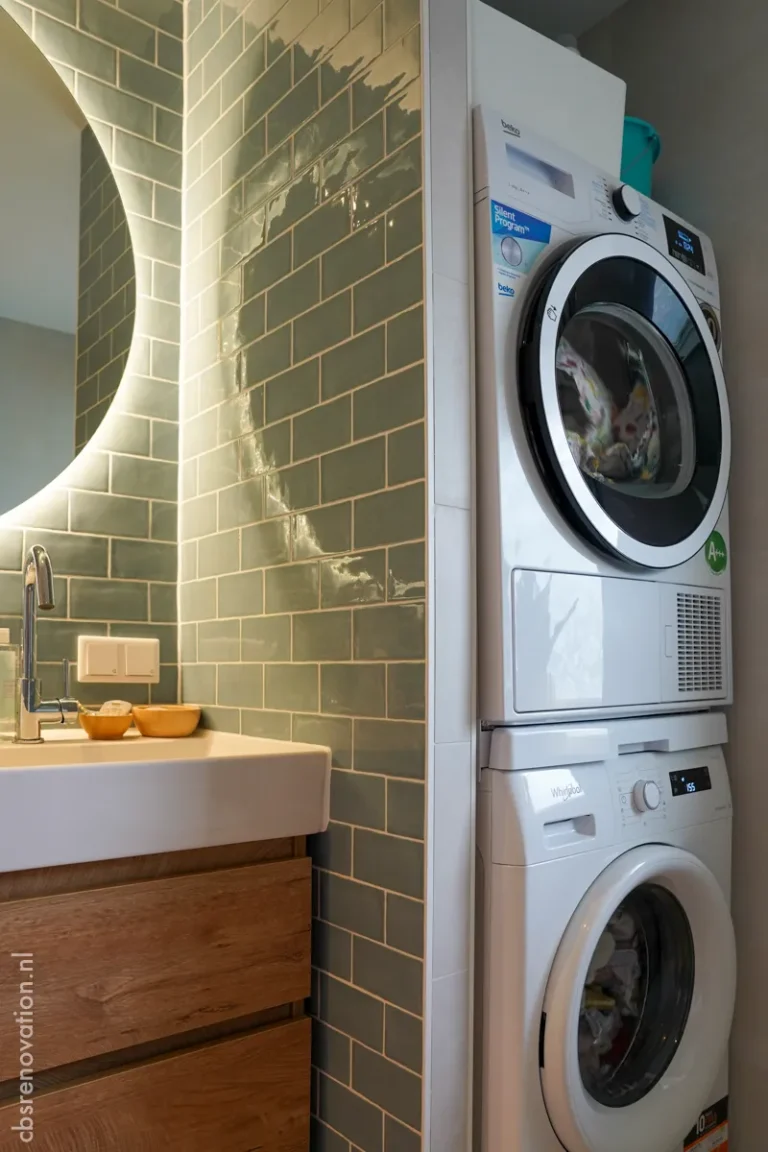
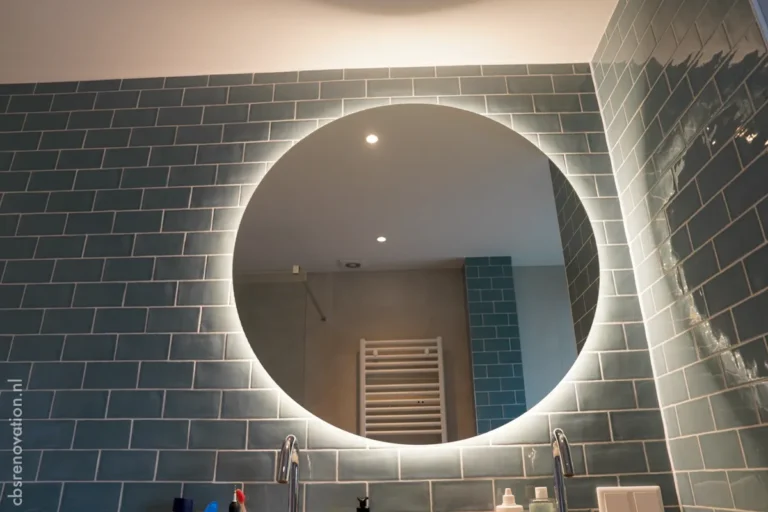
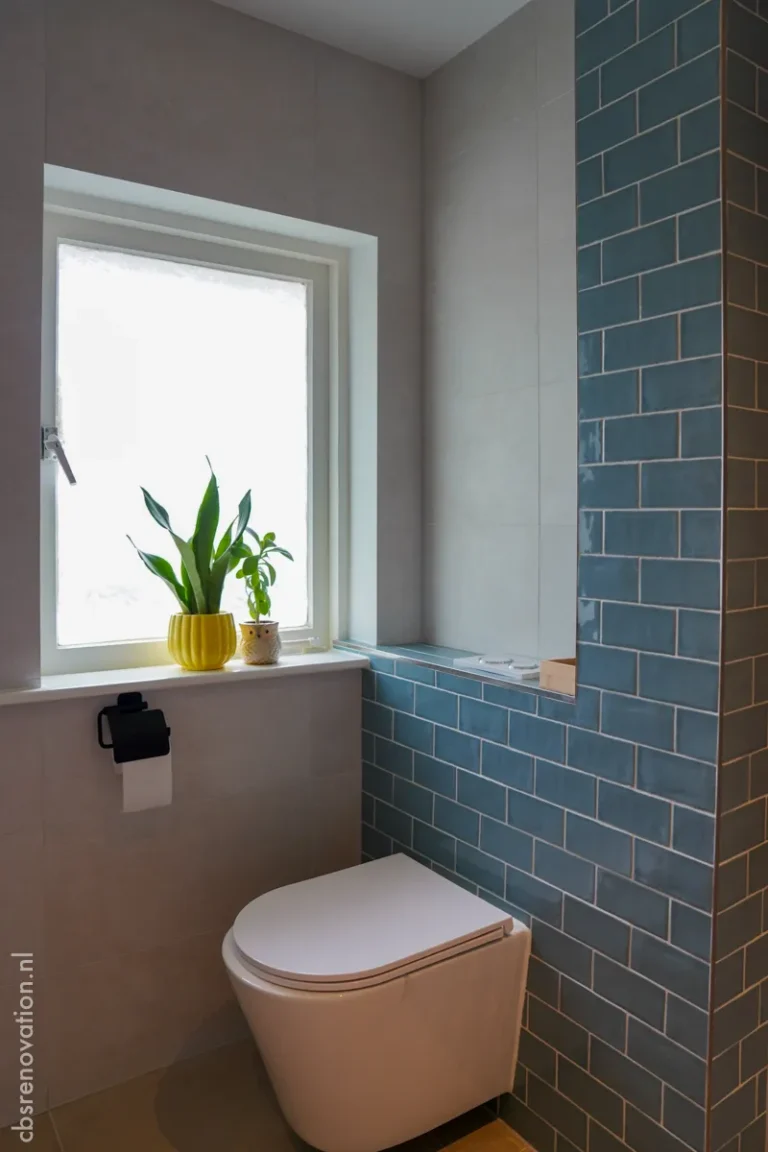
Bathroom vanity with a round illuminated mirror and blue tiles

First floor

Bathroom and children’s room

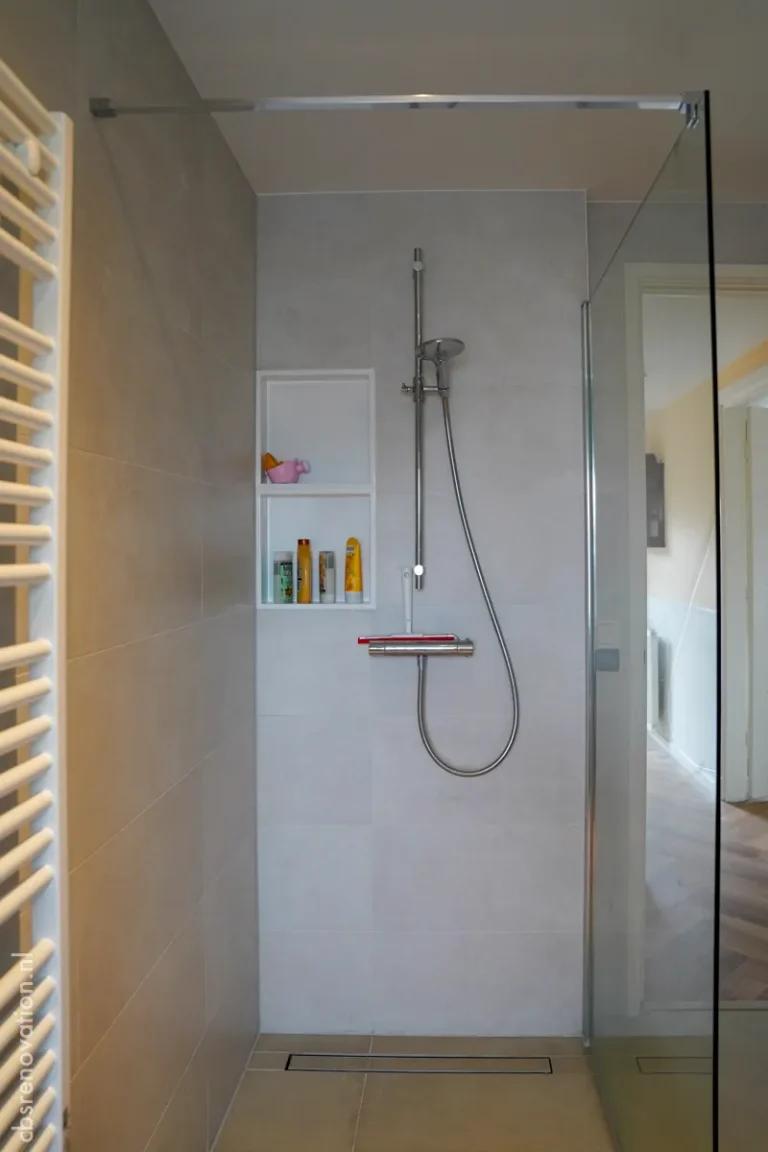
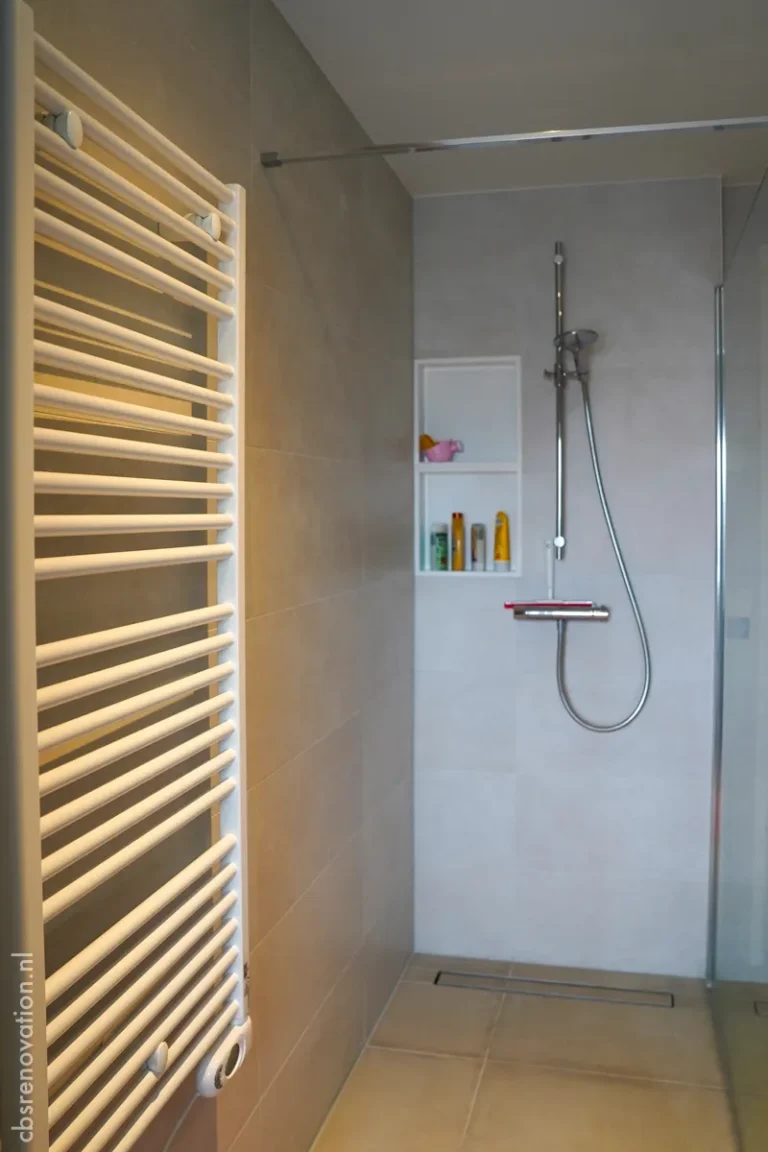
  • Bathroom renovated
  • Walls plastered and painted
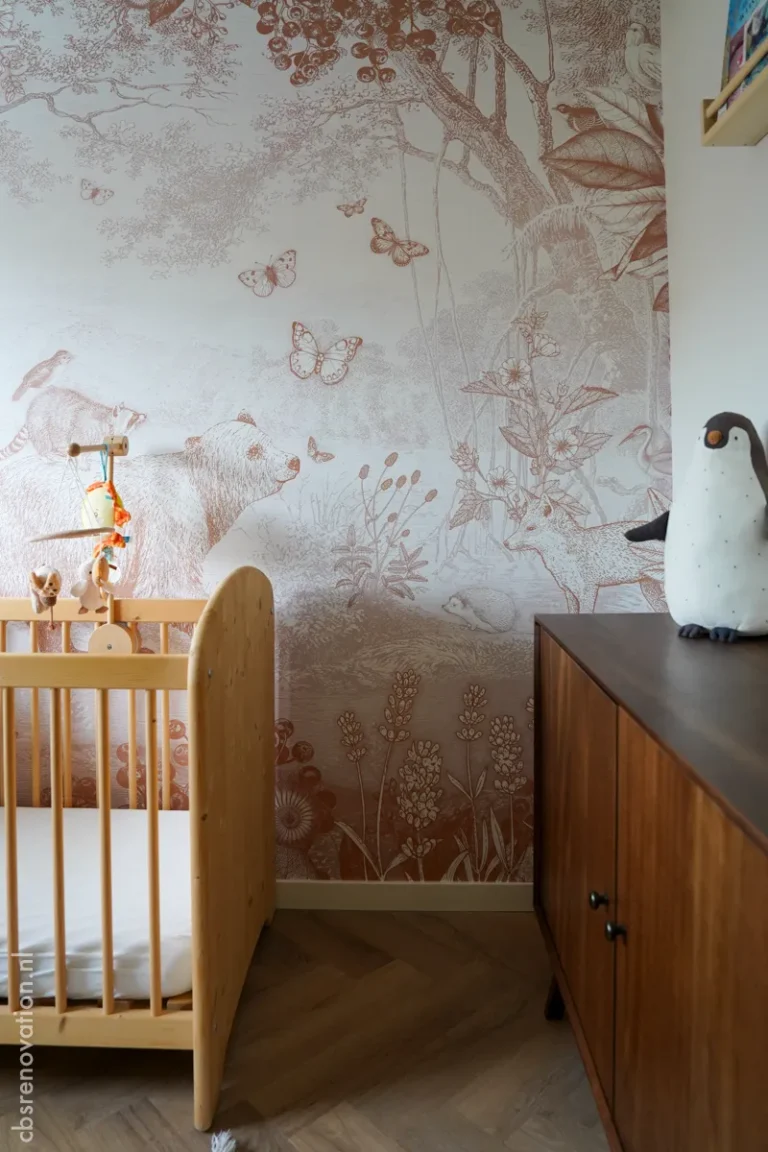
  • Designer wallpaper in the children’s room
  • Final floor finish installed
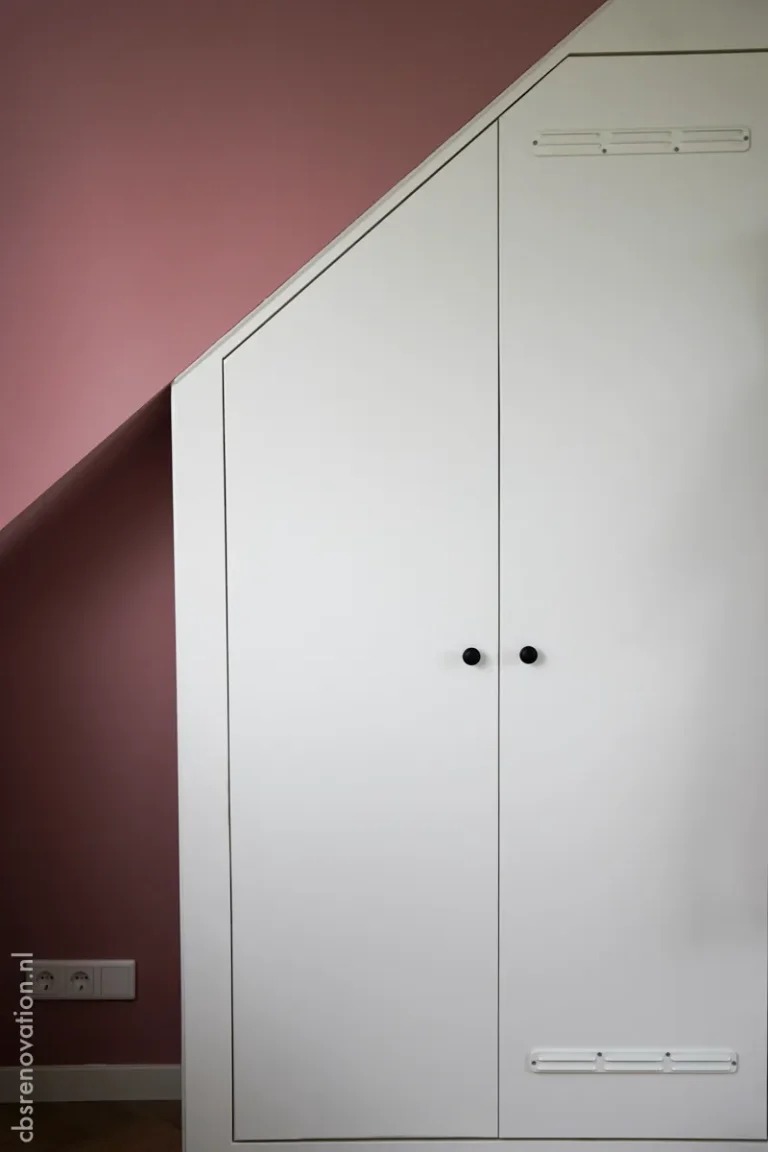
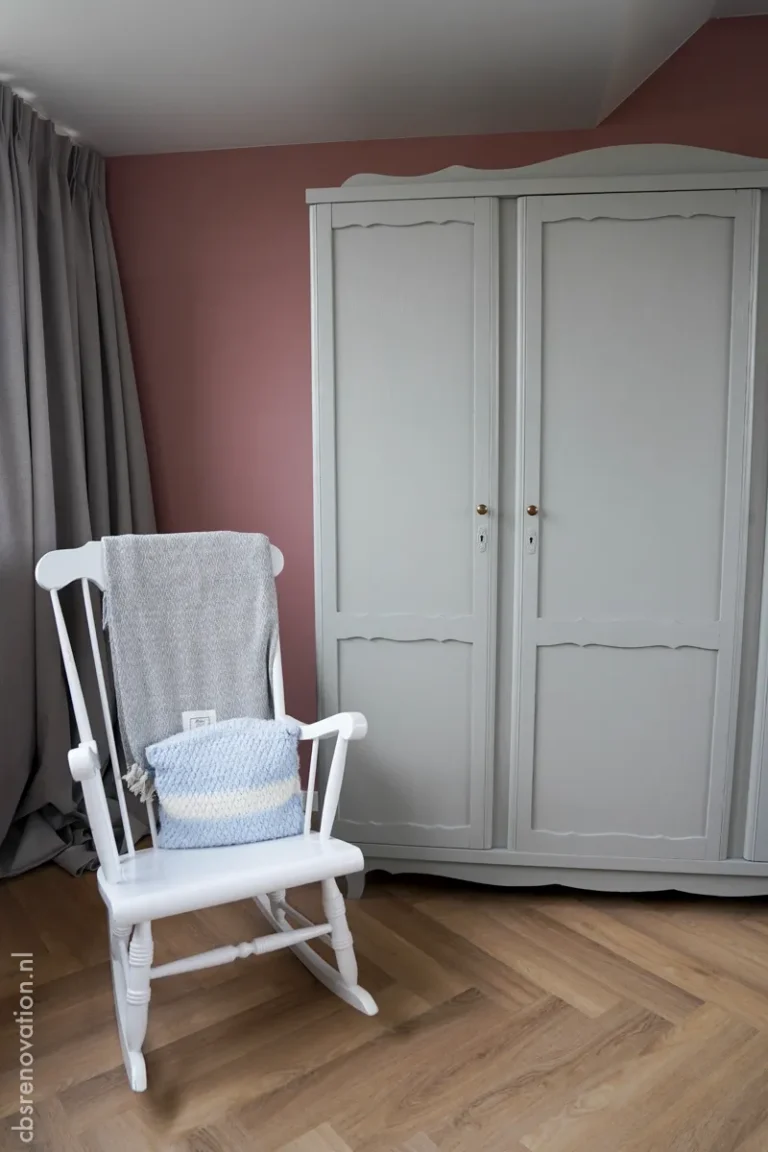
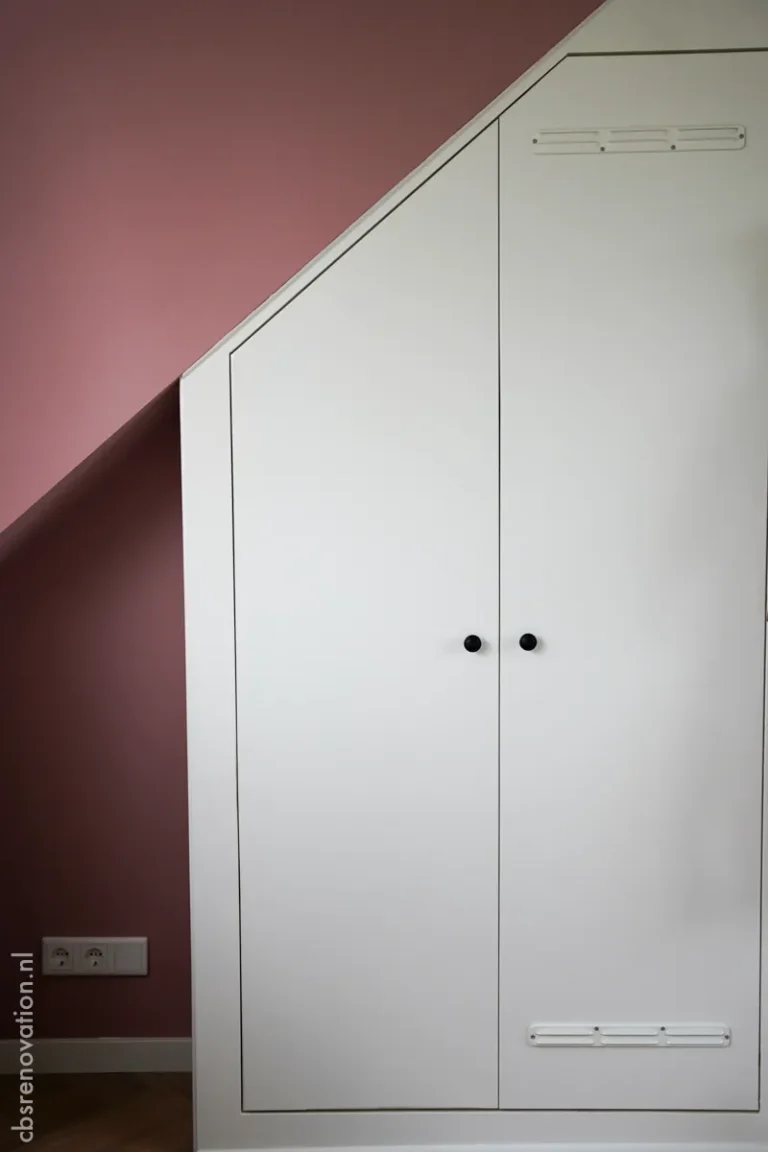
Built-in white wardrobe under a sloped attic ceiling

Second floor

New layout, insulated dormer

  • Whole floor plan reconfigured
  • Walls and ceiling of the dormer insulated
  • Walls plastered and painted
  • Final floor finishes laid

Photos

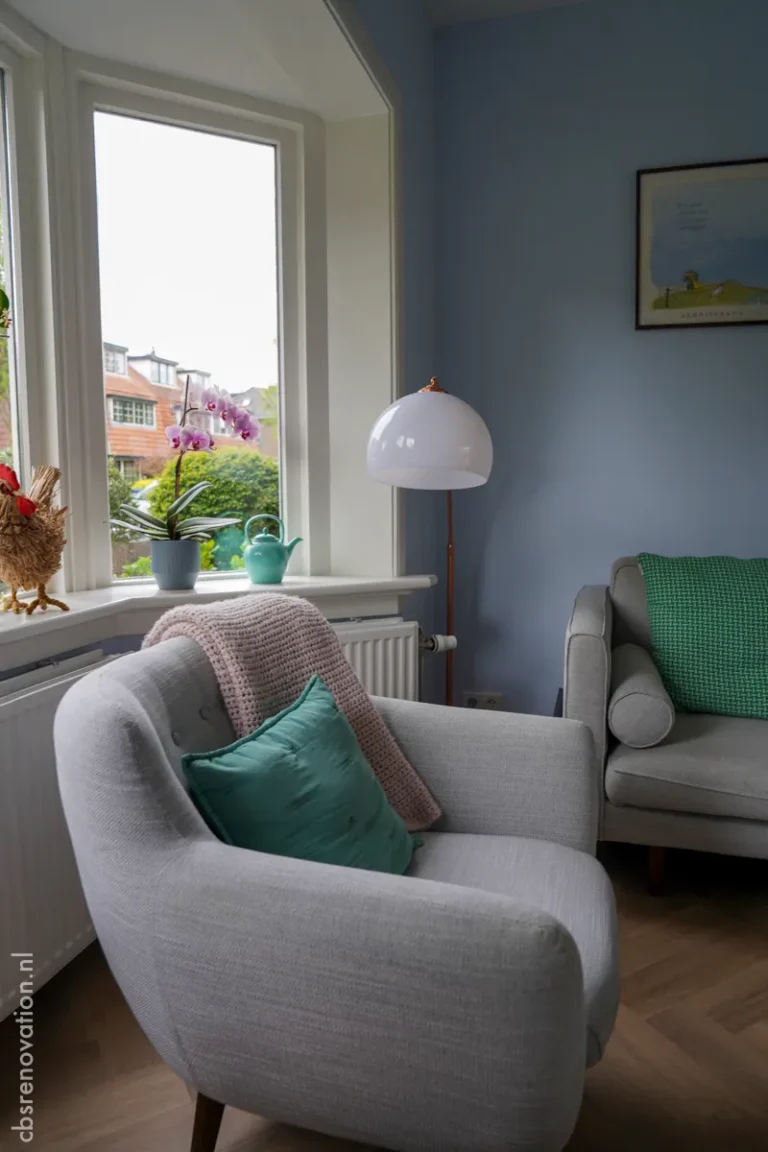
The house in photos

Renovating a house in or near Kortenhoef?

Tell us about your house. We visit, look at the building with you and prepare a quotation for the whole project.

More of our projects

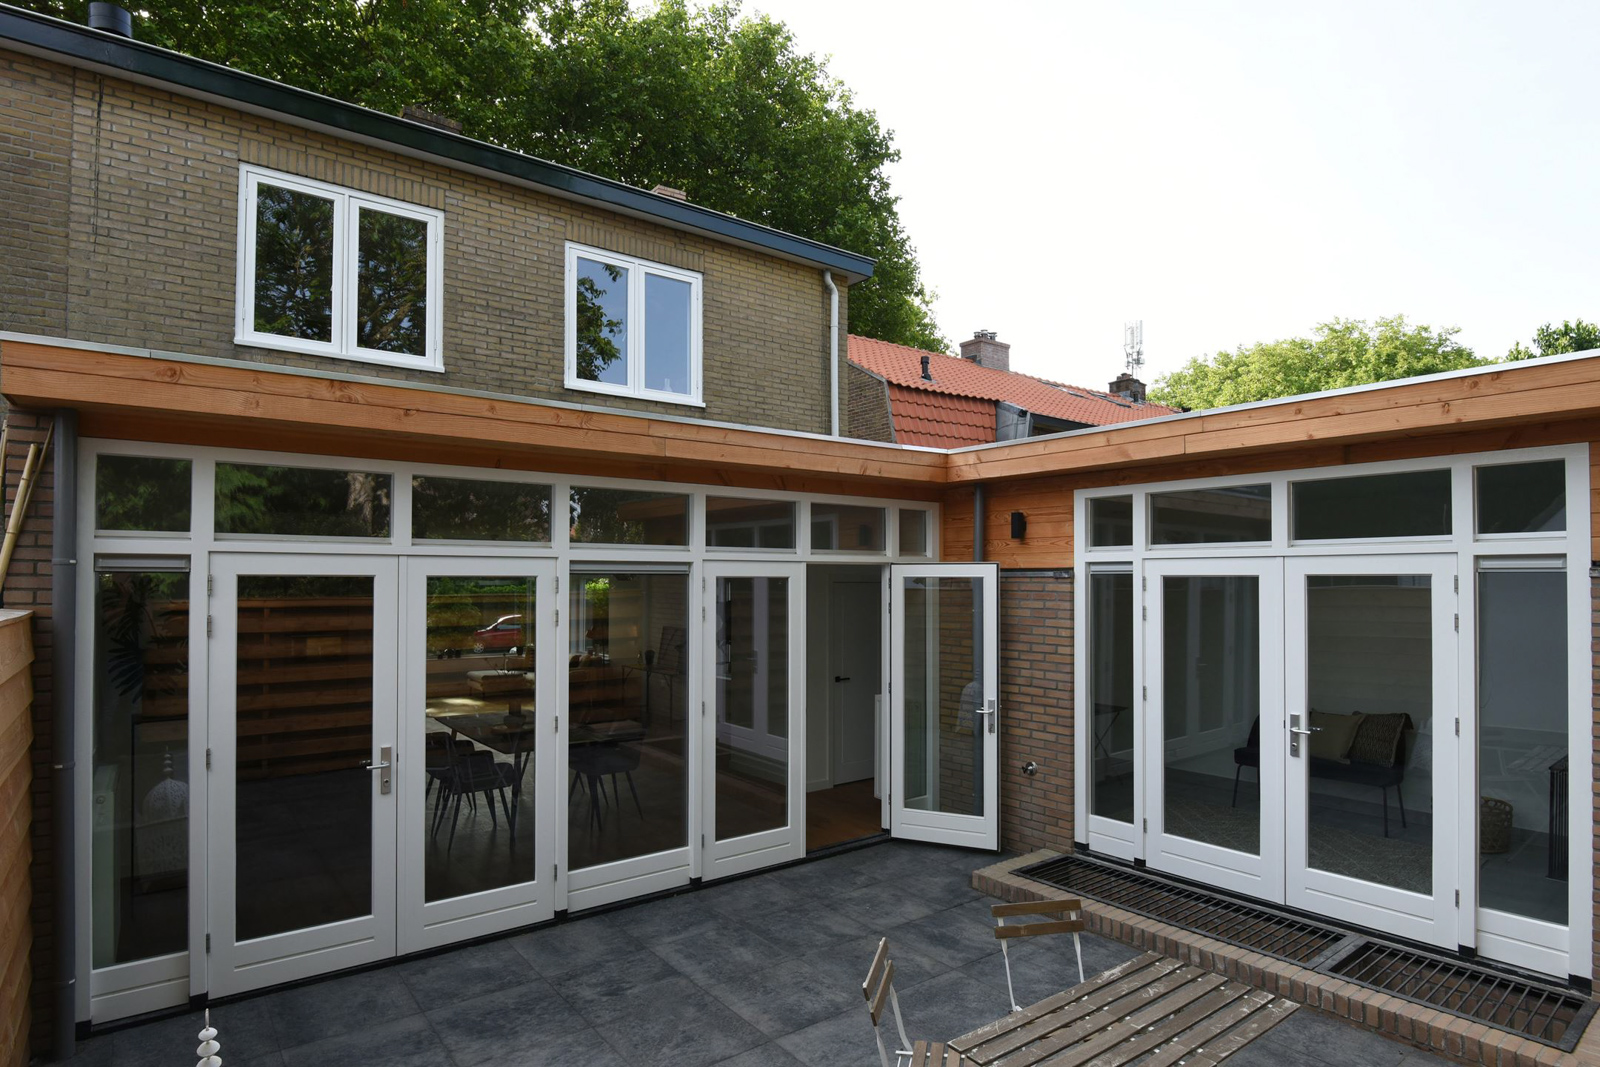
Rear elevation with corner glazing and clerestory windows – Eikbosserweg 210, Hilversum

Eikbosserweg 210 – full renovation

Hilversum, 1922 house of 137 m², extended at the rear in 2022; energy label A.
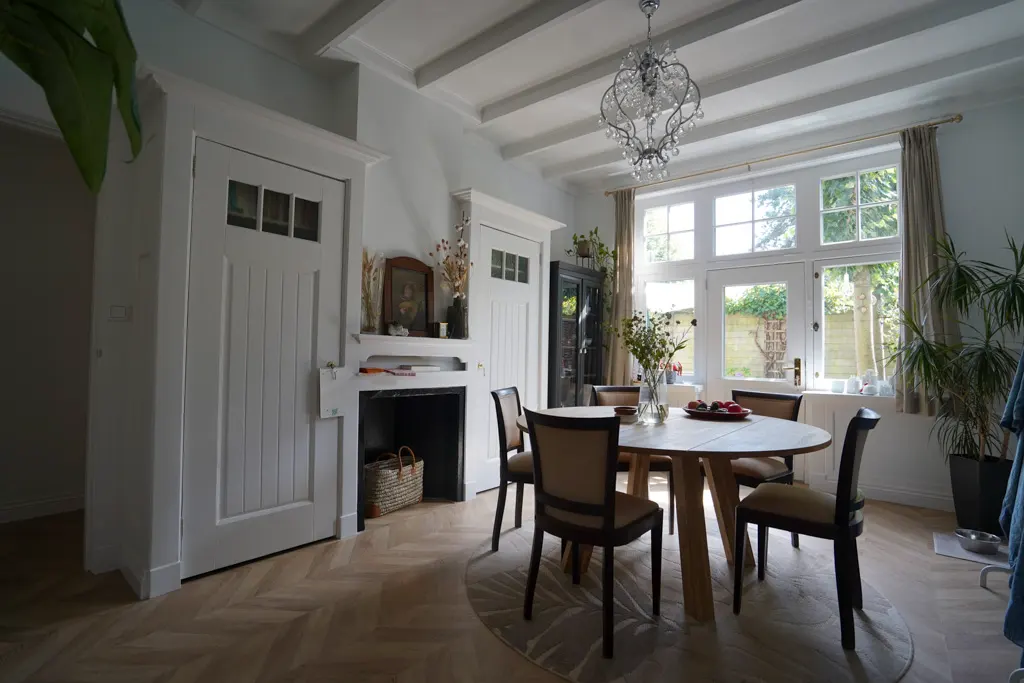
Renovated dining room with a bay window and classic detailing

Engweg Laren – restoration and insulation

Laren, 1914 house of 133 m²: restored windows with HR++ glass, floor insulation and underfloor heating.
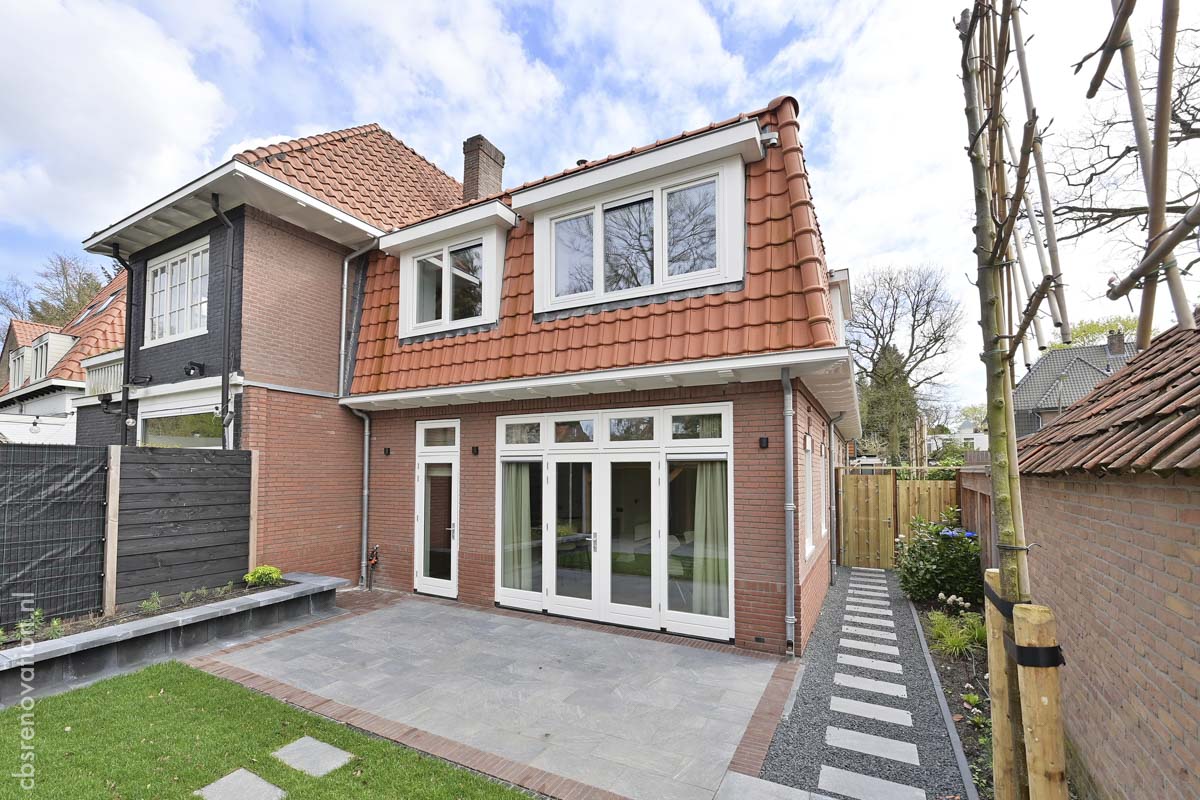
Rear facade after renovation with new roof tiles, a dormer and folding garden doors

Meentweg 62 – renovated and extended

Bussum, 1920 house of 149 m², extended over two storeys and made all-electric.