Request a quote

Project · terrace and shed

Terrace and shed construction in Amsterdam

A new wooden terrace with a skylight and a utility shed in a private outdoor space in Amsterdam, with lighting and wiring for both and every wooden structure painted and finished.

Location
Amsterdam
Completed
2025
Terrace
Wooden, with terrace tiles
Shed
Wooden utility shed
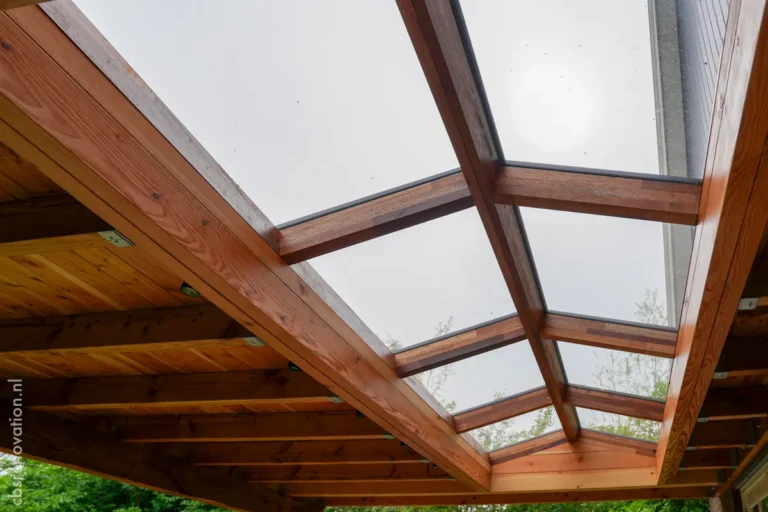
Skylight
Installed
Lighting
Terrace and shed

The project

A private outdoor space turned into a terrace and a shed

In this project in Amsterdam we turned a private outdoor space into a functional, well-finished zone. We built a wooden terrace and a utility shed, fitted a skylight for natural light and laid durable terrace tiles.

Both the terrace and the shed received electrical wiring and lighting, and all the wooden structures were painted and finished. The result is a comfortable, practical outdoor space in the city.

Scope of work

What we did

Terrace, shed and details

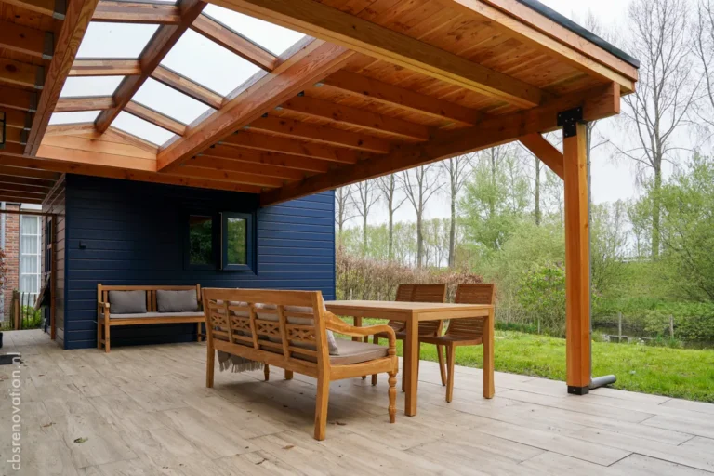
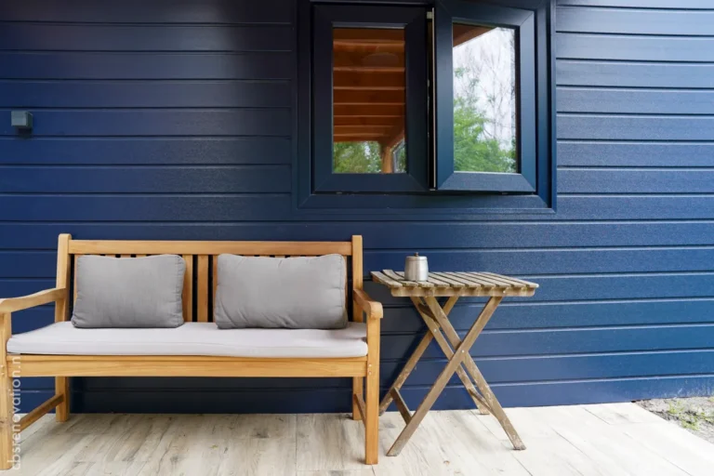
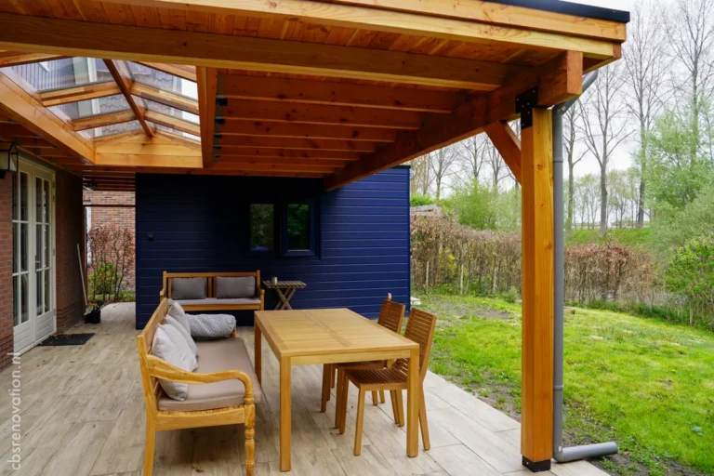
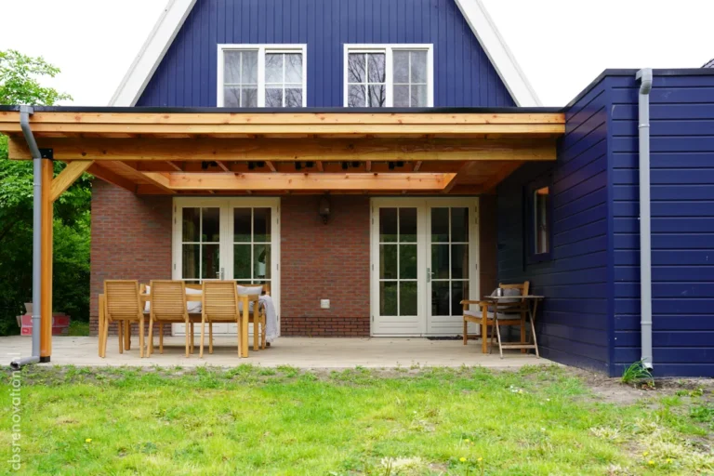
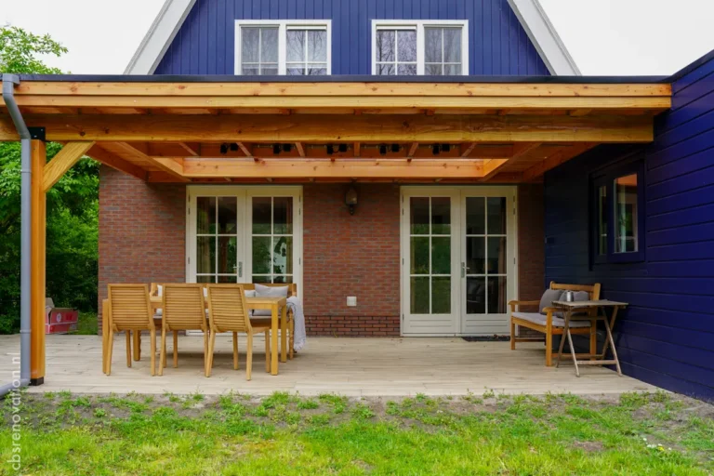
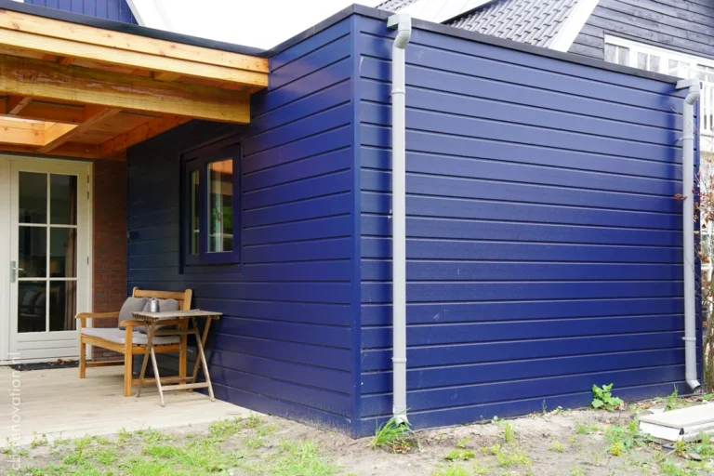
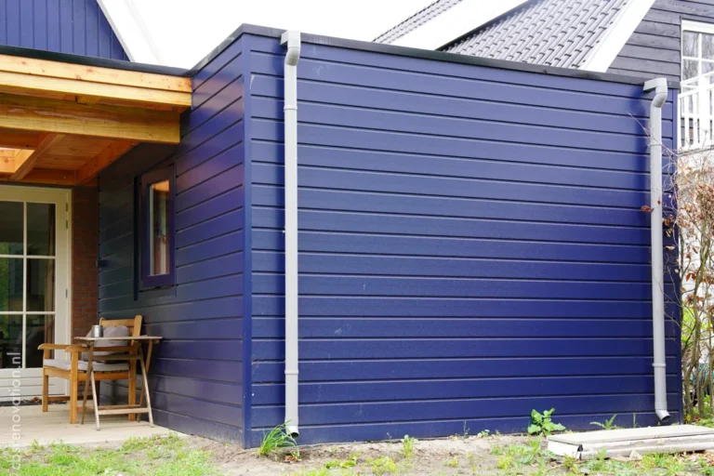
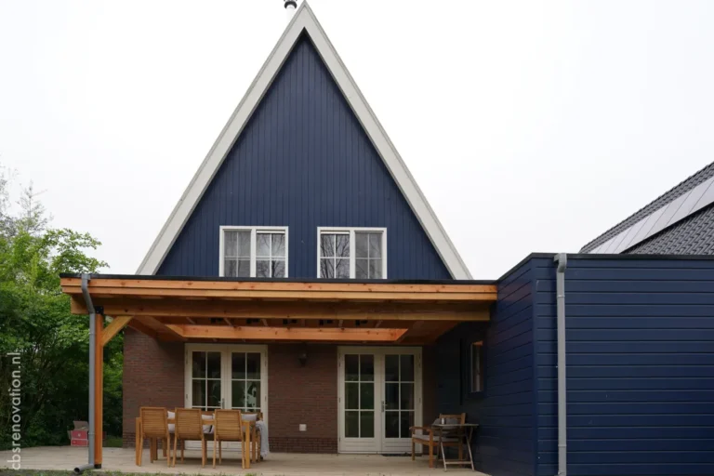
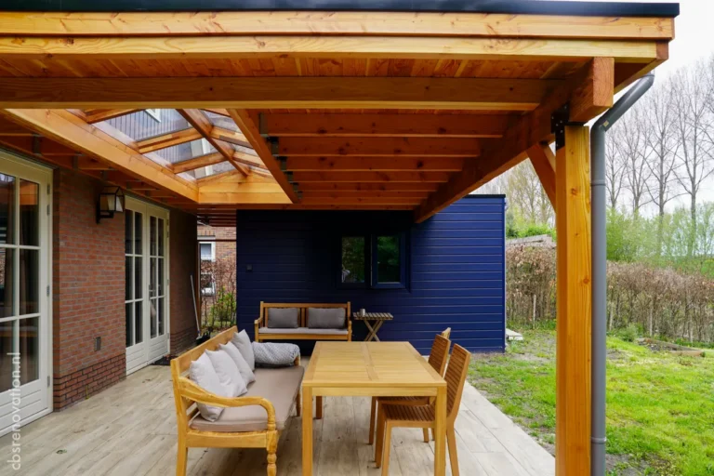
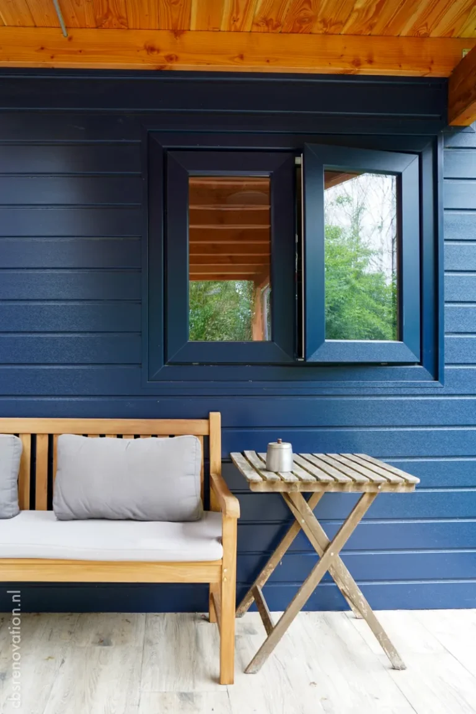
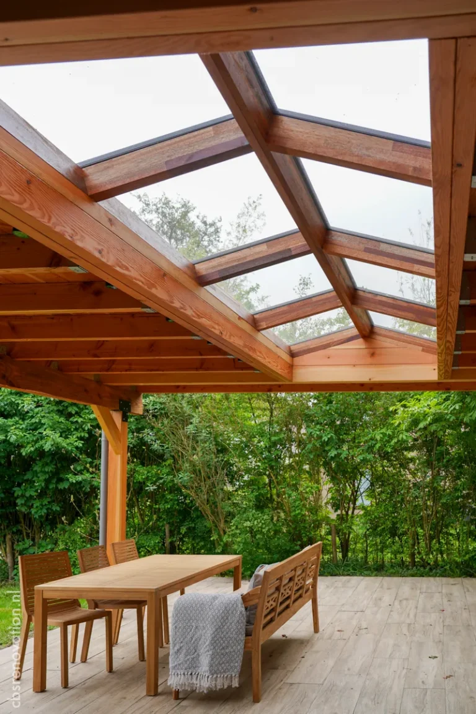
Covered wooden terrace with seating next to the dark-blue garden room

Terrace

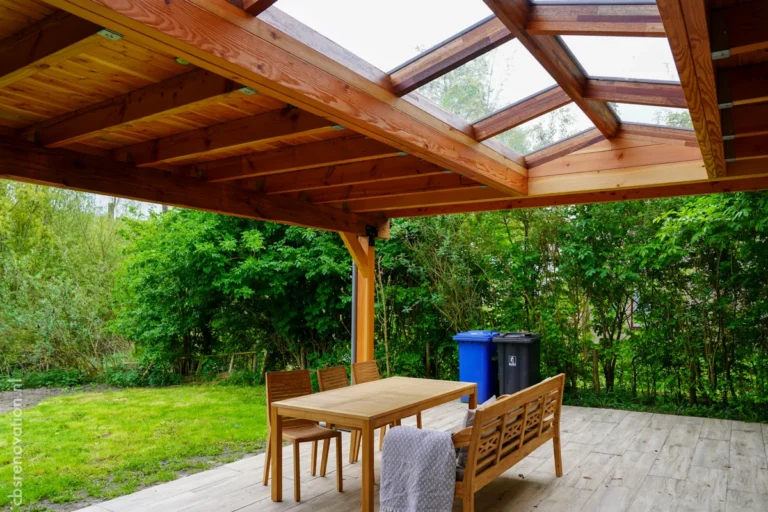
Wooden terrace with tiled floor

  • Wooden terrace built
  • Durable terrace tiles laid
  • Lighting installed on the terrace
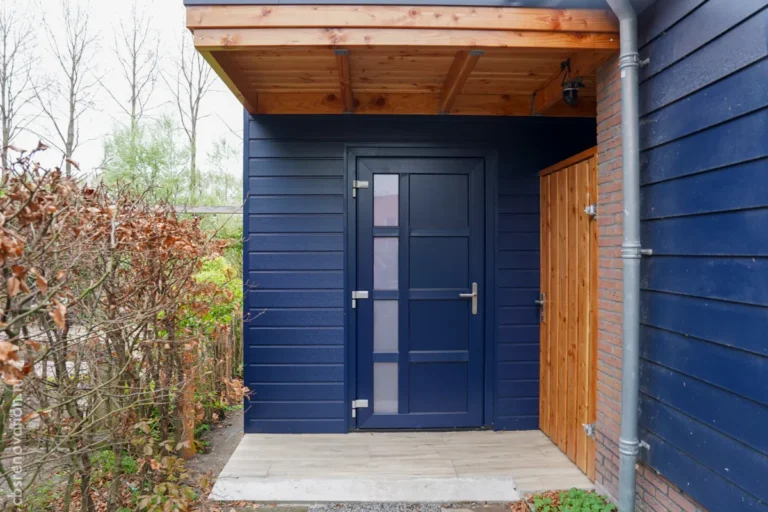
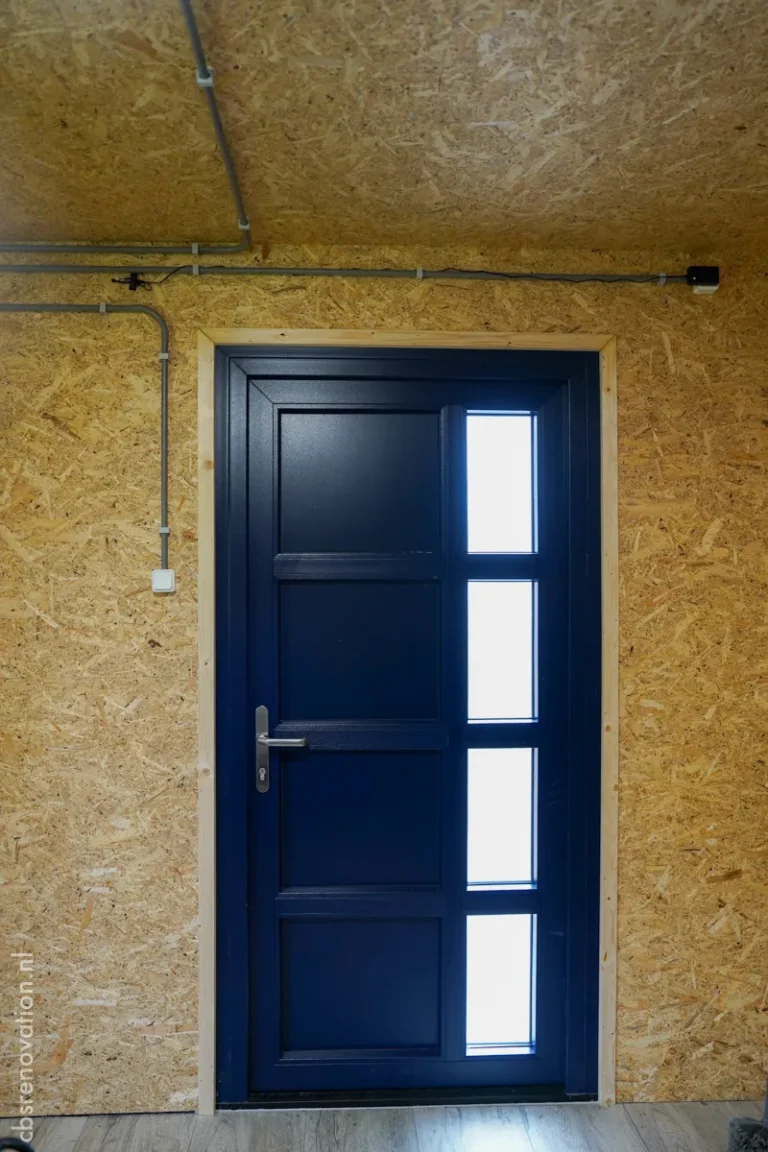
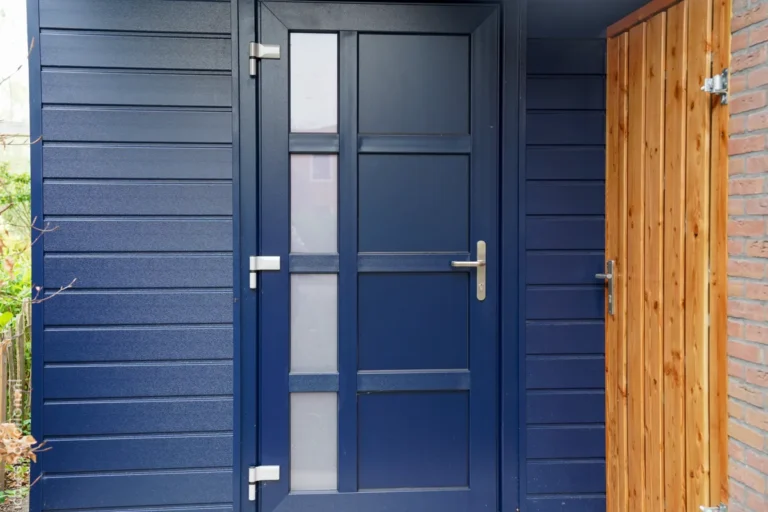
Navy blue entrance door of the garden room, exterior view

Shed

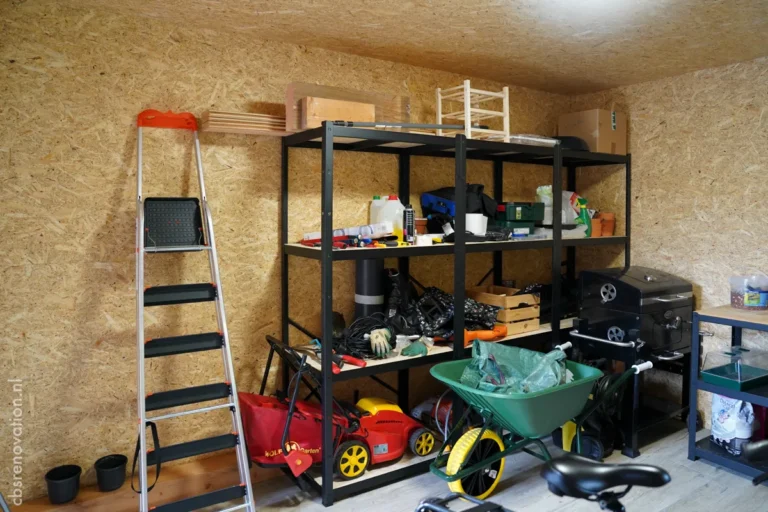
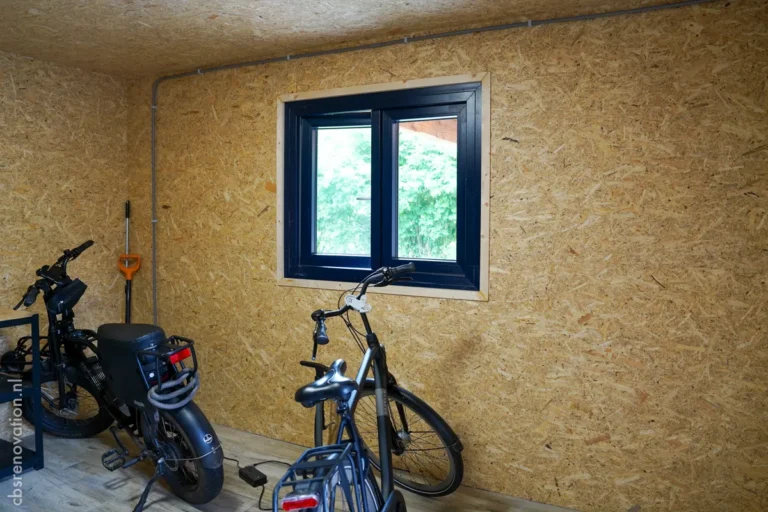
Wooden utility shed

  • Utility shed built
  • Electrical wiring and lighting installed in the shed
  • Wooden structures painted and finished
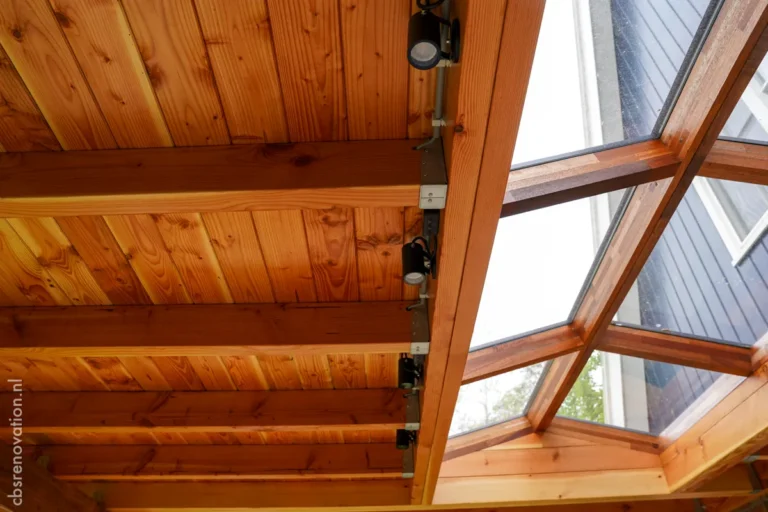
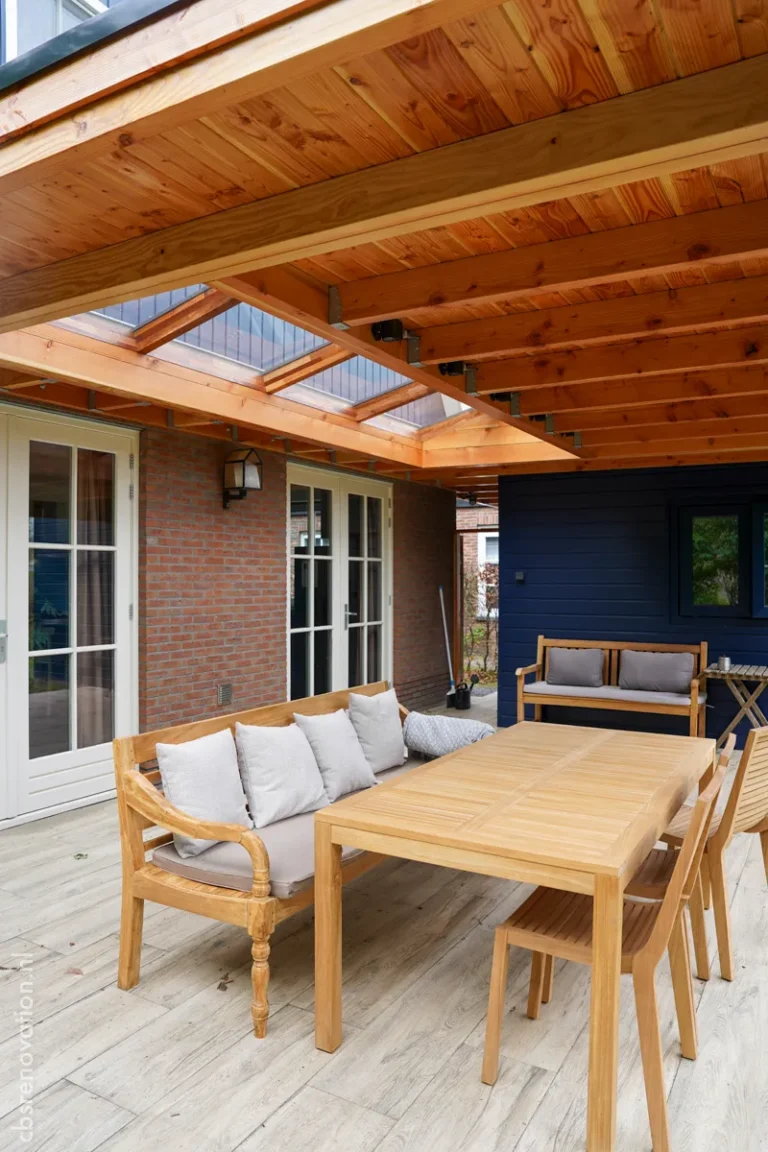
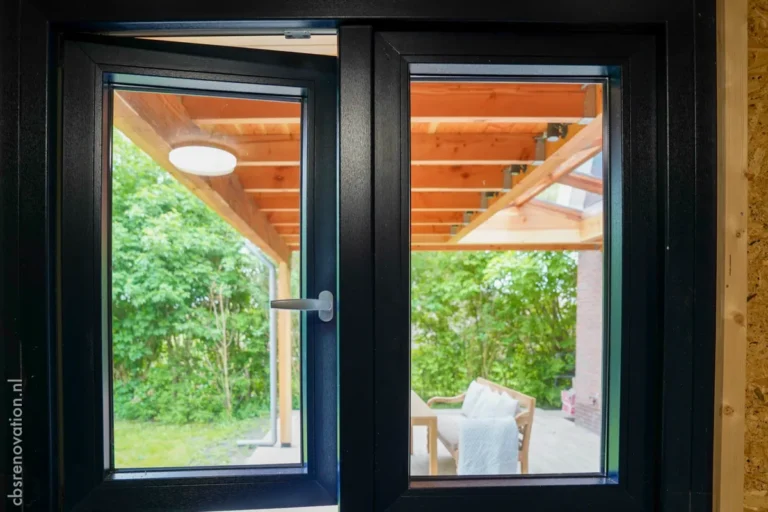
Spotlights mounted under the wooden veranda roof beams

Skylight

Daylight and finishing

  • Skylight installed for natural light
  • Wooden structures painted and finished

Photos

The terrace and shed in photos

Planning a terrace or garden building in or near Amsterdam?

Tell us about your plans. We visit, look at the site with you and prepare a quotation for the whole project.

More of our projects

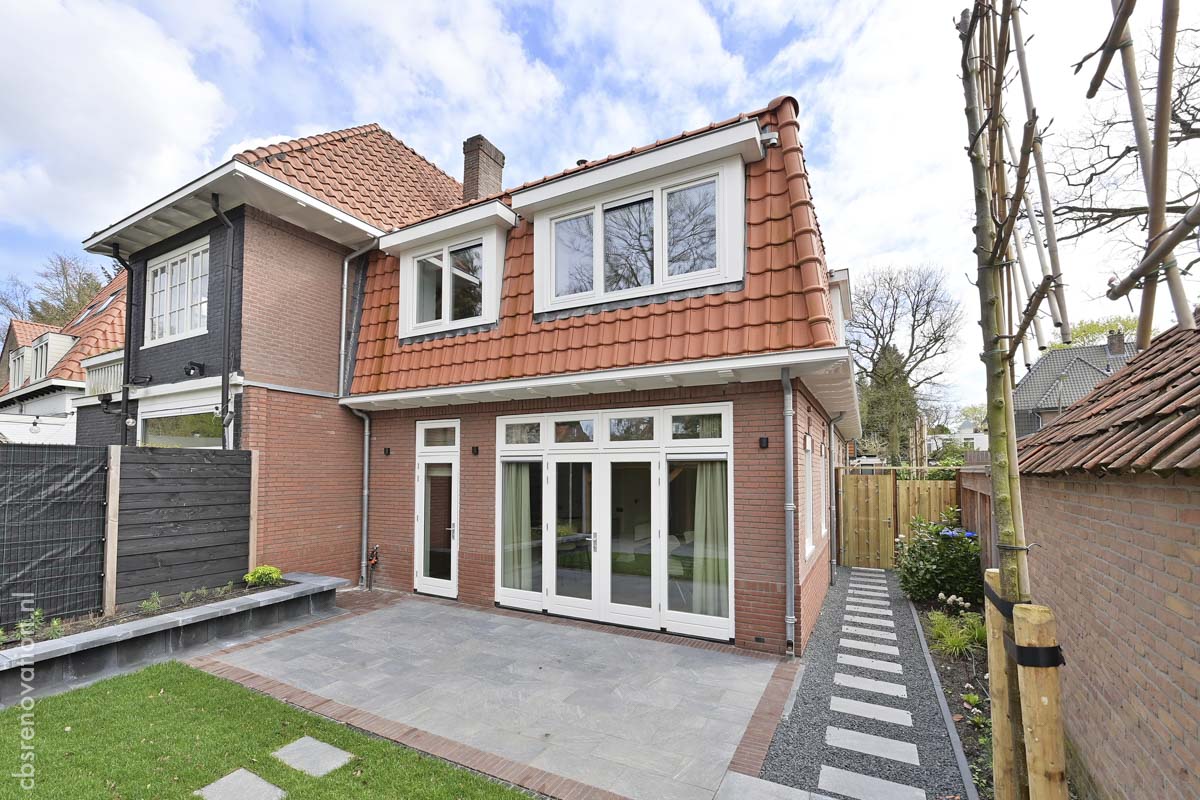
Rear facade after renovation with new roof tiles, a dormer and folding garden doors

Meentweg 62 – renovated and extended

Bussum, 1920 house of 149 m², extended over two storeys and made all-electric.
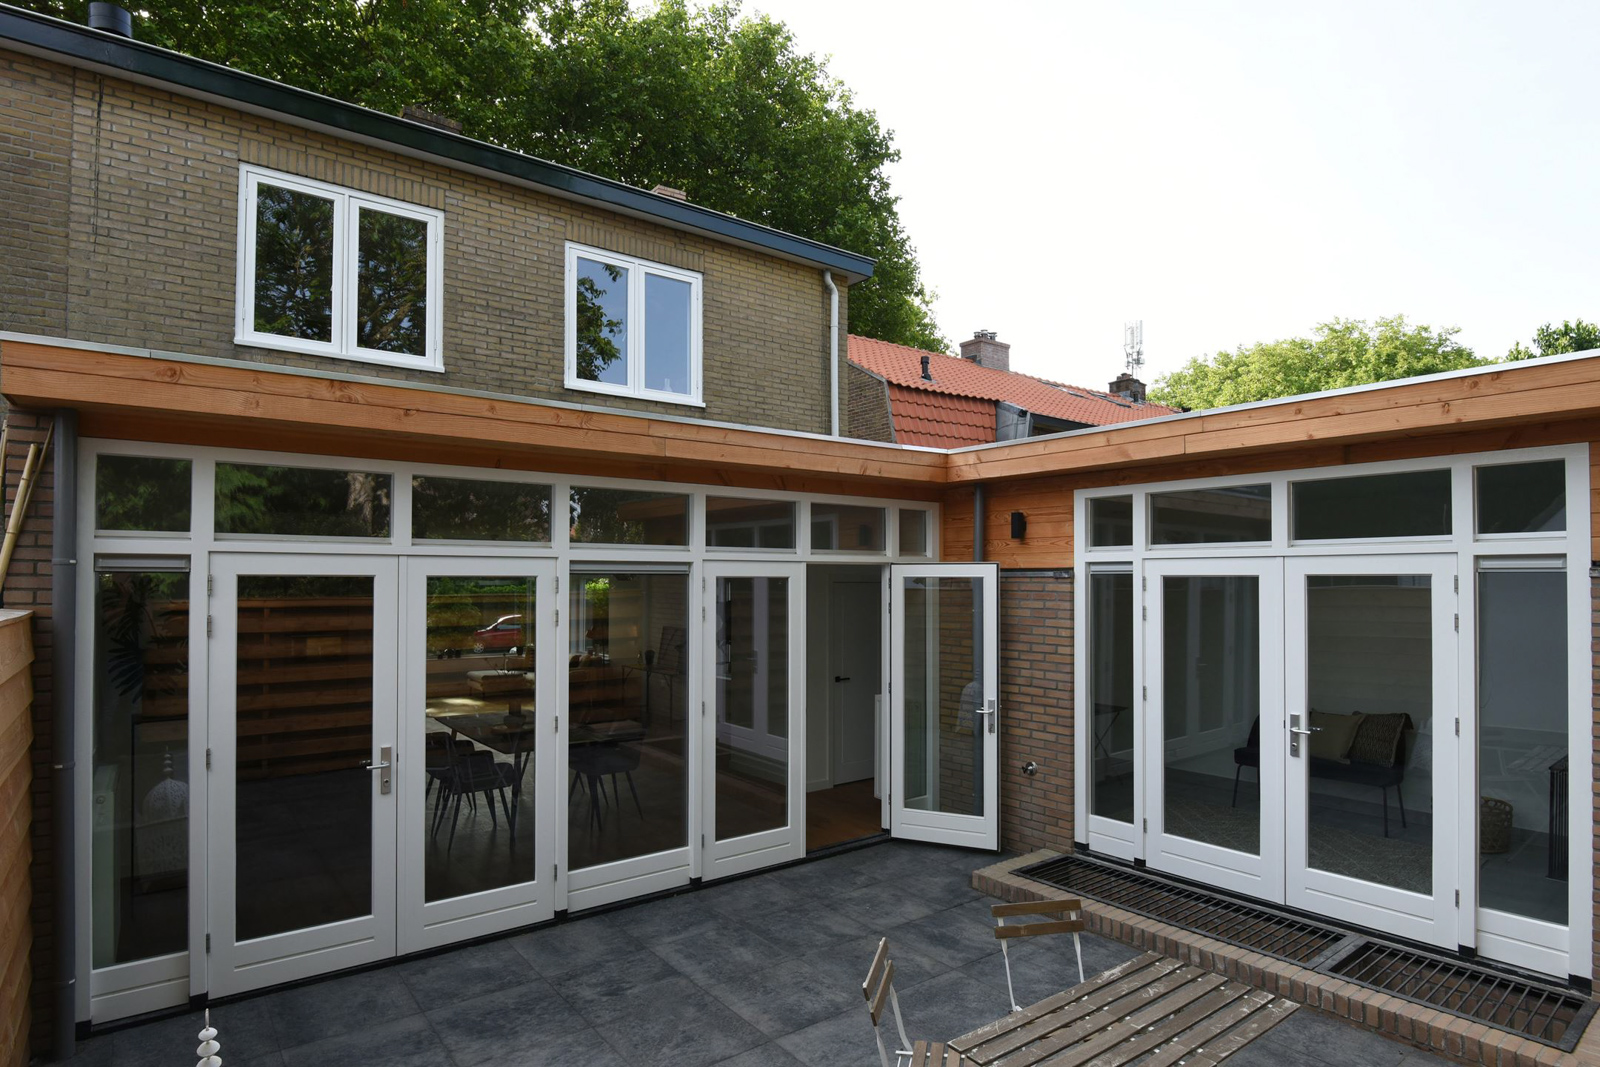
Rear elevation with corner glazing and clerestory windows – Eikbosserweg 210, Hilversum

Eikbosserweg 210 – full renovation

Hilversum, 1922 house of 137 m², extended at the rear in 2022; energy label A.
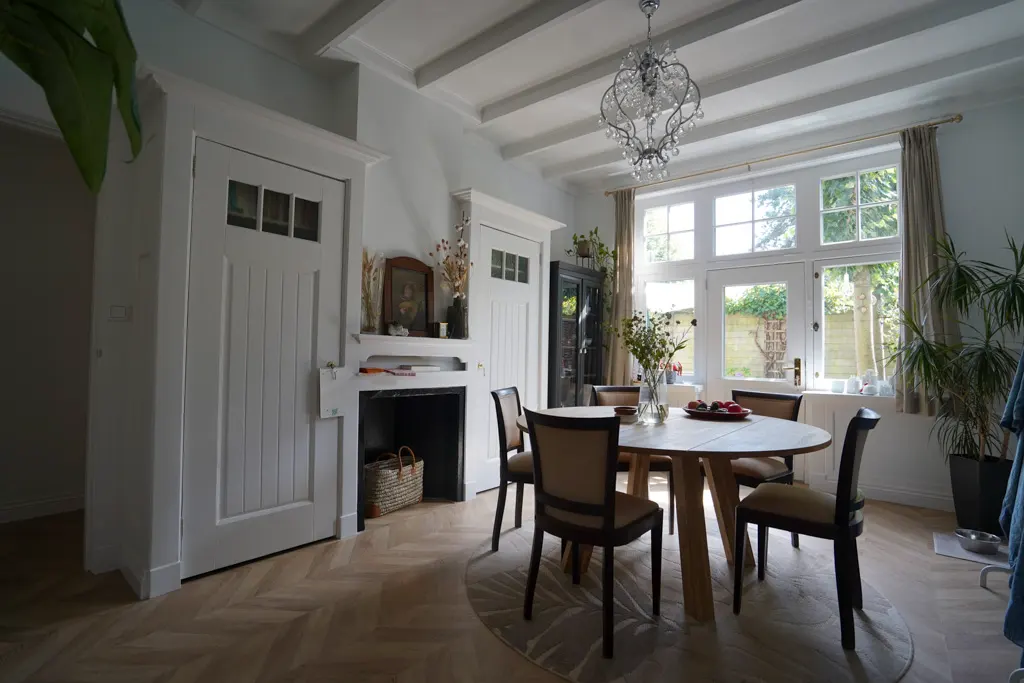
Renovated dining room with a bay window and classic detailing

Engweg Laren – restoration and insulation

Laren, 1914 house of 133 m²: restored windows with HR++ glass, floor insulation and underfloor heating.