Accessible Commercial Spaces: Designing for Inclusivity and Compliance in the Netherlands
Accessibility in a Dutch commercial building is a legal obligation, not a courtesy. The Besluit bouwwerken leefomgeving sets the technical requirements for new construction and major renovations, and the Wet gelijke behandeling op grond van handicap of chronische ziekte expects businesses in existing buildings to make reasonable adjustments. The requirements cover more than ramps: doorway widths, ramp gradients, toilet dimensions, signage, lighting, and how someone finds the way through a space.
Toegankelijkheid, the Bbl and Universal Design
Four terms define accessibility in the Dutch context:
- Toegankelijkheid (Accessibility): More than just physical access, it’s the ability for everyone, regardless of their physical or cognitive abilities, to use and experience a space independently and safely. Think beyond wheelchairs to visual impairments, hearing limitations, and neurodiversity.
- Besluit bouwwerken leefomgeving (Bbl) (Building Works Living Environment Decree): This is the bedrock of Dutch building regulations, in force since 1 January 2024 in place of the former Bouwbesluit 2012. It sets out technical requirements for safety, health, usability, energy efficiency, and environmental performance for all buildings. It contains specific provisions for accessibility that all new constructions and major renovations must adhere to.
- Wet gelijke behandeling op grond van handicap of chronische ziekte (Wgbh/cz) (Equal Treatment Act on the basis of disability or chronic illness): This act prohibits discrimination against individuals with disabilities in various sectors, including the provision of goods and services. While the Bouwbesluit outlines technical standards, the Wgbh/cz provides the legal framework for non-discrimination, urging businesses to make “reasonable adjustments” to ensure accessibility.
- Universeel Ontwerp (Universal Design): This goes beyond mere compliance. Universal Design is an approach that aims to create environments and products that are usable by all people, to the greatest extent possible, without the need for adaptation or specialized design. It’s about building inclusivity in from the very start, rather than retrofitting it later.
Standards, New Builds and Existing Buildings
Building or renovating a commercial space that works for everyone takes regulation, careful detailing, and some empathy.
The Mandate: Understanding Dutch Accessibility Standards
Accessibility here is not a suggestion; it is a legal requirement. The Bouwbesluit lays down the technical specifications. For instance, it dictates minimum widths for doorways, the gradient of ramps, and the dimensions of accessible toilets. These aren’t arbitrary numbers; they are the culmination of research and practical application, designed to make a space usable.
But the story doesn’t end with the Bouwbesluit. The Wet gelijke behandeling, as mentioned, reinforces the principle of equal treatment. This means that even if a building technically predates certain Bouwbesluit requirements, businesses are still expected to make “reasonable provisions” to ensure their services are accessible. What constitutes “reasonable”? This is where the conversation evolves from strict measurements to practical adaptations, often involving the expertise of accessibility consultants.
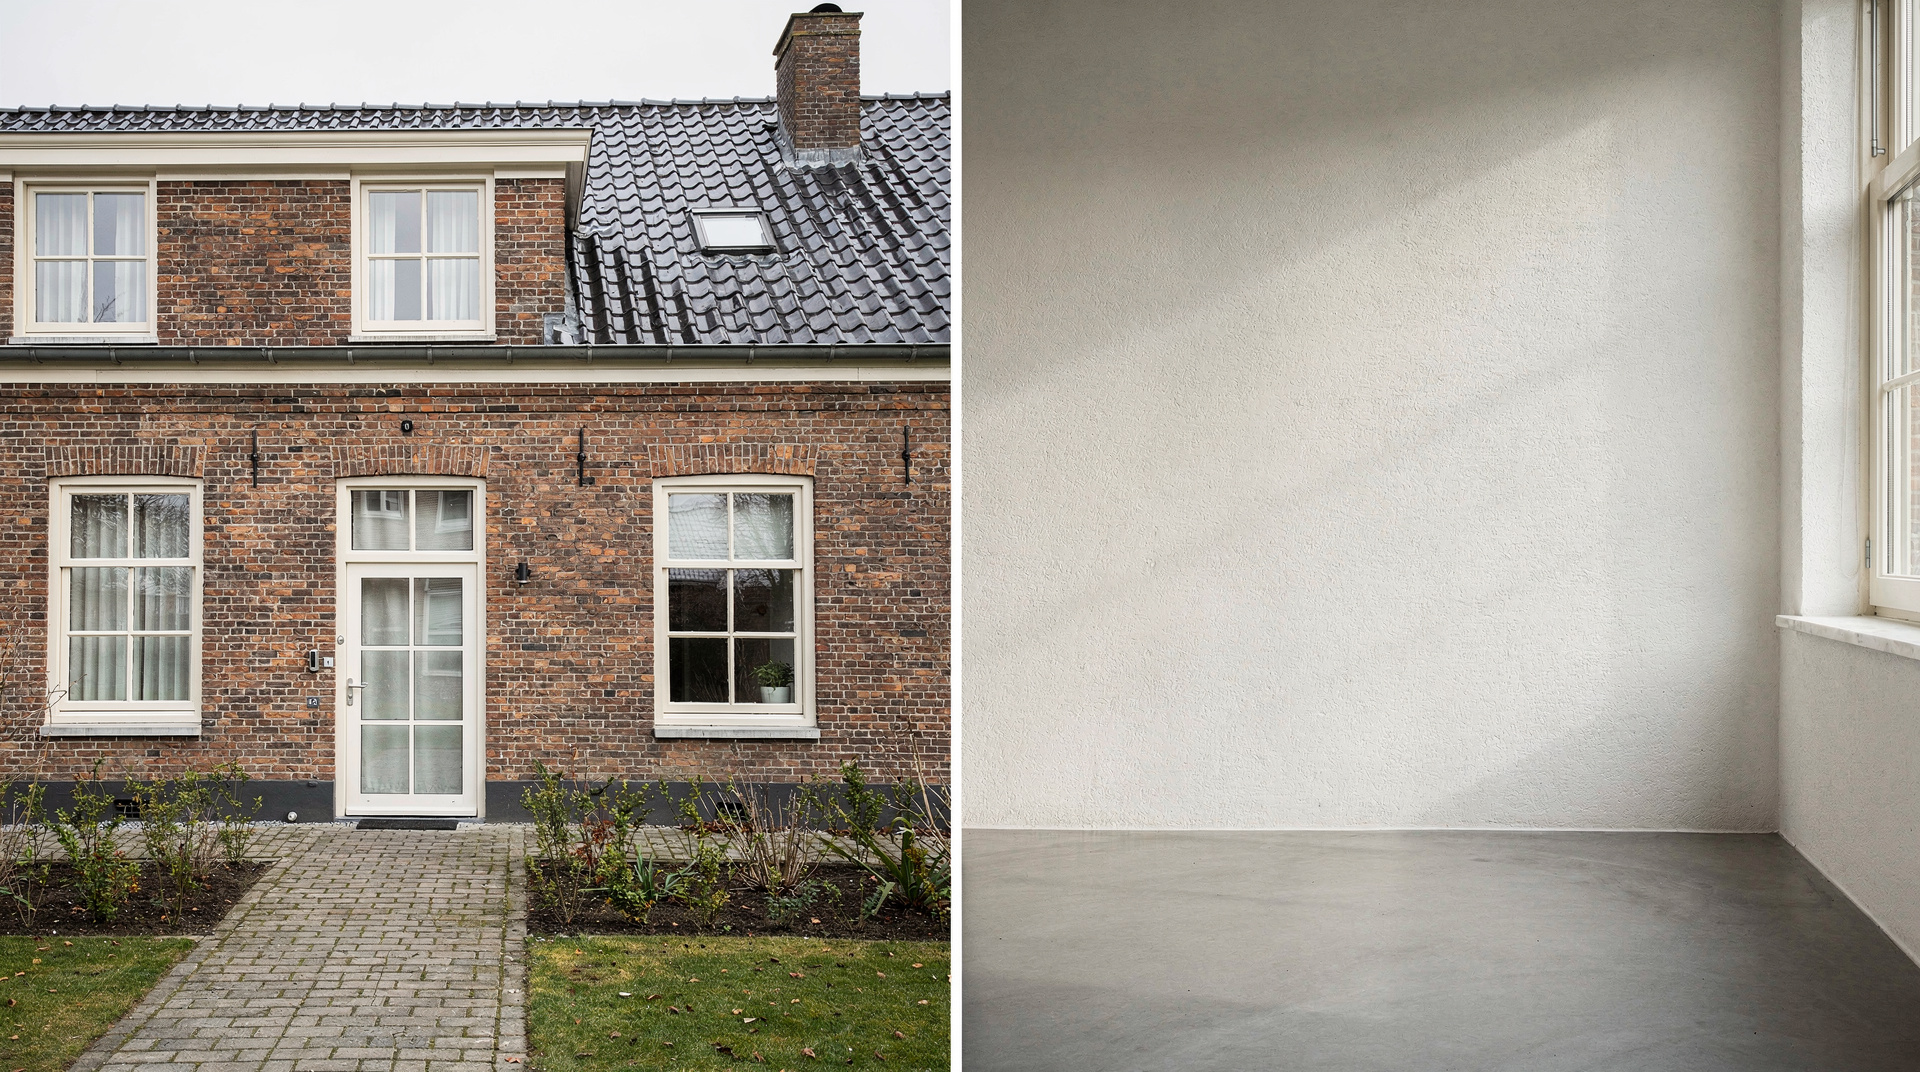
Consider a historic building in the heart of Amsterdam. While a full structural overhaul might be impractical or even forbidden due to monument status, a business within it might still be expected to provide touch-sensitive door openers, clear wayfinding, or assistance for visitors with mobility challenges. It is a balancing act between preservation, day-to-day practicality, and access.
Building New: Designing Inclusivity from Day One
On a new commercial building in the Netherlands, accessibility belongs in the design from the first drawings. Designed in from the start, it costs less than retrofitting it later.
What does Universal Design look like in practice for new commercial builds?
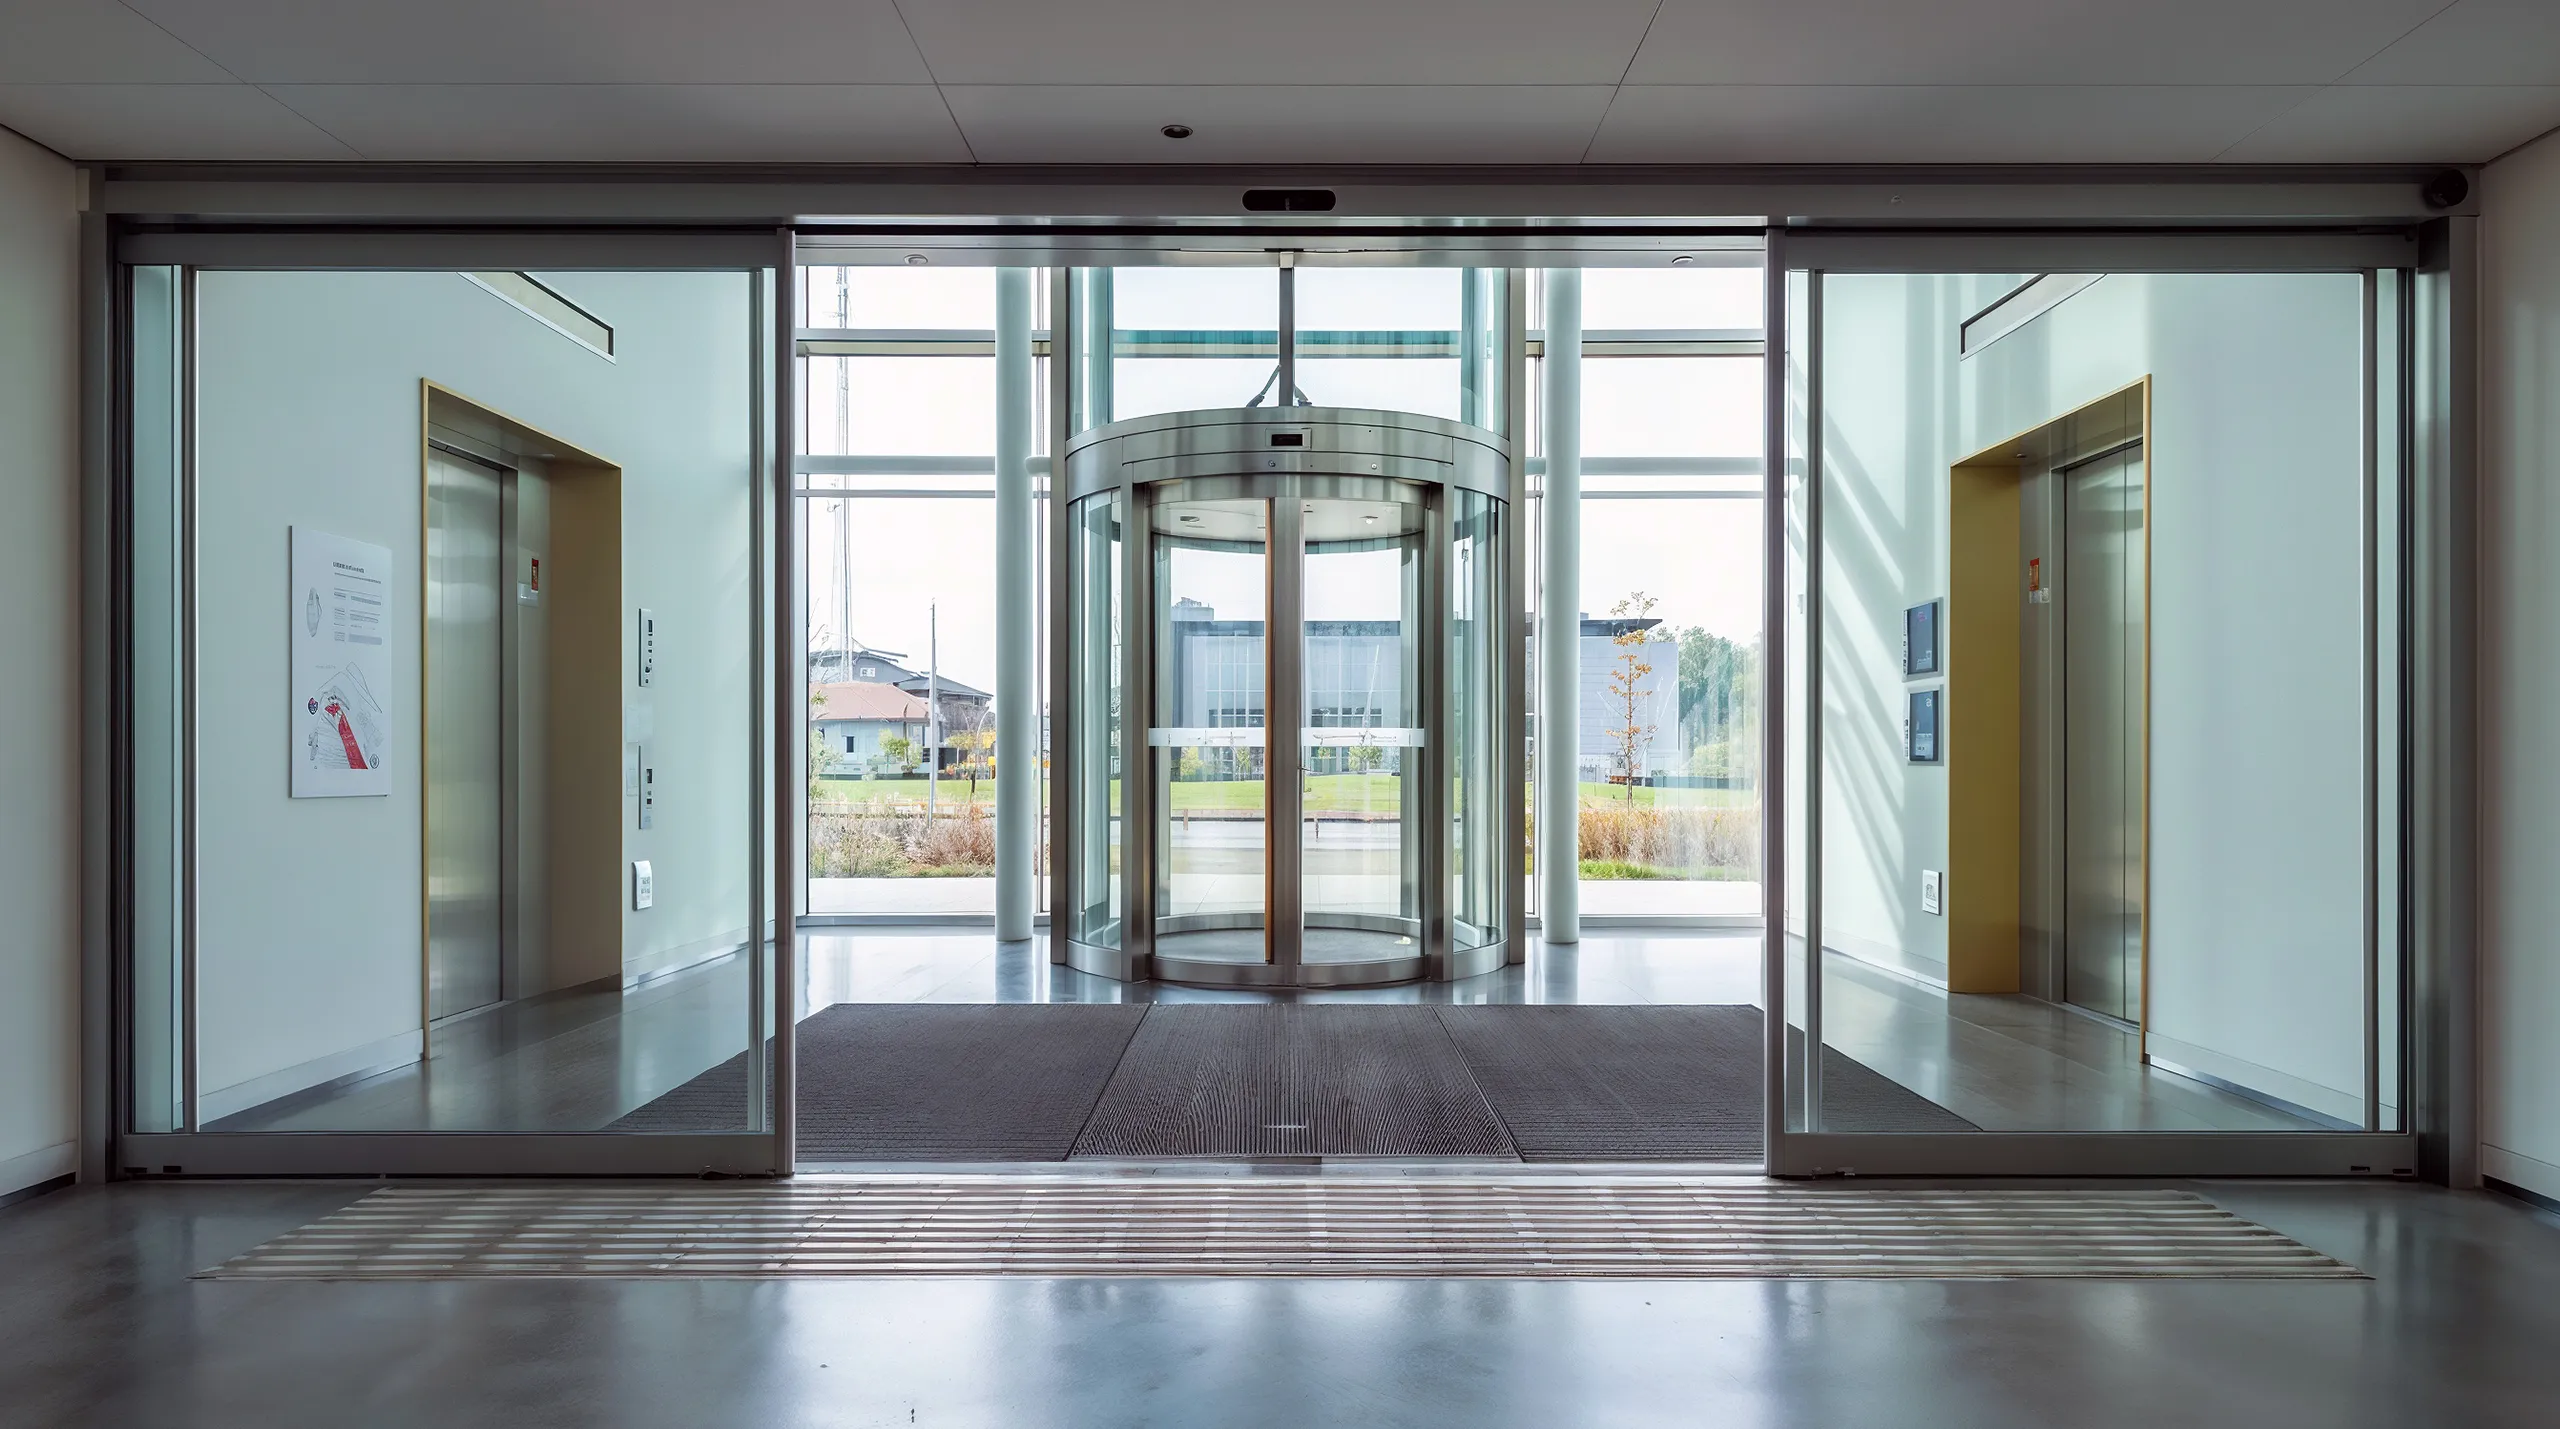
- Entrance and Circulation: Think beyond a single main entrance. Are all entrances reachable without steps? Are ramps integrated with gentle slopes? Are doorways wide enough for electric wheelchairs and pushchairs alike? Consider revolving doors – are they accompanied by accessible swing doors? Inside, corridors should be spacious, free from obstructions, and easy to navigate with clear lines of sight.
- Restrooms: This is often where accessibility becomes most tangible. Accessible toilets (mindful of the Dutch term invalidetoilet, though preferred is aangepast toilet) are not just larger cubicles; they require specific grab bar placements, adequate maneuvering space, and accessible fixtures like lower sinks and automatic flushes.
- Interior Elements: Counters should have varying heights to accommodate standing and seated individuals. Signage should be clear, high-contrast, and include tactile elements or Braille for visually impaired individuals. Lighting should be even, without glaring spots or shadows that can disorient.
- Technology Integration: Consider induction loops for individuals with hearing aids, audio cues for elevators, and accessible points of sale.
These features benefit everyone. A ramp isn’t just for a wheelchair user; it’s for parents with prams, delivery drivers with trolleys, and visitors with temporary injuries. Wide corridors improve traffic flow for all customers. Clear signage helps everyone find their way. Compliance turns into a better experience for every customer.
Renovating for Accessibility: The Existing Building Challenge
For many businesses in the Netherlands, the reality isn’t a blank canvas but an existing structure that needs an accessibility upgrade. This can be more complex, requiring creative solutions and careful planning.
When renovating, the Bouwbesluit dictates that modifications must comply with current regulations where reasonably possible. This means if you’re updating a toilet block, the new accessible toilet within that block must meet contemporary standards. The challenge comes when existing structural elements or monumental protection limit certain changes.
Key considerations for commercial renovation projects:
- Access Audits: Start with a professional accessibility audit. This involves specialists assessing your current premises against the Bouwbesluit and the Wgbh/cz, identifying barriers, and recommending solutions. This is where “reasonable adjustments” come into play.
- Vertical Access: This is often the biggest hurdle in multi-story commercial buildings. Can a lift be installed? If not, is a platform lift a viable alternative? Are there services that can be replicated on an accessible ground floor?
- Doorways and Circulation Paths: Widening doorways is structural work, but often essential. Reconfiguring the internal layout to create clear, obstruction-free paths matters just as much.
- Material Choices: Beyond aesthetics, material choices heavily impact accessibility. Non-slip flooring is critical, especially in public-facing commercial areas. Matt finishes reduce glare. Contrasting colours can aid navigation for people with visual impairments.
- Phased Approaches: For complex renovations, it may be necessary to implement changes in phases, prioritising the most critical accessibility improvements first.
This process often requires a strong collaboration between architects, contractors, accessibility consultants, and the business owner. The goal is to find solutions that respect the building’s integrity while meaningfully enhancing its accessibility.
Popular Renovation Materials for Accessibility
While the aesthetic appeal of materials is paramount in commercial spaces, their functional properties related to accessibility are equally vital. Dutch renovation projects often lean towards durable, low-maintenance, and subtly tactile materials.
- Flooring:
- Non-slip Tiles: Often ceramic or porcelain with a high R-value (slip resistance rating), ideal for entrance areas, bathrooms, and food service.
- Rubber Flooring: Excellent for impact absorption, slip resistance, and sound dampening, commonly used in educational or healthcare commercial settings.
- Low-Pile Carpeting: Offers good acoustics and warmth, but it must be low-pile and firmly adhered to prevent tripping hazards.
- Wall Finishes:
- High-Contrast Paints: Used to define doorways, emergency exits, and changes in level for visually impaired individuals.
- Durable Wall Panels: Such as those made from laminates or compact laminate (HPL), which are easy to clean and resist scuffs from mobility aids.
- Hardware and Fixtures:
- Lever Handles: Easier to operate than knobs for individuals with limited dexterity.
- Thermostatic Mixing Valves: Prevent scalding in accessible washrooms.
- Automatic Door Openers: Essential for heavy entrance doors and accessible washrooms.
- Signage Materials:
- Acrylic or Metal with Tactile Elements: For durable, clear signage that includes Braille.
- Non-Reflective Finishes: Essential for readability under various lighting conditions.
The choice of materials is a nuanced decision, influenced by the type of commercial space, expected foot traffic, and specific accessibility needs identified in the audit.
Start with an Audit and the Main Entrance
Steps to make your Dutch commercial space more accessible:
- Conduct an Accessibility Audit: Hire a qualified accessibility consultant in the Netherlands. They are experts in Dutch regulations and can provide a detailed report on your building’s current compliance and necessary improvements.
- Prioritise Key Access Points: Focus first on the main entrance, accessible routing within the building, and essential facilities like restrooms. These are often the biggest barriers.
- Involve Professionals Early: When planning a renovation or new build, include an accessibility expert from the very beginning. Integrating accessibility during the design phase is always more cost-effective than retrofitting.
- Communicate and Train Staff: Ensure your staff are aware of accessibility features and trained to assist customers with disabilities courteously and effectively. An accessible space includes informed and helpful people.
- Consider Universal Design Principles: Aim for solutions that benefit everyone, not just specific groups. This will enhance the overall user experience for all your customers and employees.
- Stay Informed on Regulations: Building regulations, particularly concerning accessibility, can evolve. Periodically check for updates to the Bouwbesluit and relevant legislation.
- Allocate a Budget for Accessibility: View accessibility not as an optional extra, but as a fundamental, value-adding component of your commercial property.
Why Compliance Is Only the Starting Point
The legal requirement is the starting point, not the finish. Between the technical standards of the Bouwbesluit and the principles of Universal Design, the aim is the same: everyone can get in and use the place.
If you are planning a new build or a commercial renovation in the Netherlands, bring in people who know the regulations, work out what your particular building allows, and budget for accessibility as part of the job. What you get back is a compliant building and a wider customer base.