Fire Safety Upgrades: The Dutch Home Renovation Trend You Can’t Ignore
You are finalising plans for an open-plan kitchen or a bedroom extension, thinking about tiles, lighting, and the shade of grey. The materials behind those walls and the escape route out of a loft conversion get checked as well. Stricter rules have made fire safety part of Dutch renovation work for 2026: it is settled with the permit, not added at the end.
Understanding the Dutch Fire Safety Framework
Before you pick up a hammer, you need to speak the language of Dutch building law. The rules aren’t there to stifle creativity, but to create a safe environment for decades to come.
- Bouwbesluit (Building Decree): This is the rulebook. It details the technical requirements for all construction work, including fire safety. It dictates everything from the fire resistance of materials to the width of hallways.
- Bouwvergunning (Building Permit): For most significant changes, you need this official green light from your municipality. Your plans will be checked for compliance with the Bouwbesluit, including all fire safety aspects. No permit, no renovation.
- Brandcompartiment (Fire Compartment): A key concept. Think of your home as being divided into sealed units–compartments–with fire-resistant walls, floors, and doors. If a fire starts in the kitchen, this design aims to contain it there long enough for people to escape and firefighters to arrive.
- ROVL (Revised Fire Safety Regulations for Housing): A specific set of rules focusing on residential buildings, covering elements like smoke detectors and safe egress.
The Core of Modern Safety: Beyond the Smoke Alarm
While a working smoke detector is non-negotiable, the 2026 renovation trends go much deeper. The goal is to build in time–precious minutes that can mean the difference between a close call and a catastrophe.
1. The Silent Guardians: Compartmentation in Renovations
When you knock down a wall to create that dream open living space, you might also be knocking down a critical fire barrier. A specialist can restore that barrier without giving up the open room.
- Fire-Rated Boards & Systems: Special plasterboards, calcium silicate boards, and ceramic wool insulation can be used to line walls, ceilings, and floors, restoring the lost fire resistance.
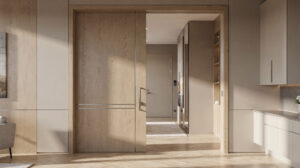
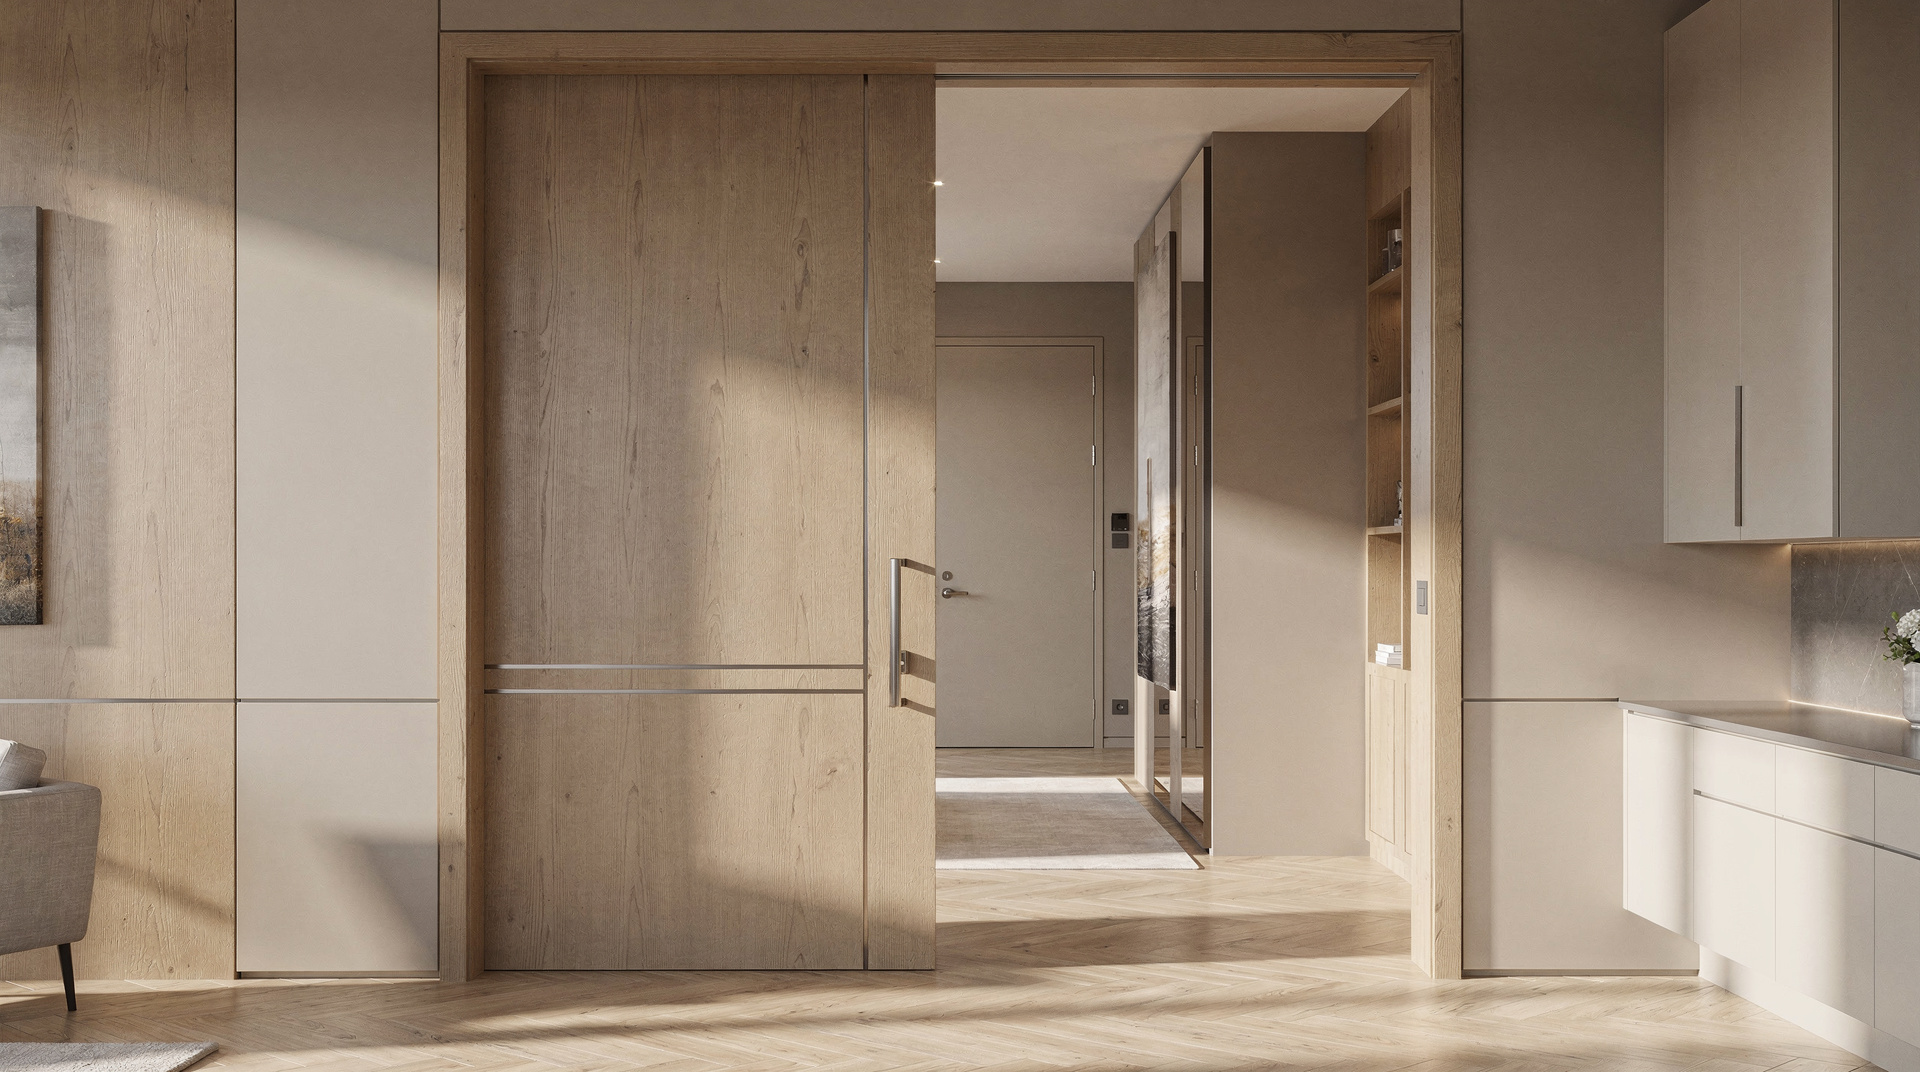
- Fire Doors for Critical Points: That beautiful barn door for the home office? It might need to be a certified fire door if it separates a living space from a garage or a utility room with a boiler. These doors are designed to self-close and hold back flames and toxic smoke for 20, 30, or 60 minutes.
2. The Materials Revolution: What Your Walls Are Made Of
Modern Dutch living spaces are built from materials chosen for how they behave under extreme heat, not only for how they look.
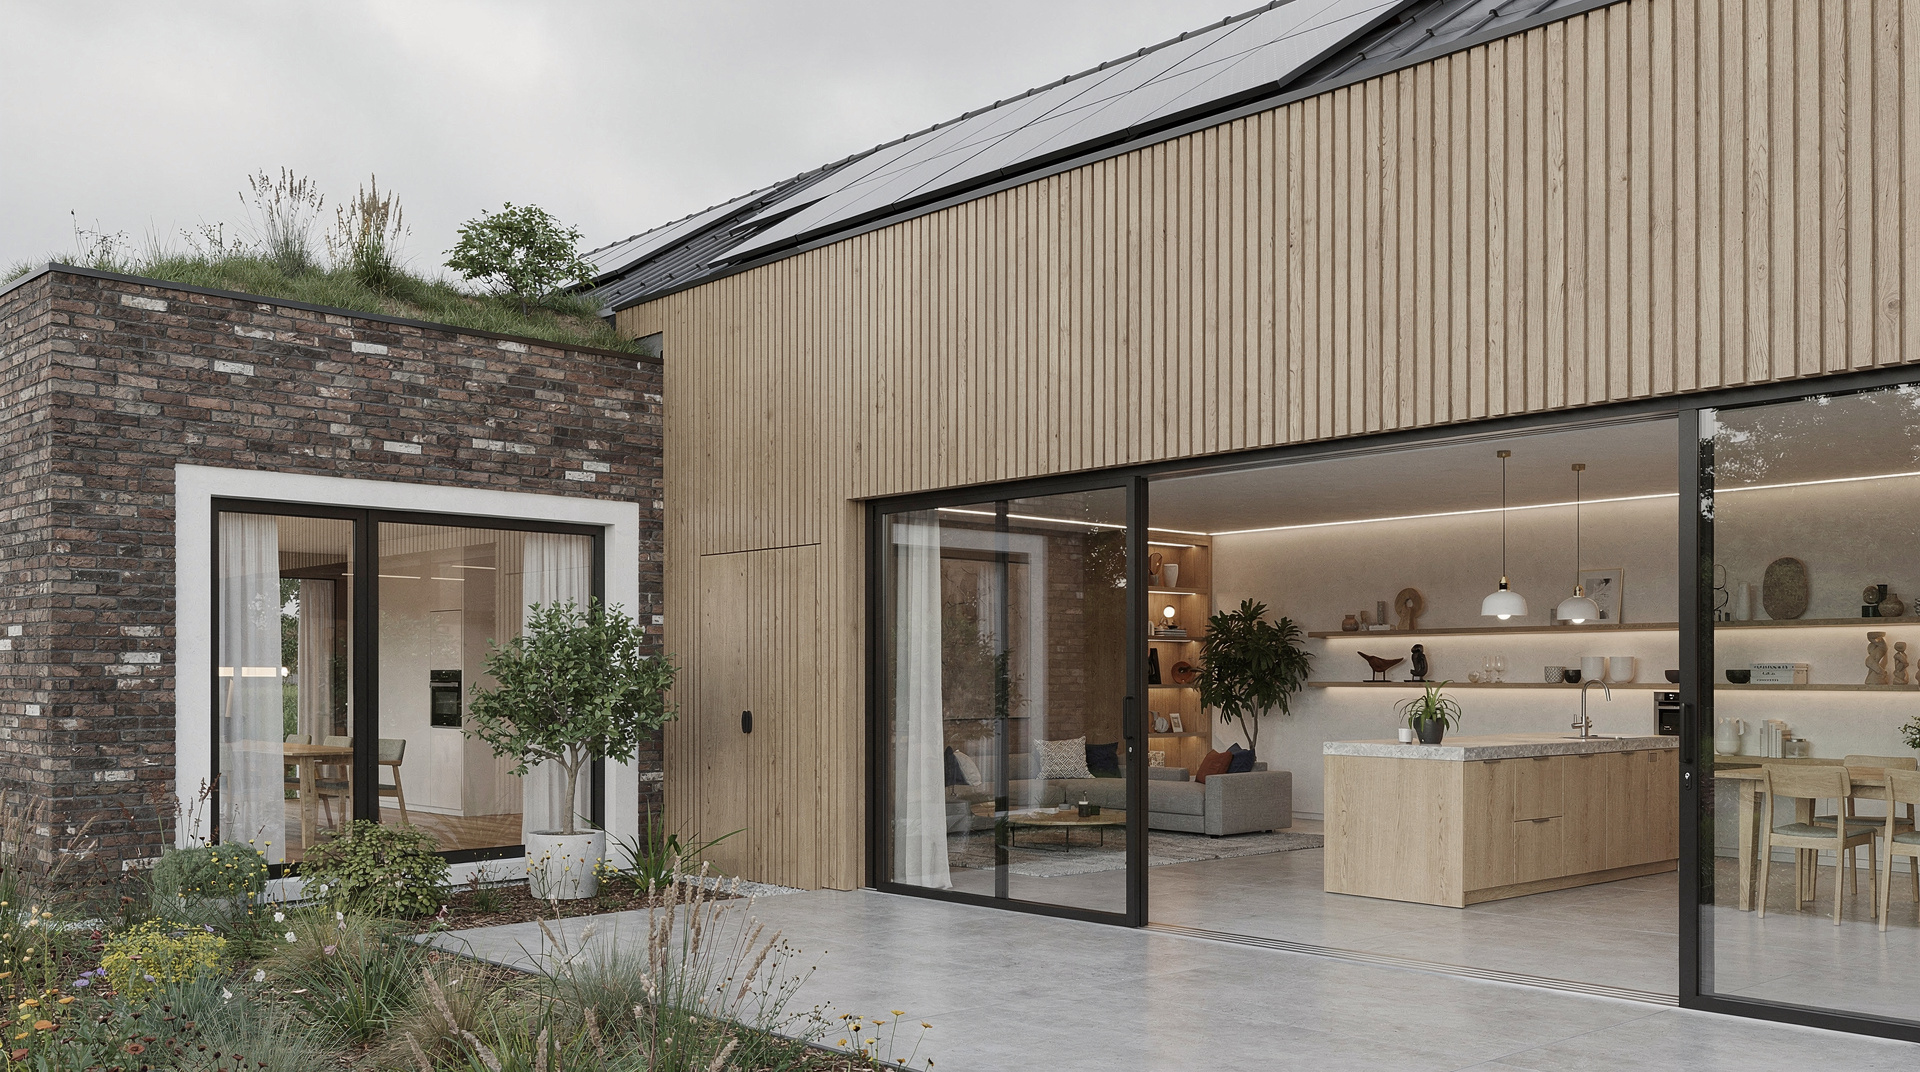
- Cladding & Facades: The days of flammable exterior cladding are over. Materials like fibre cement boards, certified wood treatments, and brick are now preferred for their fire-resistant properties.
- Insulation Choices Matter: Your insulation keeps you warm, but what happens in a fire? Stone wool (mineral wool) is inherently non-combustible. While other insulations like PIR foam have excellent thermal properties, they require careful installation behind fire-rated board systems to meet safety standards.
- Smart Wiring & Safe Installations: Electrical faults are a common fire starter. A thorough renovation is the perfect moment to upgrade your entire electrical system, ensuring circuits are not overloaded and all work is done to the NEN 1010 standard.
3. Escape, Don’t Just Hide: Designing for Egress
Safety isn’t just about stopping fire; it’s about giving people a clear way out. This is especially crucial for extensions and loft conversions.
Adding a bedroom in the attic? The law is very clear: every bedroom needs at least one safe escape route that leads directly outside, without needing to go back through the house. This often means installing a certified escape window of specific dimensions, with easy-to-open mechanisms and a safe external landing point. That window is what keeps an attic bedroom from being a trap.
Architects, Vooroverleg and Certified Fire Ratings
- Start with a Professional. Do not start a major renovation without engaging a certified architect or building consultant. They interpret the Bouwbesluit for your specific project and design compliance in from the start.
- Talk to Your Municipality Early. Before finalising designs, have a preliminary consultation (vooroverleg) with your local building department. They will outline the specific fire safety requirements for your project.
- Specify Materials with Certifications. When discussing quotes with your contractor, ask for materials with an official fire classification (e.g., Euroclass A1, A2, B-s1,d0). Don’t just accept “fire-resistant”; ask for the proof.
- Integrate Detection and Suppression. Go beyond the minimum. Consider interconnected smoke alarms that sound throughout the house, and for businesses or larger homes, look into compact residential sprinkler systems, which are becoming more accessible.
- Plan for Maintenance. Safety systems need checking. Ensure fire doors have working self-closers, and test smoke alarms monthly. Make this part of your home’s routine.
Safety as a Design Principle, Not an Afterthought
The most beautiful modern Dutch living space is a safe one. By viewing fire safety not as a last-minute addition but as a fundamental design principle, you’re doing more than just a home improvement in the Netherlands. It is one of the best renovation tips Netherlands residents can follow: build smart, build safe.