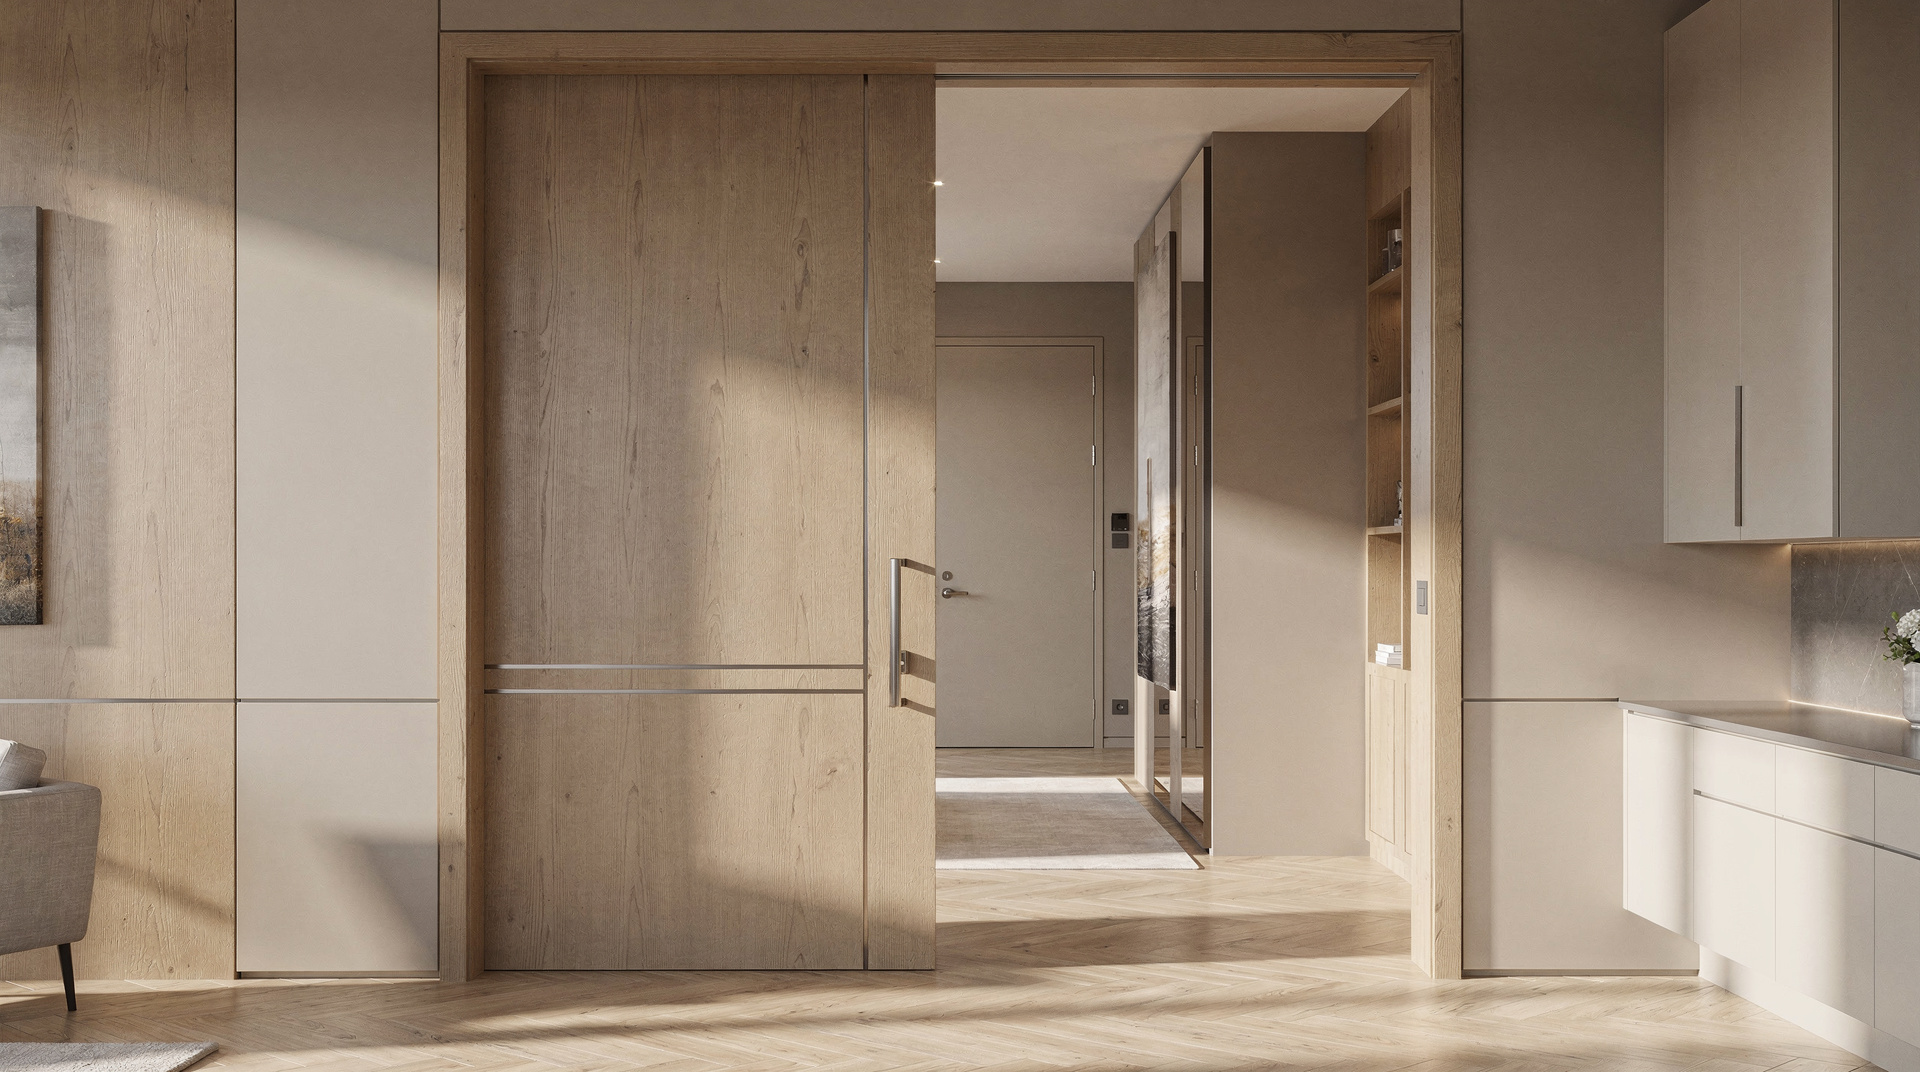
Bespoke Interior Doors: Elevating the Warm Minimalist Aesthetic
In a house renovation in the Netherlands most of the attention goes to walls, floors and extensions, yet the doors decide how the rooms work together. In a warm minimalist interior – natural timber, plain surfaces, few visible details – a made-to-measure door is one of the few elements people touch every day, so its proportions and finish matter as much as the walls around it.
Doors, New Openings and the Rules
A new interior door rarely needs a permit. A new opening in a load-bearing wall is different: it has to meet the structural rules and, depending on the house, may need one. Three terms you may come across:
- Bouwvergunning: Now officially integrated into the broader omgevingsvergunning, this is the legal permission required for structural changes, facade alterations, or major extensions.
- Welstandseisen: Aesthetic requirements set by local municipalities to ensure new builds and visible renovations respect the historical or visual character of the neighborhood.
- Besluit bouwwerken leefomgeving (Bbl): The national framework dictating safety, energy efficiency, and structural integrity for all built environments.
Where Bespoke Doors Make the Difference
Between the Extension and the House
When designing a house extension in Amsterdam, owners deal with narrow urban gardens and neighbours who want to keep their daylight, so every opening has to bring in as much light as possible without giving up privacy. The door between the extension and the existing house also works as a thermal and acoustic barrier. Floor-to-ceiling glass in a solid timber frame keeps the view of the garden and still closes the extension off from the rest of the house.
Doors in a Full Renovation
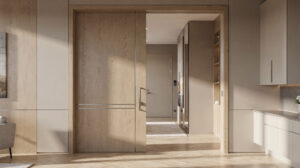
A full renovation is the best moment for new doors: the walls are open, frames can be set at the right height and the doors are planned together with the floors and wall finishes. Sustainable building materials such as hempcrete or cross-laminated timber lower the carbon footprint of the structure, and the same thinking applies to the fittings. In a warm minimalist interior, doors of solid, responsibly sourced oak give the rooms a calm visual anchor. A solid door is also much heavier than a hollow-core one, so it keeps more sound out of bedrooms and studies.
Planning Bespoke Doors: Four Steps
Four steps that keep the project on track:
- Hire certified architects and structural engineers to draft your plans and secure the necessary municipal permits before any physical work begins.
- Have the installation of doors done by specialised carpenters for correct alignment, smooth operation and good sealing.
- Request lifecycle assessments for all proposed materials to verify their long-term environmental impact and durability.
- Engage a registered contractor who understands local soil conditions and foundation requirements, especially in water-rich regions like the Randstad.
Plan the Doors With the Layout
Doors are easy to leave until the end, yet they work best when they are planned together with the layout, the floors and the walls. At CBS Renovation, interior doors are fitted as part of a renovation or extension project, so frames, finishes and hardware match the rest of the house.