Climate-Adaptive Landscaping: Preparing Dutch Gardens for Heavy Rain
Heavy rain has become a design problem for the Dutch garden. Summer cloudbursts are becoming more intense, winters are getting wetter, and in many older neighbourhoods a large share of the garden is paved, so water runs off instead of sinking in. The result is wateroverlast – flooded streets, saturated lawns and patios, and water creeping towards the house itself.
Landscaping design that takes climate adaptation seriously solves this at the source. Rather than draining rain away as quickly as possible, a climate-adaptive garden slows the water down, lets it sink into the soil and stores part of it for the dry weeks that follow. That protects the house, eases pressure on the sewer system and fits naturally into exterior renovation projects in the Netherlands, where garden levels, garden drainage and building works share the same ground.
Where Does All That Rainwater Go Now?
The sums are simple and sobering. One millimetre of rain on one square metre of ground equals one litre of water, so a storm that drops 40 mm over a 100 m² garden leaves some 4,000 litres looking for somewhere to go within a few hours. On a fully paved garden, nearly all of that flows off the surface.
In many older neighbourhoods that runoff ends up in the gemengd riool, a combined sewer that carries rainwater and household wastewater in the same pipe. These systems were dimensioned for a milder rain pattern, and when a cloudburst exceeds their capacity they overflow into canals and ditches. Dutch municipalities have responded by asking homeowners to disconnect their roof drainage from the combined sewer – afkoppelen in Dutch – and to let rain soak away on their own ground instead. A garden that does this quietly takes over part of the neighbourhood’s water management.
Garden Drainage Methods That Suit Dutch Soil
Drainage in a Dutch garden starts with the soil. Much of the western Netherlands, including the polder landscape around Breukelen, has clay or peat soil with a high groundwater table, which means water sinks slowly and deep soakaways are not always workable. The design has to work with slow infiltration rather than assume the water disappears.
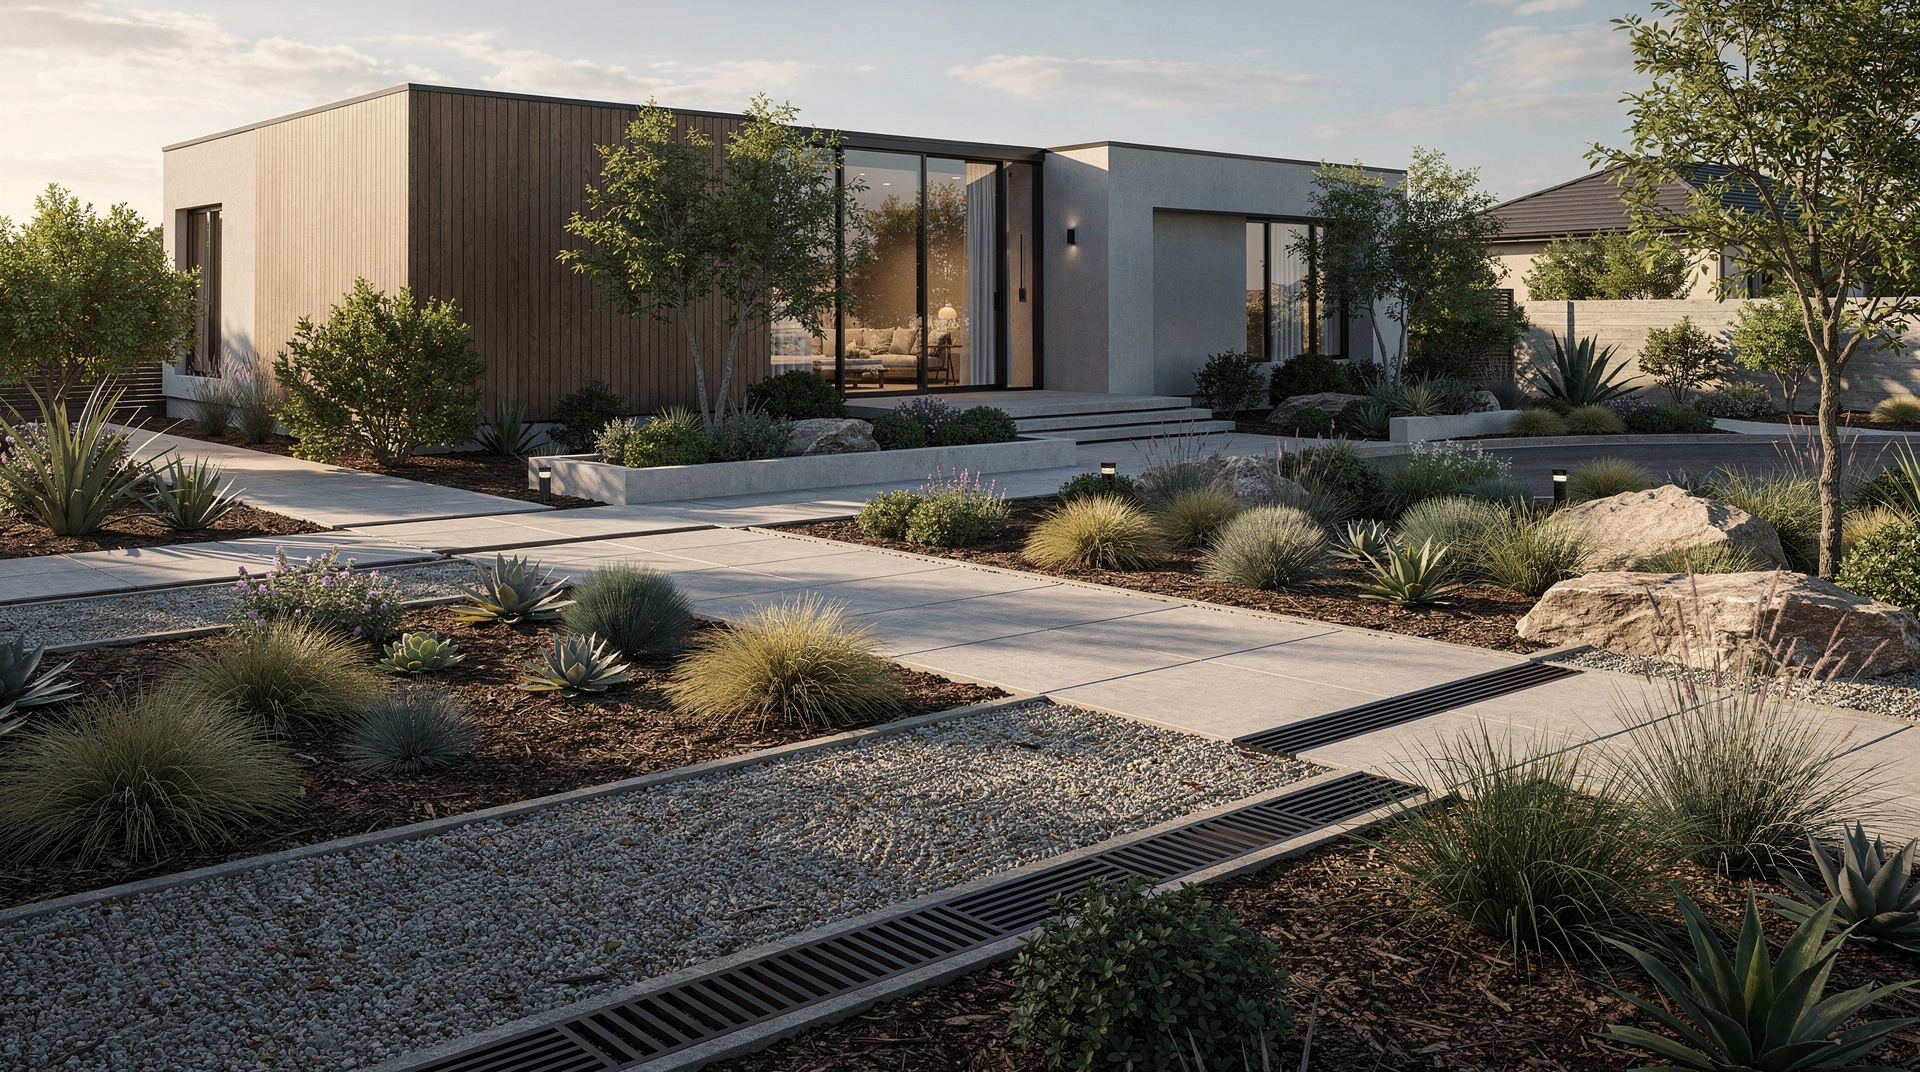
Three elements carry most of the work. The first is the wadi, a shallow, planted basin that collects water from the roof and the terrace and lets it sink in over several hours. The second is permeable surfacing: gravel, open-joint brick or water-permeable paving on terraces and paths replaces a sealed layer with one that admits rain. The third is the level plan itself – every terrace, lawn and border must slope gently away from the house and from any extension, because soil saturated against a foundation wall eventually shows up indoors as damp. Reading the soil, checking the groundwater level, finding a lawful outfall for surplus water and turning all of that into a consistent level plan is groundworks and construction knowledge, and it is the part of a project that is hardest to put right once everything is finished.
Water Conservation for the Drier Summers
Adapting to heavy rain is only half of the task. Dutch summers are becoming drier between the storms, and the same garden that floods in June can be parched by August. Water conservation turns the problem into a resource: rain barrels and, with more capacity, underground tanks fed from the gutters supply irrigation water through dry spells while reducing demand on the tap.
The soil itself is the largest reservoir. Heavy, humus-rich earth works like a sponge, filling during a storm and releasing moisture slowly afterwards. Compost, mulch and deep-rooted planting raise that capacity season by season, and plants that tolerate both waterlogging and drought – usually natives with deep roots – hold the garden together through both extremes.
How to Plan a Climate-Adaptive Garden Within a Renovation Project
The right moment to arrange all of this is while the ground is already open. When a garden forms part of an exterior renovation, for example around a newly built extension, the foundations, damp-proofing, terrace levels and drainage act as one system, and deciding them together avoids re-digging finished work. A short sequence keeps the planning on track:
- Walk the garden after heavy rain and note where water stands and for how long.
- Trace each downpipe to see whether it drains into the combined sewer, a soakaway or the street.
- Ask the municipality about local guidance on disconnecting rainwater from the combined sewer.
- Put the garden, its levels and its surfaces into the design brief for the renovation or extension from the start.
- Plan water storage – a barrel or an underground tank – while the groundworks are already underway.
- Clarify whether planned walls, garden buildings or tree removal need an omgevingsvergunning, the Dutch permit covering construction and site works.
CBS Renovation, based in Breukelen, carries out renovation, terracing and garden drainage as part of complete renovations, extensions and exterior renovation projects, so the ground around the house is prepared for the same weather the building above it will face. If heavy rain is part of why you are renovating, the garden is the place to start.