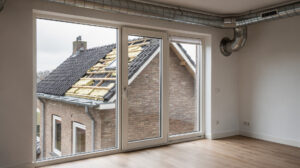
Demolition and Dismantling Works: Safe Preparation for Turn-Key Projects
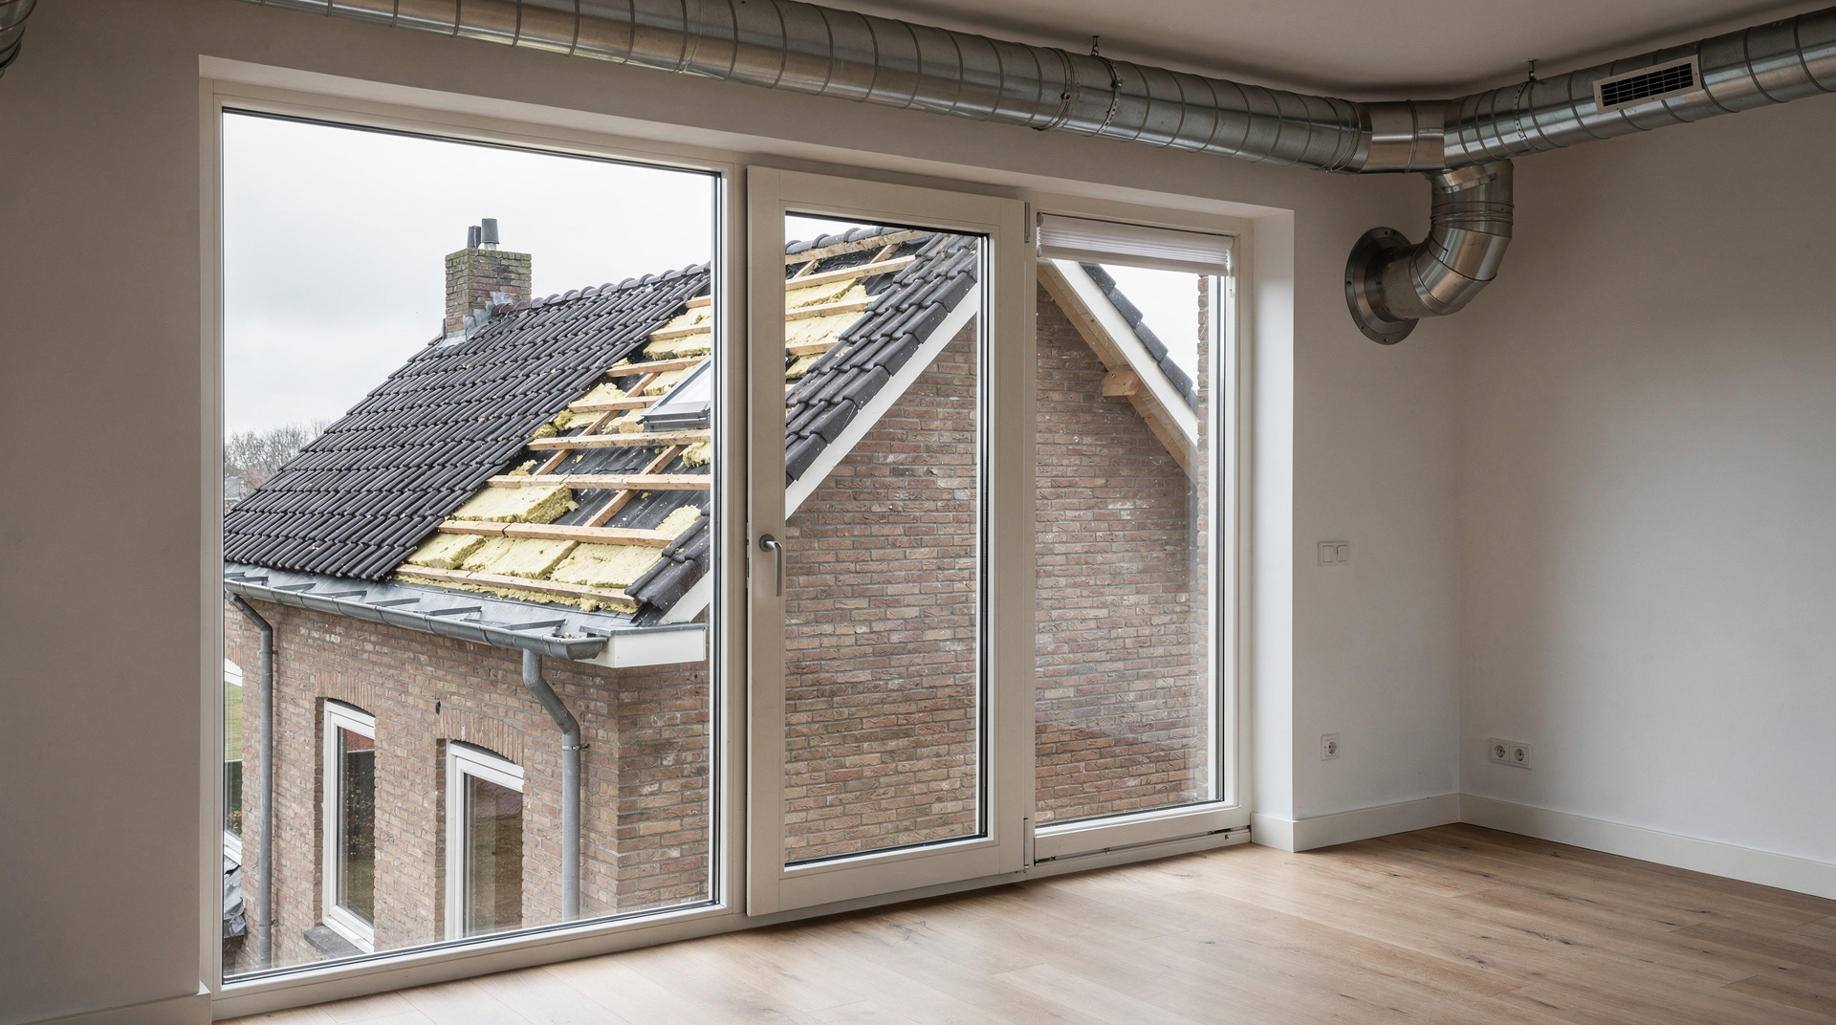
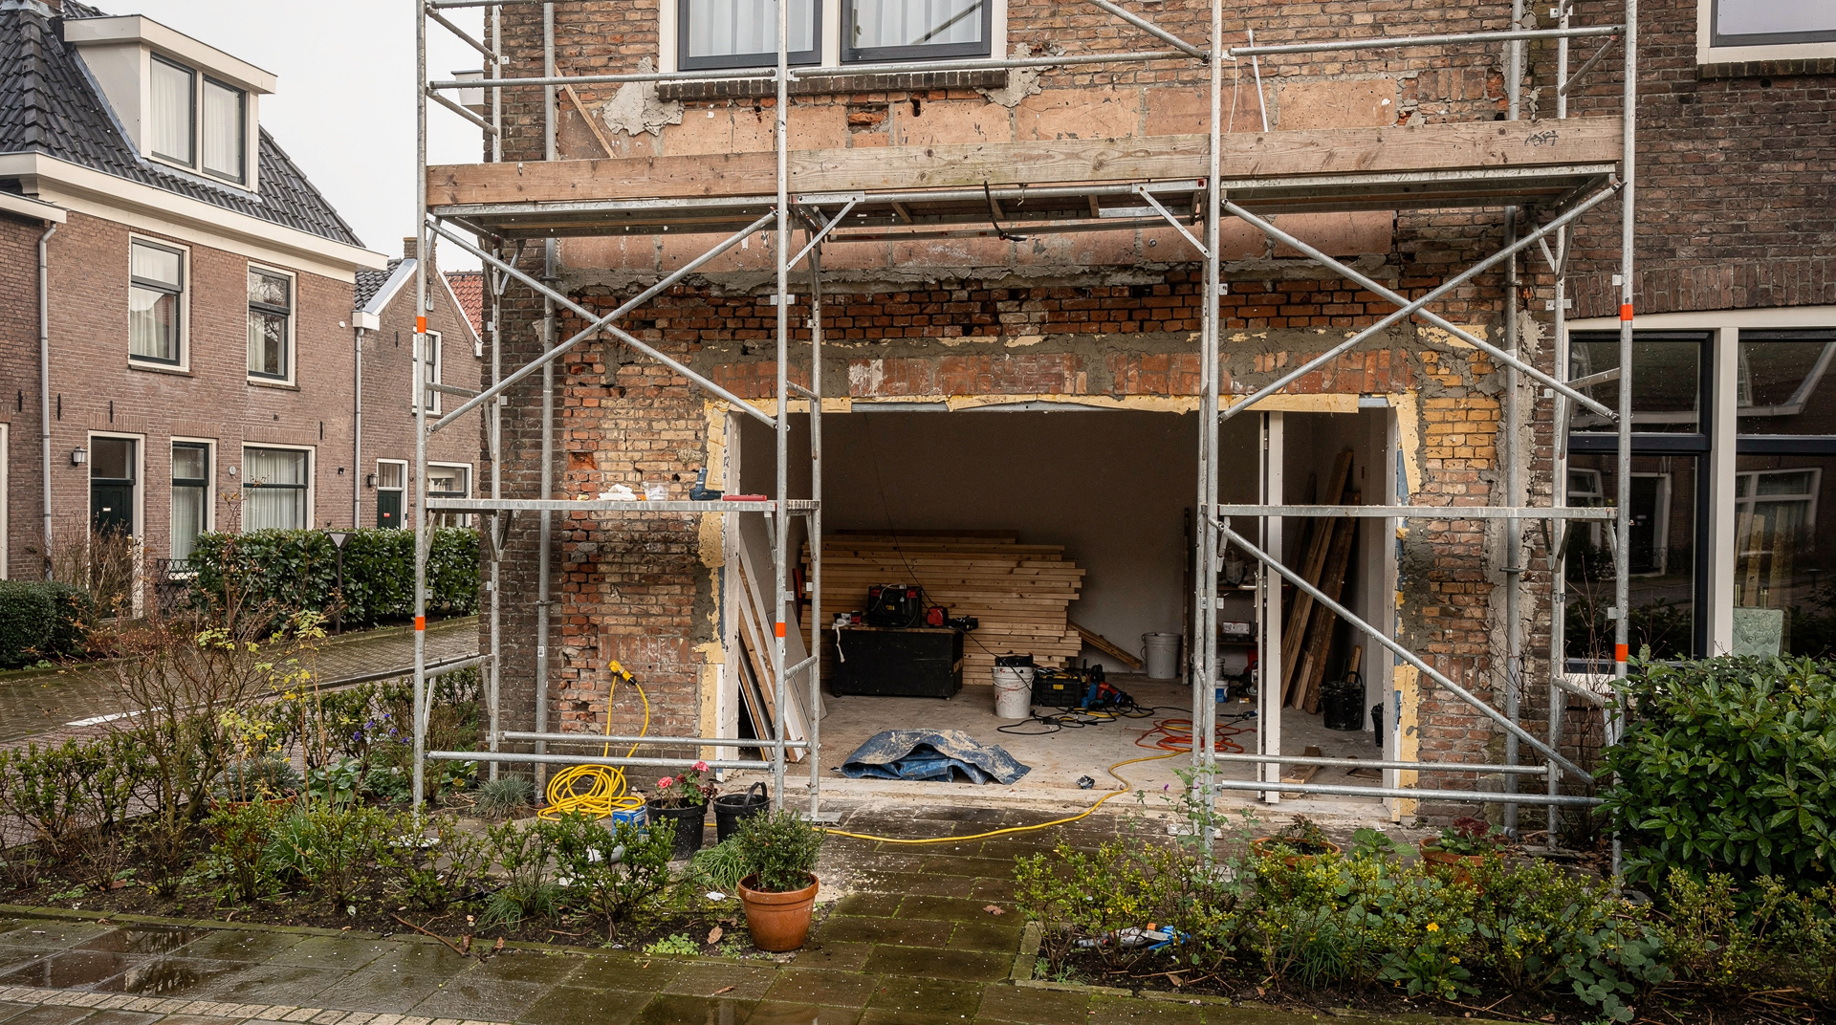
A major home upgrade starts with removal, not installation: partitions, old floors, wiring and pipework come out before anything new goes in. In the Dutch property market, proper renovation prep is the first step toward creating your dream home, and it sets up everything that follows.
What a Bouwvergunning Covers and What Turn-Key Means
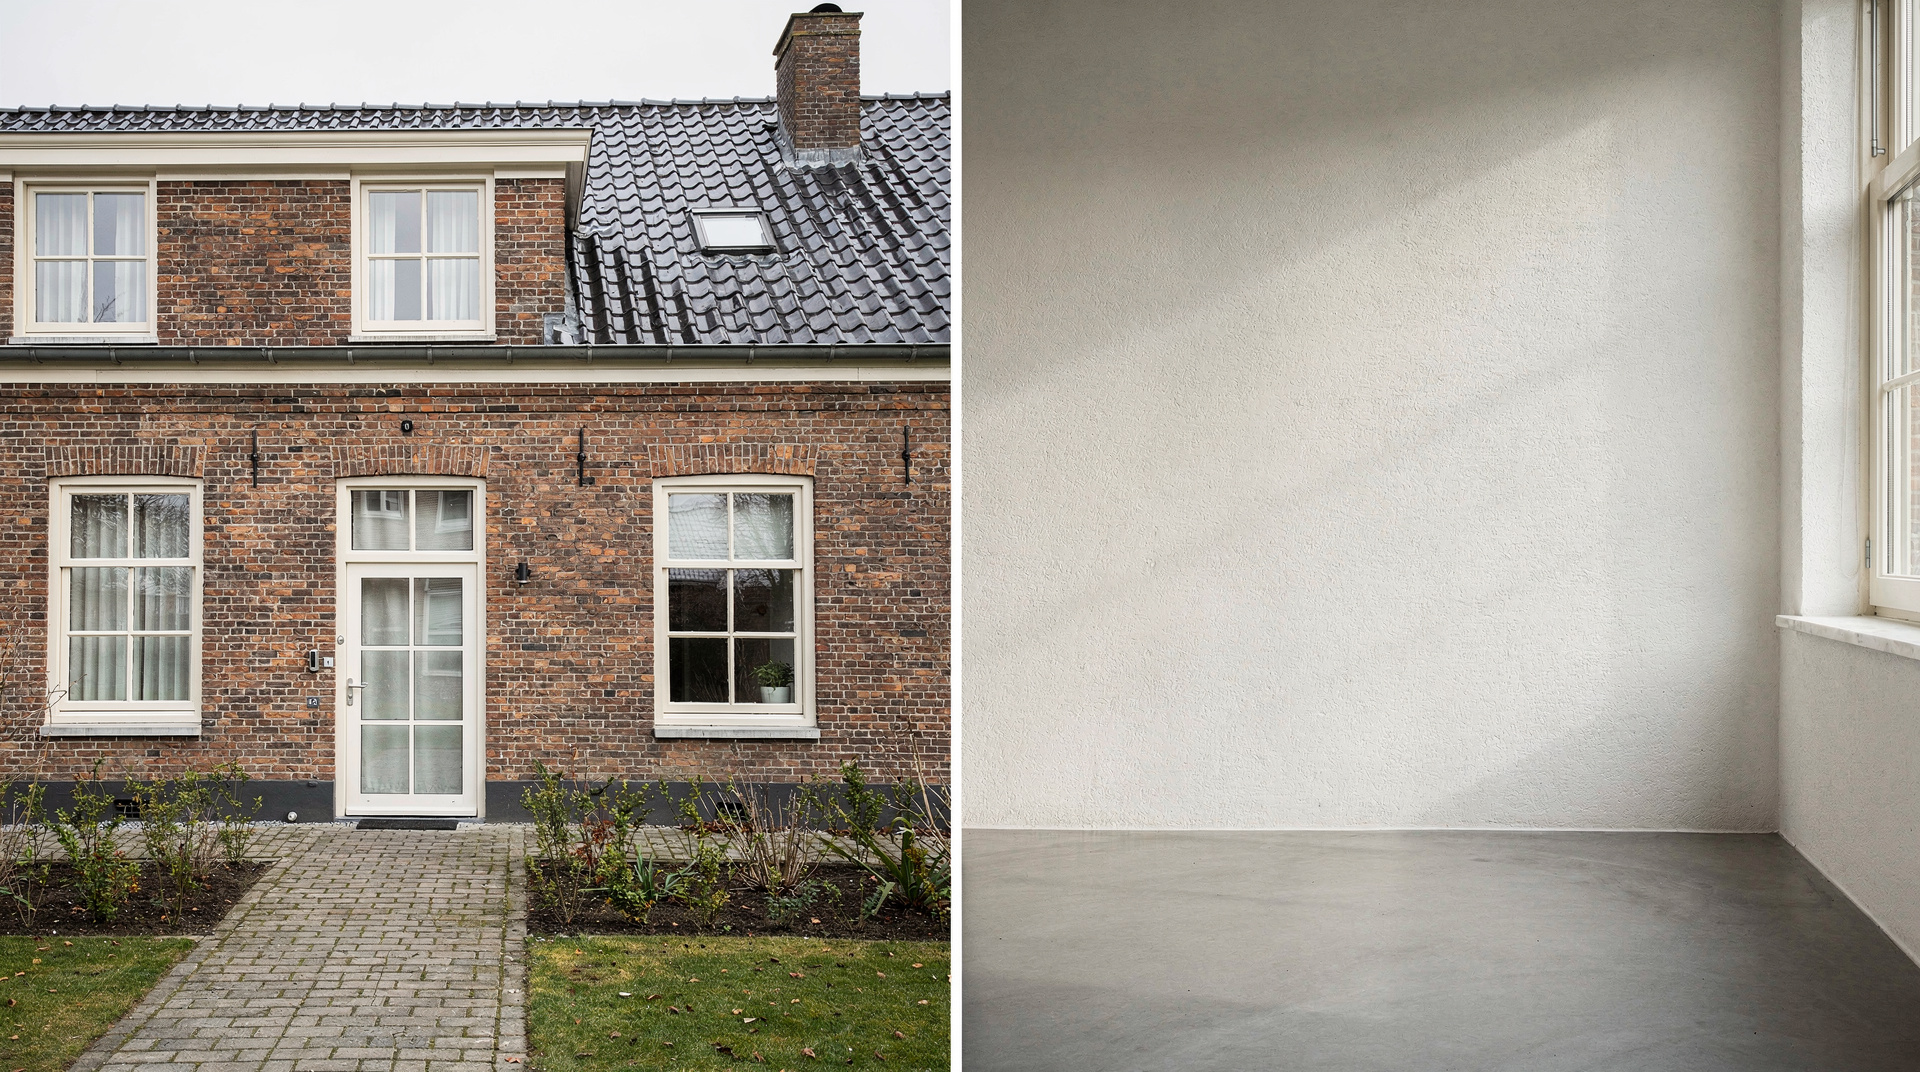
Before swinging a sledgehammer, you must understand the local rules. What exactly is a bouwvergunning? This is your official building permit, a legal document proving your plans meet local zoning and safety codes. Similarly, turn-key renovations refer to projects where a professional team handles everything from the initial teardown to the final coat of paint, handing you the keys to a completely finished space.
The Science of Safe Demolition
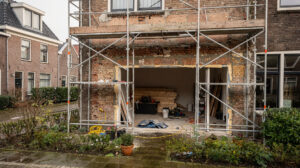
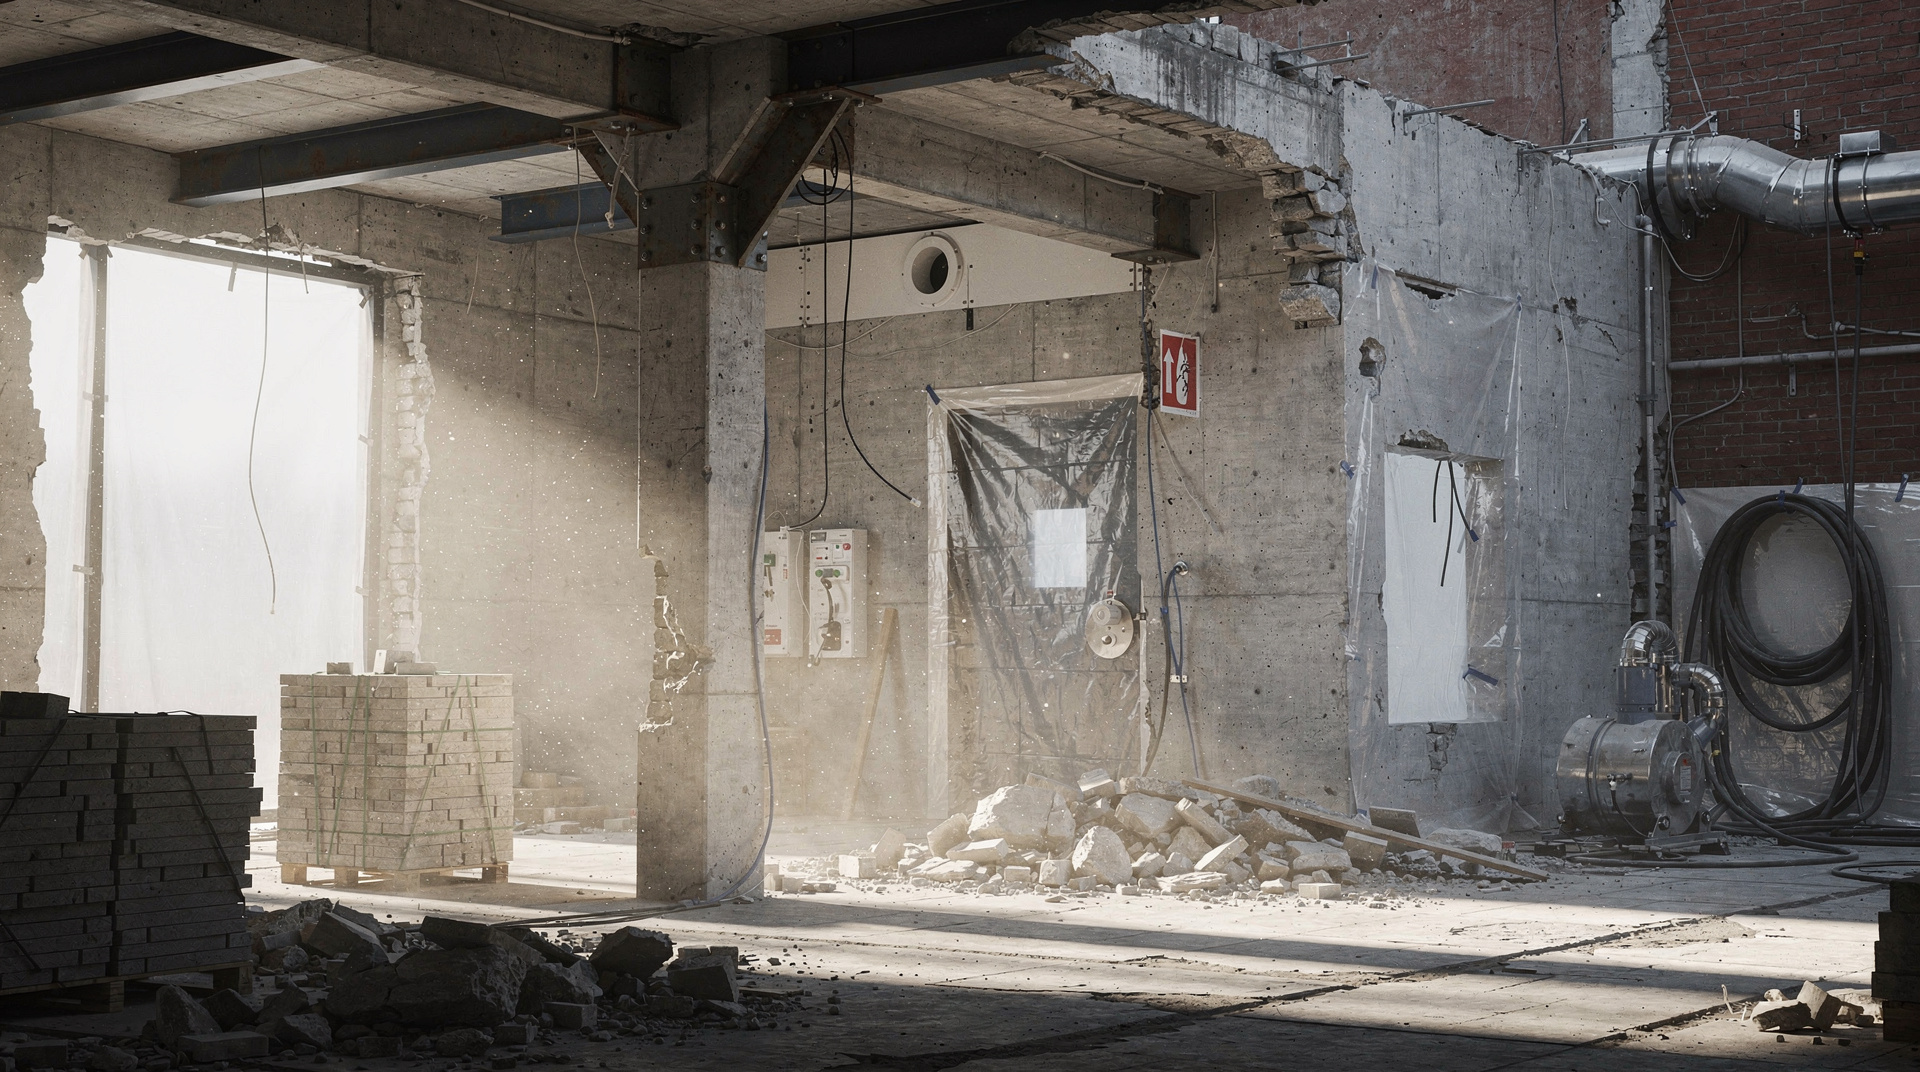
Why is safe demolition so critical to the process? Older Dutch homes often hide complex, undocumented load-bearing structures. Removing the wrong beam is like pulling the wrong thread from a knitted sweater; the entire fabric can quickly unravel. Professional dismantling works ensure structural safety by identifying hidden stress points before any physical work begins. Experts use precise, calculated techniques to strip interiors without compromising the core integrity of the building.
Expanding and Upgrading: Extensions and Full Overhauls
Once the space is cleared, the rebuilding starts. A complete house renovation project in the Netherlands often involves rethinking the entire floor plan to maximize natural light and flow. Perhaps you need an extra bedroom or a larger kitchen. Planning a house extension Amsterdam style requires understanding the unique soil conditions, high water tables, and dense urban spacing typical of the city. Professionals calculate exact load distributions to ensure new glass and steel additions rest securely on the existing foundation.
Modern Trends and Sustainable Building Materials
What are we building with today? The modern Dutch construction scene heavily favors sustainable building materials. Why choose options like hempcrete, recycled steel, or cross-laminated timber? These materials drastically reduce the carbon footprint, and biobased options such as hempcrete and cross-laminated timber also insulate well, while recycled steel is used for structural strength rather than insulation. They keep your home warm in winter and cool in summer.
What to Line Up Before the Teardown
Follow these sequential steps to properly prepare your property:
- Hire certified structural engineers to assess load-bearing walls before any dismantling works begin.
- Apply for your bouwvergunning well in advance, as municipal approval can take several weeks or even months.
- Contract specialized professionals for all electrical and plumbing rerouting during the initial demolition phase.
Keep these strategic choices in mind as you plan:
- Choose turn-key renovations to ensure a single point of accountability for the entire build.
- Select sustainable building materials to improve energy efficiency and long-lasting durability.
Why the Teardown Decides the Finished Work
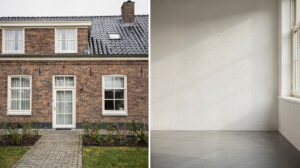
A renovation is a balance of what comes out and what goes in. By prioritizing structural safety during the initial teardown and selecting the right eco-friendly materials, you lay a solid foundation for the future. Experienced professionals keep the teardown safe and the finished work sound.