Preparing for the Omgevingswet: Do You Need a Permit for Your Extension?
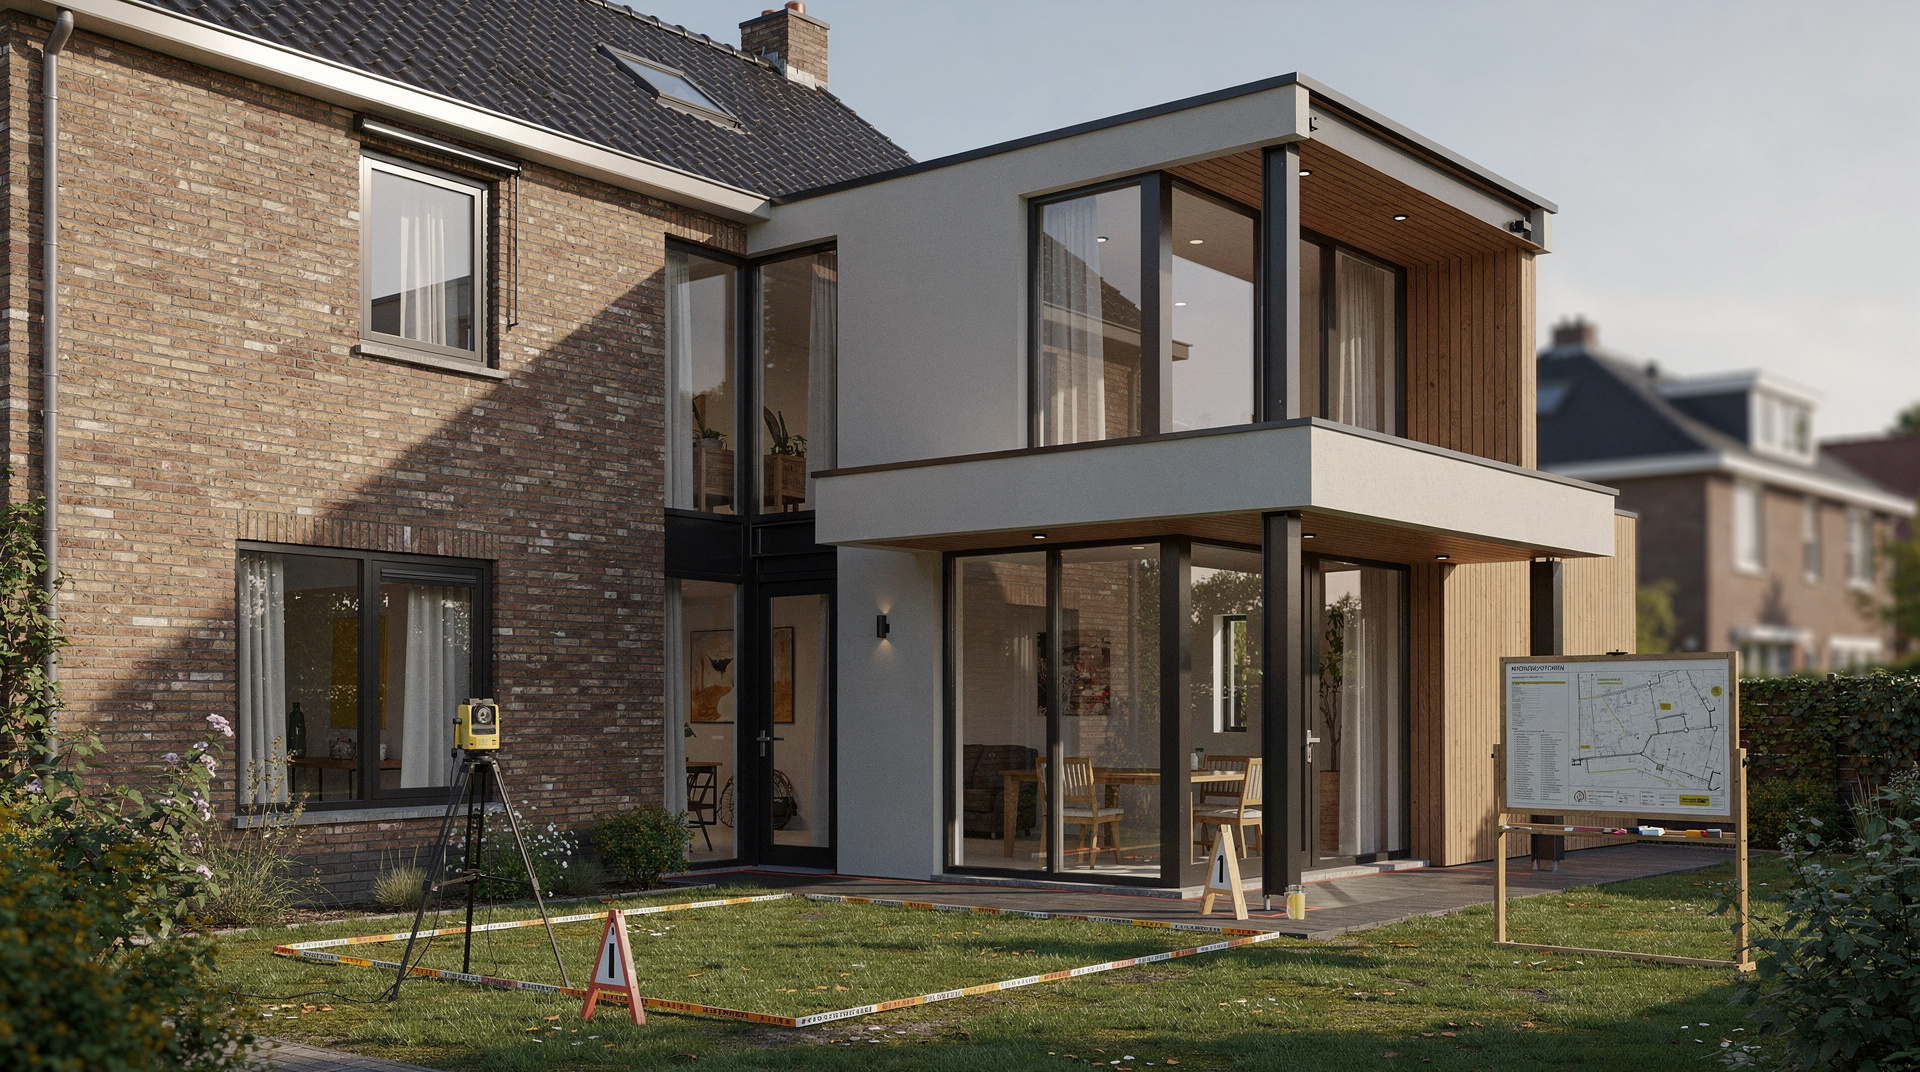
Have you ever looked at your garden and imagined a sunlit kitchen or a spacious new study? Transforming your home is exciting, but in the Netherlands, adding space is not just about laying bricks. It is about understanding the invisible rules that shape our environment. As the Netherlands undergoes a massive shift in house renovation practices, a new legal framework is changing how we build. But how exactly does this affect your dream project?
What Omgevingsvergunning and Bouwvergunning Actually Mean
Before swinging a hammer, we must understand the terminology. Think of building rules as the DNA of your neighbourhood. They dictate what can grow and where.
- Omgevingswet: The Environment and Planning Act. Imagine this as a master blueprint merging all previous spatial, environmental, and construction laws into one digital ecosystem.
- Omgevingsvergunning: The all-in-one environmental permit. This is your official green light for structural changes.
- Bouwvergunning: The old term for a building permit. While people still use it colloquially, it has been absorbed into the broader omgevingsvergunning.
The Shift: What Changes with the New Regulations?
Why is the government overhauling the system? The goal is simplicity and sustainability. The transition toward omgevingswet 2026 standards aims to speed up processes and encourage eco-friendly development. When planning a house extension Amsterdam or anywhere else, building regulations now heavily weigh environmental impact.
Does your home extension permit depend on the materials you choose? Absolutely. The new framework actively rewards the use of sustainable building materials. If you design an extension using recycled steel or bio-based insulation, your project aligns with national climate goals, potentially smoothing the approval process.
Structural Changes and Professional Expertise
Can you just knock down a wall and build outward? Structural changes require precise engineering. The soil in the Netherlands is notoriously soft, often requiring deep pile foundations. Attempting to calculate load-bearing capacities without expert knowledge is a recipe for disaster. This is why hiring certified architects and structural engineers is an absolute necessity. Professionals understand how to translate your vision into a structurally sound reality that satisfies strict legal demands.
Zoning Checks, Engineers and Permit Applications
Ready to start? Follow these essential steps to ensure your project succeeds:
- Consult a licensed architect immediately to assess your property zoning constraints.
- Check the national digital portal to verify if your specific extension falls under permit-free building rules.
- Hire a certified structural engineer to design the foundation and load-bearing elements.
- Select sustainable building materials early in the design phase to align with modern environmental standards.
- Submit your omgevingsvergunning application well before your intended construction start date.
Adding Space That Adds Lasting Value
Renovating your home is a complex puzzle, but understanding the rules turns chaos into clarity. By respecting the new environmental laws and relying on skilled professionals, your extension will not just add space; it will add lasting value to your home and the wider community.