Luxury Bathrooms: Daily Rituals Redefined
The bathroom, once tucked away as a purely functional box at the back of the house, is now claiming its place as the emotional heart of home life. Within the broader wave of house renovation Netherlands projects, spaces dedicated to water and wellbeing are receiving the lion’s share of imagination, creativity, and budget.
The principles are identical in a narrow canal house in Utrecht, a 1930s semi-detached villa in Eindhoven, and in a house extension Amsterdam style built to gain square metres. A luxury bathroom is not simply about expensive taps or glossy tiles. It is about rethinking how a room can reset your body and mind, every single day. But how do Dutch building traditions, strict energy standards, and a perennially damp maritime climate actually shape what is possible behind that frosted glass door?
Think of your current bathroom. Does it merely host your routines, or does it reward them? The gap between those two ideas is where modern renovation lives. And closing that gap requires an understanding of local rules, material science, and the quiet physics of water itself.
Bouwvergunning, Moisture and Energy Rules
Before you touch a single sample book, it helps to understand the repair grammar that underpins structural change in this country. Renovation in the Netherlands operates within a framework where water management, energy efficiency, and spatial planning intersect in ways that directly affect your design choices.
Decoding the Bouwvergunning
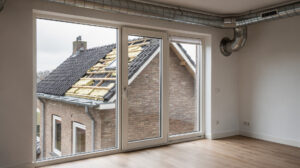
Here is where many assumptions sink like a poorly sealed bathtub. A bouwvergunning, or building permit, is not automatically required for every internal refit. If you are swapping sanitary ware, retiling walls, or installing a new vanity within existing footprints, your project may fall under ordinary maintenance. However, the moment you alter load-bearing walls, change rooflines, add dormer windows, or increase volume through a house extension, you must submit detailed plans to the local municipality.
Adding an ensuite beneath a new roof extension, for instance, instantly triggers permit requirements. Think of the bouwvergunning as a civic checkpoint: it ensures your personal dream does not compromise your neighbour’s daylight or the building’s structural spine. If your property sits within a protected cityscape or monumental building, extra layers of heritage approval may apply, turning the process into a dialogue between past and future. Always verify municipal records before drawing up final plans.
Moisture as an Invisible Architect
The Dutch climate is essentially a masterclass in humidity. In winter, warm, moist air from showers and baths hits cold tile surfaces and condenses. Without intervention, this moisture becomes the silent enemy of grandeur, creeping into grout, warping door frames, and feeding mould colonies. Any modern bathroom design Netherlands professionals create must therefore treat ventilation not as an afterthought, but as architecture.
The right extractor fan is less like a ceiling accessory and more like a lung for the room, cycling out dampness before it can settle into joints. In older homes with thick masonry walls, moisture behaves like a slow-moving tide. It finds the path of least resistance, migrating along pipe runs and settling in insulation gaps. Your contractor needs to map this battlefield before the first tile is set.
The Energy Equation
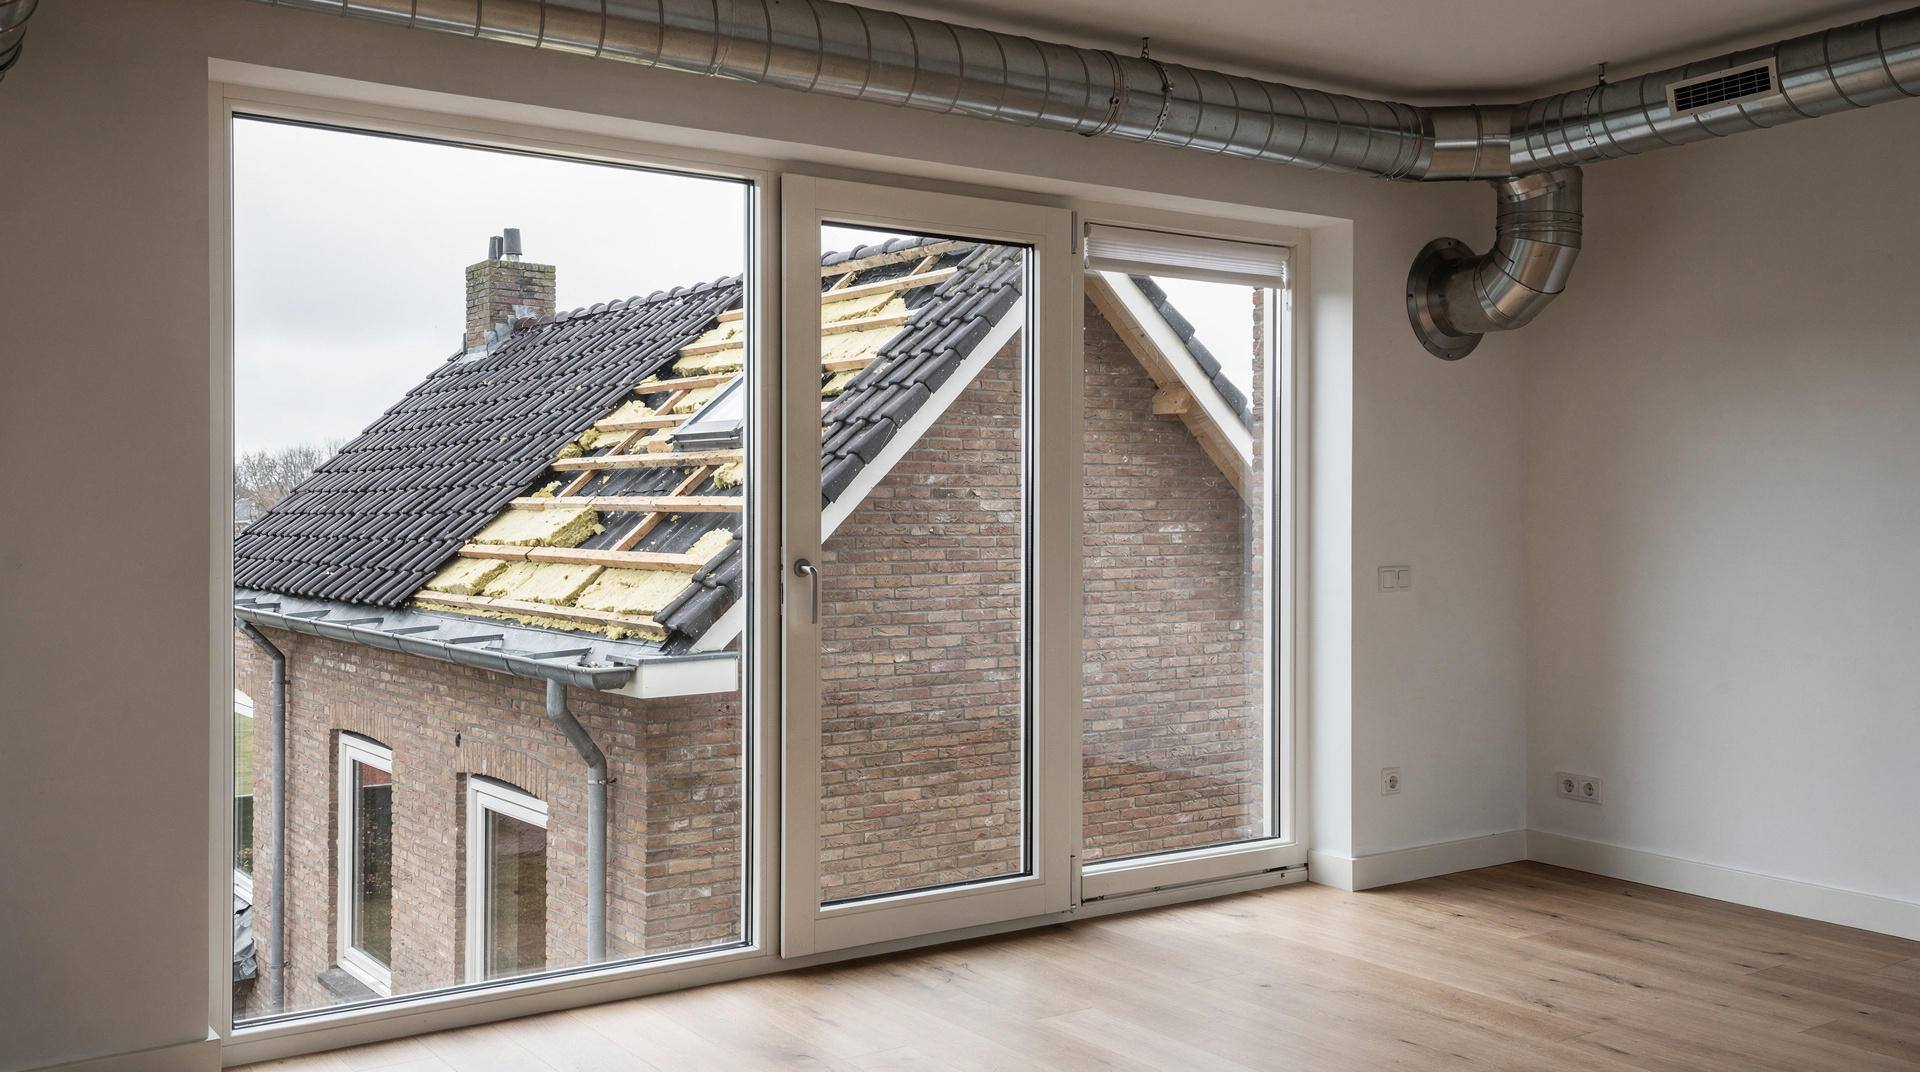
Renovations often trigger energy upgrade requirements. Your bathroom sits inside a thermal envelope that Dutch regulations increasingly insist must perform better than its original twentieth-century specification. This means wall insulation, underfloor heating efficiency, and glazing choices all face official scrutiny. Sustainable building materials therefore enter the conversation not merely as ethical accessories, but as regulatory necessities woven into the practical fabric of contemporary renovation.
A new bathroom window, for example, must typically meet strict insulation values. Triple glazing acts like a transparent thermos, keeping warmth inside and cold out. In a country where heating costs and carbon targets climb in parallel, the bathroom becomes a test case for how comfort and conscience can coexist. Insufficient lagging around pipes does not just waste money; it invites the surface condensation that kickstarts rot.
Why Has the Bathroom Become the Crown Jewel of Renovation?
For decades, Dutch interior culture celebrated the living room and kitchen as social stages, while the bathroom hid in plain sight like a backstage utility closet. That hierarchy is crumbling. Wet rooms are now among the first spaces homeowners upgrade when budgets allow. The psychology is straightforward: you begin and end your day here. If your home is a novel, the bathroom is both the prologue and the epilogue.
This shift mirrors a wider trend in house renovation Netherlands markets, where wellness is no longer outsourced to commercial spas. Rainfall showerheads, chromotherapy lighting, and acoustic dampening are migrating from five-star hotel suites to family homes in The Hague, Haarlem, and Rotterdam. The question has evolved from “How do we fit in a second toilet?” to “How do we engineer a daily ritual that lowers our heart rate before breakfast?”
The pandemic accelerated this urge. Confined to their properties, people began scrutinising every square metre. The bathroom transformed from a transit zone into a destination. It became the one room where you could lock the door on video calls, homeschooling, and the twenty-four-hour news cycle. Small wonder, then, that luxury bathroom renovation ideas now dominate renovation boards and architect briefs alike. Lighting designers speak of chromatic comfort, the idea that colour temperature in private spaces should mimic the warm gradient of a sunset. Dutch bathrooms are increasingly wired as immersive environments rather than mere utility zones.
Architectural Trends in Modern Bathroom Design Netherlands
Space is a precious commodity in Dutch housing stock. Many urban bathrooms occupy footprints smaller than a modest walk-in wardrobe. Clever designers treat this constraint like a puzzle box, using every vertical and horizontal plane with exacting purpose.
Wet-Room Logic: Removing the traditional shower tray and creating a single waterproof level turns a cramped layout into one continuous floor. Water drains away through subtle gradients in the floor, almost like a river finding the lowest point in a valley. This approach demands exacting precision; your contractor must calculate falls to the millimetre, because water, given the chance, will always wander sideways into places you do not want it. The payoff is a room that feels doubly spacious, liberated from the visual barrier of a cubicle.
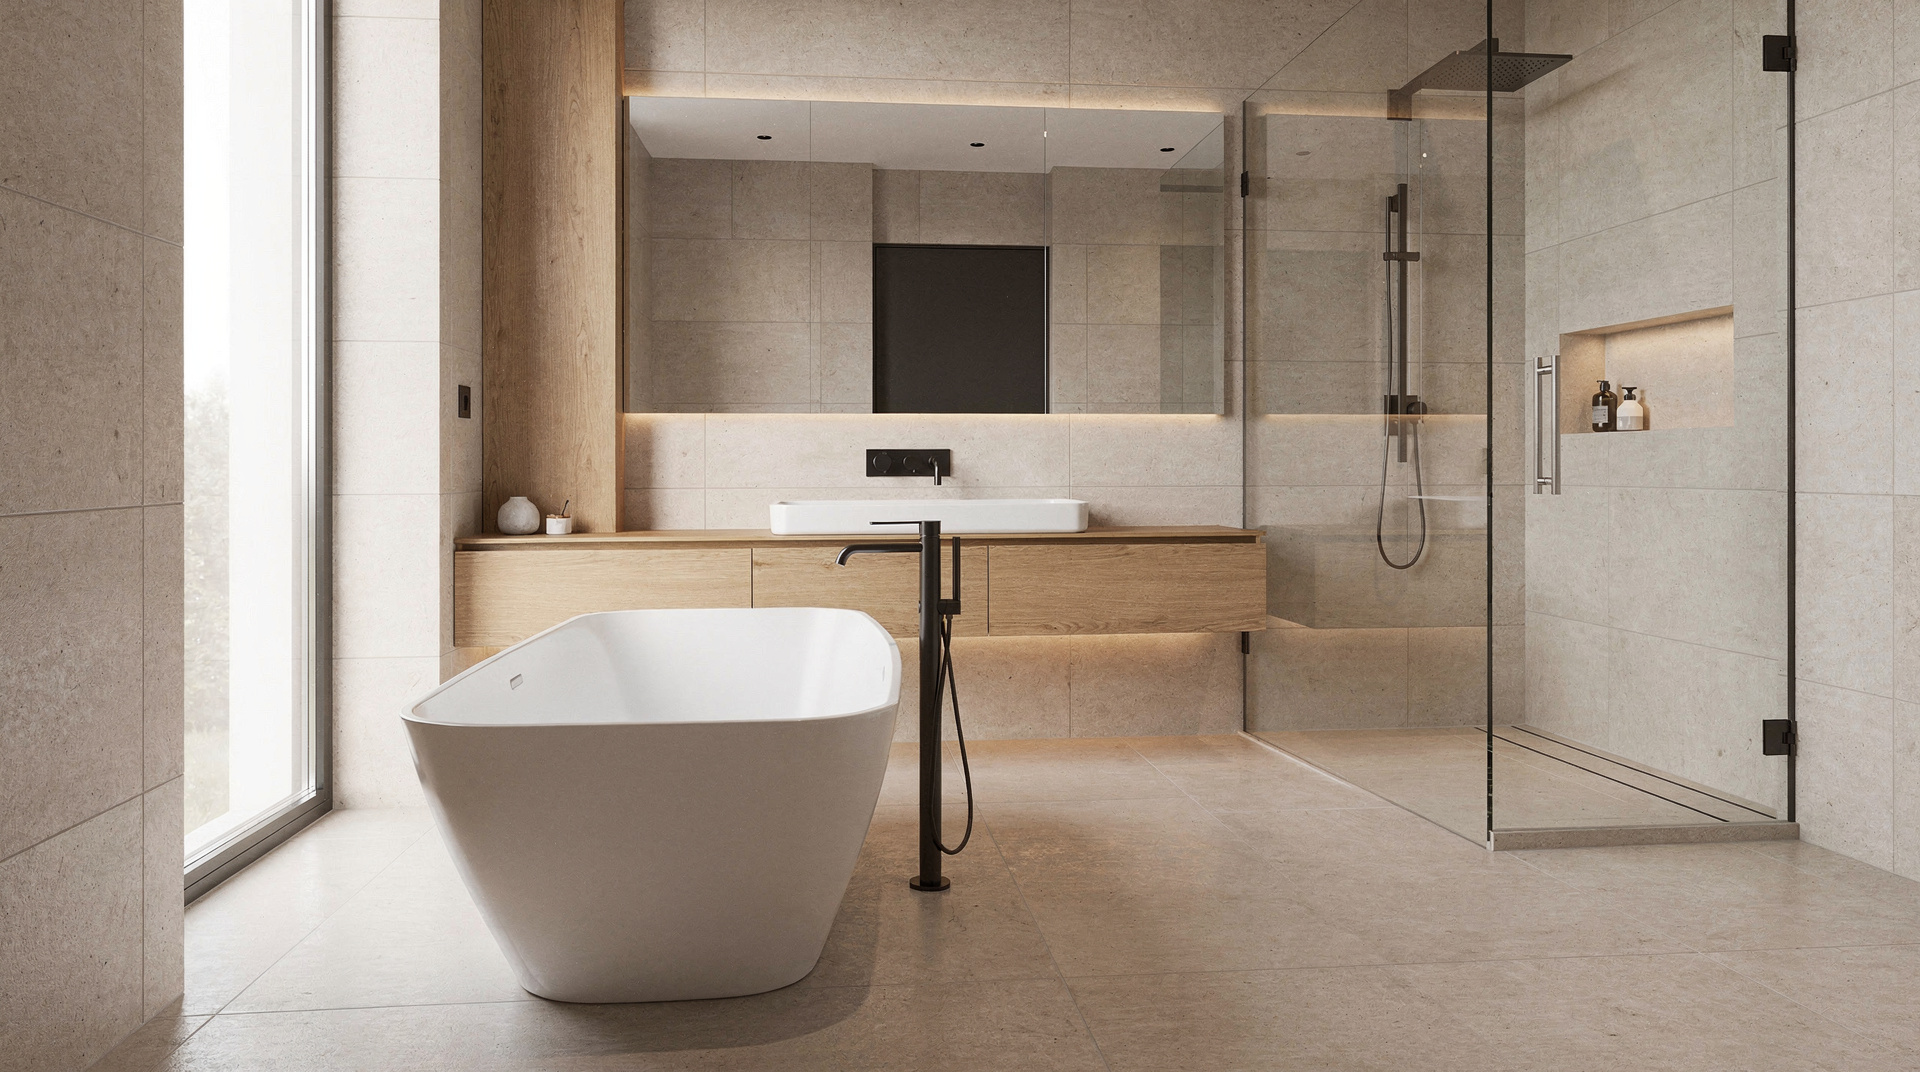
Light as Currency: In a country where grey skies dominate winter months, natural light is currency. Luxury bathroom renovation ideas increasingly include solar light tubes, backlit mirrors, and programmable LED scenes that shift from energising blue-white in the morning to candlelight amber in the evening. Light does not simply illuminate; it sculpts the perceived boundaries of the room, pushing walls outward in your mind even when physics keeps them stationary.
Honest Materials: There is a discernible retreat from fake marble laminates toward authentic textures: flamed granite, tadelakt plaster, and handmade ceramics with deliberate variation. These materials carry what artisans call patina, the gentle marks and organic erosion that prove a surface is alive rather than plasticised. In a digital world of pixel-perfect screens, there is something calming about a wall that carries the memory of the human hand.
Building Outward: When Bathrooms Meet House Extensions
If your existing floor plan is too rigid to absorb a spacious wet-room dream, extending outward becomes the logical chess move. A house extension Amsterdam architects favour might push into a rear garden, add a side return, or raise a dormer, often relocating the bathroom from its traditional upstairs nook to a garden-facing ground-floor sanctuary. The tub then sits behind floor-to-ceiling glass, facing your own courtyard.
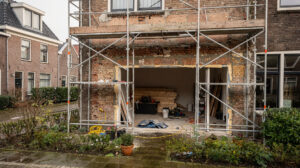
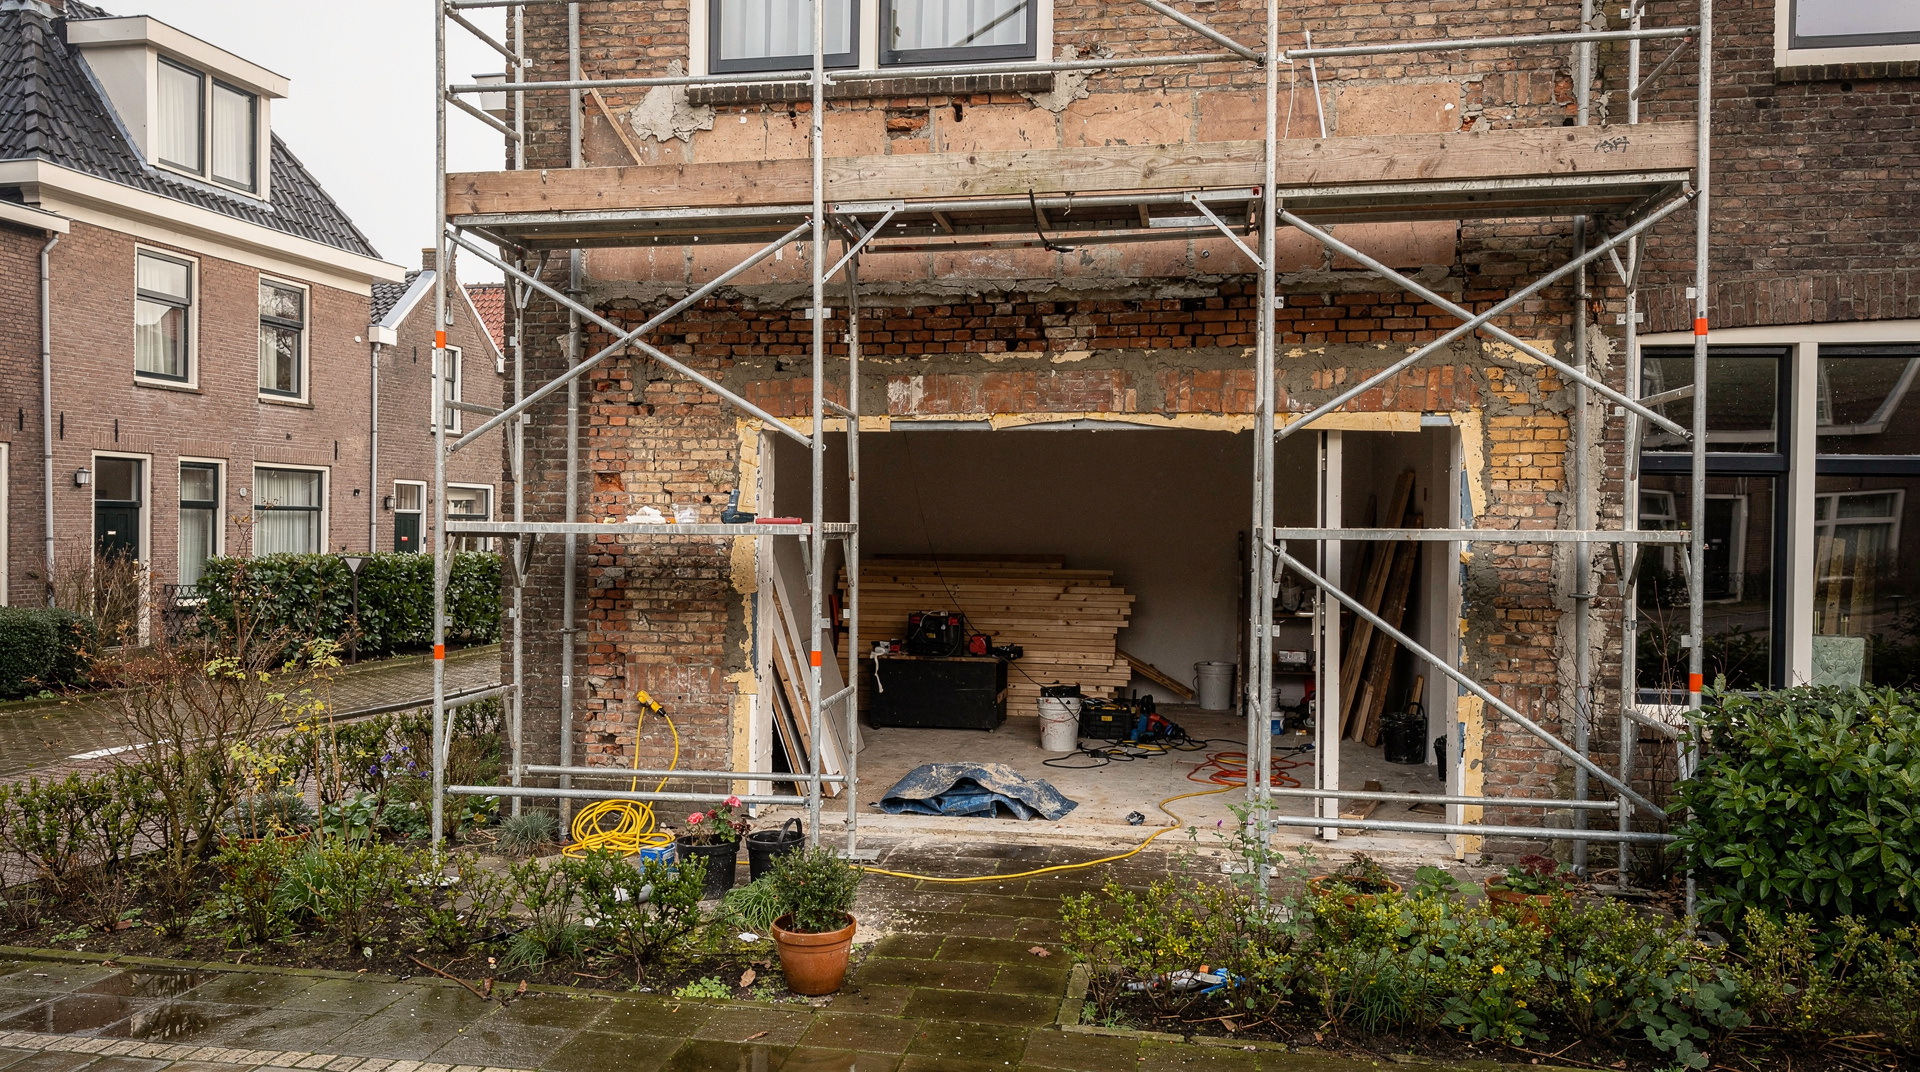
Extensions that host bathrooms carry extra structural complexity. Drainage must be tied into existing soil stacks, hot water pipes need to travel farther from the boiler, and floor loading calculations must account for the concentrated mass of stone baths, aggregate screed, and thick tile finishes. Professionals must map your home’s circulatory system, the hidden arteries of pipe and conduit, before a single wall is framed. This is emphatically not territory for improvisation; hire qualified plumbers and structural engineers who carry Dutch building code certification.
The junction between old brick and new foundation also demands careful detailing. Materials expand and contract at different rates as seasons swing from the damp chill of November to the occasional summer heatwave. Your builder must install movement joints, essentially flexible bridges, to stop cracks from zigzagging through your pristine tile layout. And remember: any structural extension will require that bouwvergunning we discussed. Municipalities will want to see how your addition affects sightlines, sunlight angles for neighbours, sewer connection capacities, and energy calculations. Skipping this step is like setting sail without checking the tide tables; technically possible, but likely to end in expensive embarrassment.
Renovation Materials: Where Sustainability Meets Sensuality
Your fingertips announce the truth of a bathroom before your eyes do. Cold, slick plastic feels like a hospital corridor. Warm, textured stone feels like something that came out of the ground. In the current market, sustainable building materials are closing the gap between ecological responsibility and tactile luxury, offering surfaces that please both your conscience and your senses.
Recycled Glass Surfaces: Countertops forged from crushed glass bound in resin offer jewel-like depth while diverting industrial waste from landfill. They are non-porous, resisting the bacterial colonies that thrive in traditional grout lines. Under light, they shimmer like frozen seawater, bringing a fragment of the Dutch coast indoors.
Engineered Stone and Timber: Fast-growing bamboo and certified hardwoods provide cabinetry and shelving options that sequester carbon rather than releasing it. In a steamy environment, these materials remain stable if properly sealed with water-safe oils, acting like a wooden lung that breathes without warping. Composite stone made from recycled quartz offers the veining of marble without the ethical and environmental cost of quarrying.
Water Intelligence: Luxury no longer means drowning in waste. Aerated taps and dual-stage flushes deliver the sensory satisfaction of abundant water while using markedly less volume. It is a form of invisible engineering: the experience feels identical to the user, but the footprint shrinks. Think of it as a stage magician’s trick. Everything looks the same, but the physics underneath have changed.
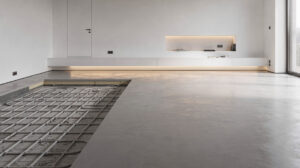
Thermal Mass: Stone and polished concrete floors act as thermal batteries, absorbing heat from underfloor pipes and radiating it back slowly through the evening. This is not merely cozy; it is efficient. The material itself becomes part of the heating system, reducing the energy required to keep the space comfortable during those raw January mornings when the wind slices across the polders. Pairing thermal mass with proper insulation creates a room that stays warm longer, even after the boiler cycles down.
When selecting renovation materials, Dutch homeowners must weigh appearance against the damp realities of a North Sea climate. Porous limestone might look exquisite in an Italian showroom, but without proper treatment, it will drink in moisture like a sponge left out in a Delft drizzle.
Waterproofing, Drainage and Ventilation Done Right
Turning concept into ceramic and chrome requires more than mood boards. It demands disciplined planning and respect for craft. Here is how to approach your project with clear eyes and steady footing:
- Hire a registered contractor. Waterproofing is applied science, not guesswork. One weak joint behind a shower wall can destroy plasterboard and spark black mould growth that takes months to detect. Bring in professionals who carry workmanship guarantees and understand Dutch moisture standards.
- Consult a licensed plumber before you lock in a layout. Moving a toilet soil pipe across a house is like relocating a main artery. It is possible, but the cost and complexity escalate with every metre. Verify drainage routes early to avoid redesigning your dreams around immovable pipes.
- Apply for your bouwvergunning at least three months before work starts. Municipal processing times vary by region, and starting without approval risks fines, insurance voids, and forced demolition of non-compliant work. Patience here is a form of insurance.
- Calculate ventilation capacity based on cubic metres. Your extractor should complete at least ten air changes per hour to keep condensation at bay. Do not rely on a builder’s rough guess; use the room’s volume to specify the correct unit.
- Order your materials with lead times in mind. Handmade tiles, bespoke vanity units, and imported fixtures do not sit in local warehouses. Delayed finishes can leave your project in limbo while trades move to other jobs.
- Install programmable underfloor heating. Set it to warm the floor thirty minutes before your alarm. Stone floors in mid-winter transform from a cold shock into something you want to stand on barefoot.
- Plan lighting in three layers. Sharp task lights for shaving and makeup, a soft ambient wash for general comfort, and focused accent spots to pick out texture and shadow. A single flat ceiling fixture destroys depth and makes the room feel like a petrol station.
- Protect existing floors during demolition. If you are renovating an upstairs bathroom in a traditional Dutch home, the staircase and hallway below are vulnerable to dropped tools and water spills. Lay impact-rated sheeting before anyone swings a hammer.
- Insulate buried pipes before you close the walls. Hot water pipes running through cold voids shed heat like a leaking radiator. Proper foam lagging keeps warmth where it belongs and prevents surface condensation on pipe runs.
- Set aside fifteen percent of your budget for surprises. Once walls open, old Dutch plumbing often reveals unexpected twists. A contingency fund prevents panic when the past refuses to cooperate with your future plans.
Your Renovation Roadmap
Ultimately, a luxury bathroom is not defined by the price tag of its fittings, but by the quality of the thinking behind them. In the expanding universe of house renovation Netherlands culture, the bathroom has become a laboratory where architecture, sustainability, and personal ritual converge. From handling the permits of a house extension Amsterdam project to selecting sustainable building materials that survive decades of steam, every choice compounds into a daily experience.
The modern bathroom design Netherlands specialists are shaping offers more than hygiene. It offers reset. It offers sanctuary. And for anyone willing to plan thoroughly and hire the right expertise, it offers a daily ritual worth redefining.