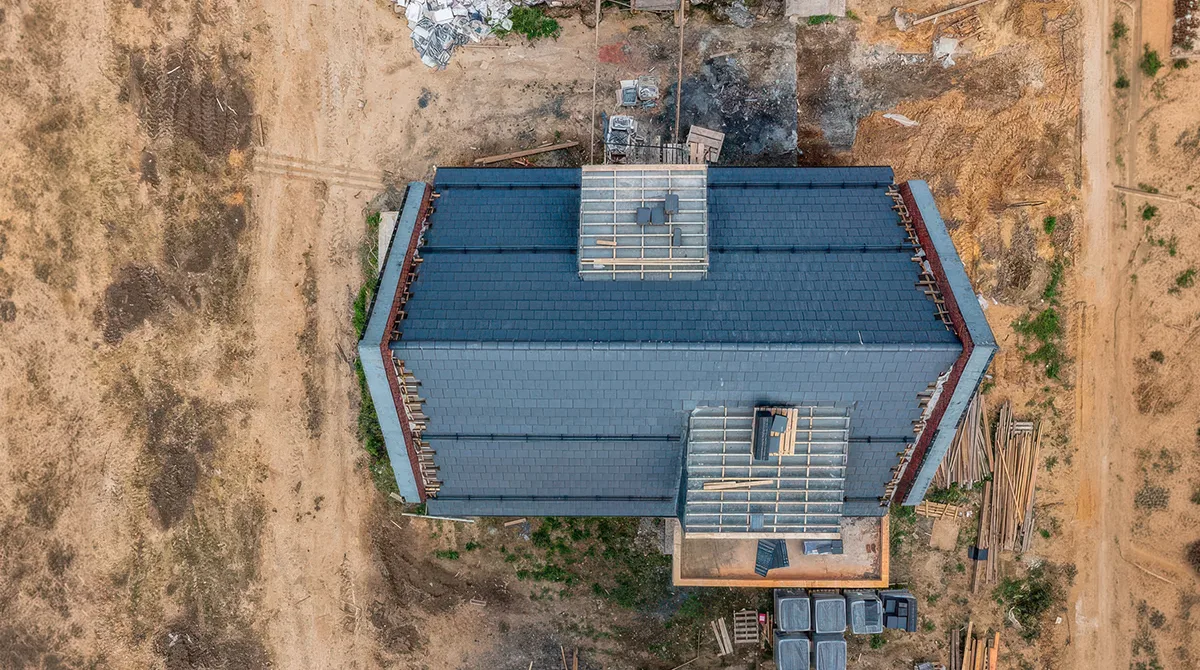
Types of Wooden Roof Structures: Which One to Choose?
Every roof carries the weight of tiles and insulation – and in the Netherlands, a good amount of wind and rain too. So picking the right types of wooden roof structures actually matters. It affects your budget, how long the build takes, and whether you can ever turn that attic into a real room.
At CBS Renovation, we have worked with wooden roofing systems for years, and one lesson keeps repeating: there is no one-size-fits-all solution. What works for a 19th-century house is often overkill for a modern new build – and too expensive for it, too. Let’s look at the options and how to choose the right one.
What Is a Wooden Roof Structure?
A wooden roof structure is the frame that holds everything up. It carries the roof covering, the insulation, and whatever the weather brings: rain most of the year, wind in every season, occasionally snow. It is built from rafters, beams, purlins and connection points, all working together – if one part is undersized, the rest has to compensate.
A timber roof structure has to stay strong not just today but for decades. That is a serious requirement in the Dutch climate, where damp weather and strong winds leave little room for mistakes.
Main Wooden Roof Types
There are three main timber roof frame types: rafter roofs, purlin roofs, and prefab trusses. Each one is good at a different job. The right choice depends on the house, its age, and what the roof needs to do.
Rafter Roof
Rafters are one of the oldest solutions, and still one of the best. Sloped beams shape the roof and carry the load down to the walls.
Their best feature is space. If you want a tall attic room or an extra bedroom on top, rafters give you the most room to work with.
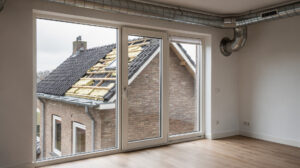
For renovations in the Netherlands this is usually the first pick. Think of narrow city houses with steep roofs: rafters let you fit modern living space in without touching the outside, which has often looked the same for two hundred years. A dormer or loft conversion almost always builds on an existing rafter roof.
There is a catch, though: more manual work. Every piece gets measured and fitted on site rather than shipped in ready-made.
Purlin Roof
These wood roof types add horizontal beams that carry the rafters and spread the weight over a bigger area. They work well for roofs with wide spans or an unusual shape, where rafters alone are not enough.
Unlike a plain rafter roof, purlins add support exactly where it is needed. In the Netherlands you will find them in larger houses and in old farm buildings – and the Dutch countryside has plenty of those.
The downside is that the planning must be precise. If the supports sit in the wrong spot, the walls take extra pressure instead of an even share of the load.
Truss & Prefab Roofs
Prefab wooden trusses are the pick for people who want speed and no surprises. For new builds and private house construction, that is often exactly what you need.

Trusses are made in a factory and arrive at the site already assembled – all that is left is to lift them into place. That cuts build time considerably and reduces mistakes, since less is done by hand on site.
In the Netherlands they are common in new housing developments with standard layouts. But if you want to use the whole attic as living space, a standard truss can take part of that room away with its internal webbing – something to think about early on.
Rafters vs Trusses: Comparison Table
Here is rafters vs trusses side by side, so you can see which one fits your project.
| Feature | Rafters | Trusses |
|---|---|---|
| How they’re made | Built on site | Made in a factory |
| Installation | More hand work | Quick to install |
| Design flexibility | High | Limited by the fixed shape |
| Attic space | Most room to work with | Often limited |
| Large spans | Limited without support | Excellent – no intermediate supports needed |
| Best for | Renovations, attic rooms | New builds |
Both can last for many decades, as long as they are designed properly and installed to the building code.
Timber Used in Wooden Roof Construction
Wooden roof construction starts with dried, strength-graded timber – not just any wood off the pile. Moisture matters too: wet wood warps as it dries, and that changes the roof shape. In the Dutch climate you need real moisture protection – good ventilation, solid membranes and proper insulation stop condensation and help the roof last longer.
Glulam is common now as well. It is wood glued together in layers, which makes big, strong beams that barely warp – a good pick for wide spans or unusual designs. The choice of covering matters too: see our overview of roofing materials for extensions.
How to Choose a Wooden Roof Structure
When picking a structure, don’t look only at the price of materials – look at the building itself. What works for a new build won’t always work for renovating an old house, and the other way around.
Here is what to weigh up before you choose:
- Building type and age. With older Dutch houses you usually want to keep the original roof shape and build the new frame around the existing walls.
- What the attic will be used for. Want a livable attic room? Rafters usually give you more freedom to plan the space.
- Weather and climate. Moisture and strong wind mean the frame needs solid protection against water and some reserve strength.
- Build speed. On a tight timeline, prefab trusses are often the most practical choice.
- Future upkeep. Easy access to the structure and good ventilation now can save you a costly repair later.
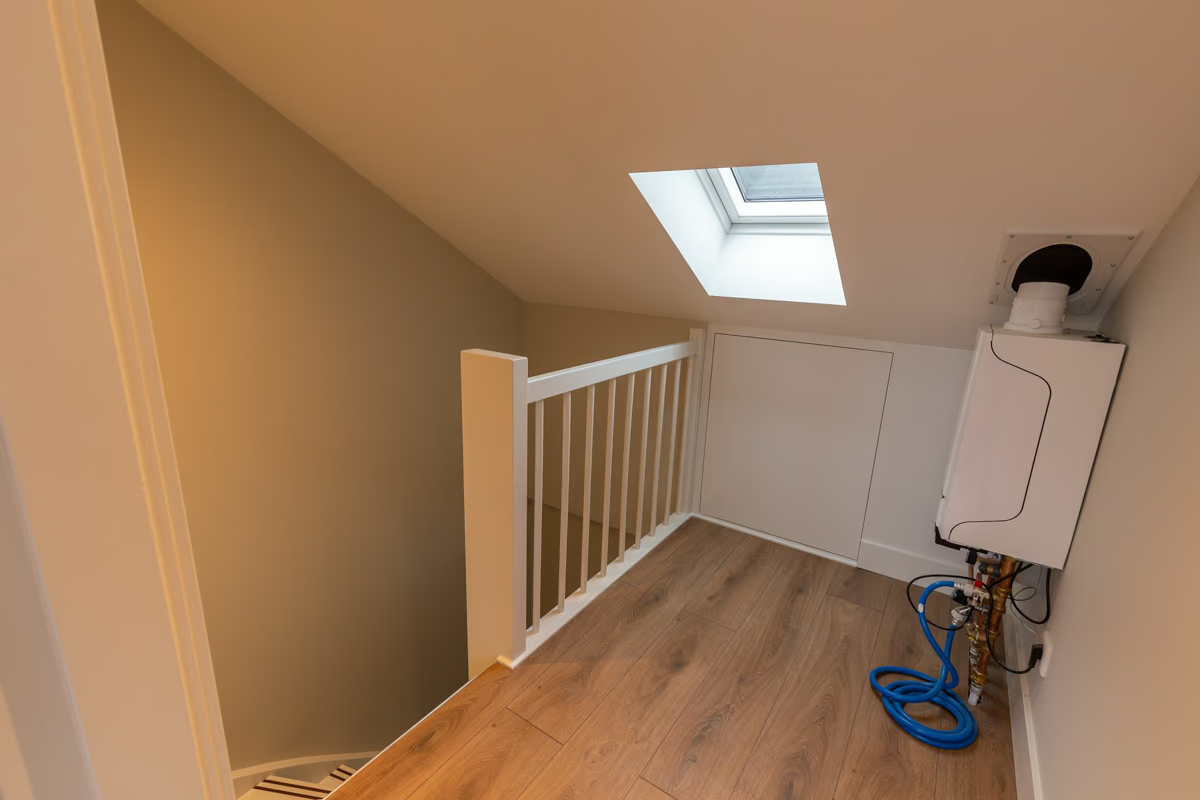
That is essentially how to choose a wooden roof structure: match the frame to the building and to what you want from the space under it. There is no single ideal structure – every house needs its own. The CBS Renovation team is happy to look at your project, whether it is a roof for a home extension or a complete rebuild, and help you find a solution built to last.
FAQ
What is the difference between a rafter, purlin and truss roof?
Rafters run down the slope and carry the load straight to the walls; they are built on site. Purlins are horizontal beams that add support under the rafters for wider roofs. Trusses are factory-made triangulated frames that install fast but offer less flexibility.
Which wooden roof structure is best for a large span?
Trusses – their triangulated shape carries a wide span with no intermediate supports. A purlin roof can also do the job, but it needs heavier timber or extra support. Plain rafters are the most limited for span. For really long spans, glulam beams are the strongest practical choice.
Can I use the attic space with any roof structure?
Not with all of them. Rafters and purlins leave the attic open, so you can use it. Standard trusses fill the space with internal webbing, so it isn’t usable unless you choose a room-in-roof (attic) truss.
How much does a wooden roof structure cost?
The price depends on the roof shape, size, timber type and whether it is built on site or in a factory. Trusses cost less for standard shapes; custom-cut roofs cost more in labour but give more design freedom. For exact numbers you need a quote based on your drawings.
What is the strongest wooden roof structure?
Any wooden roof can be strong if it is engineered right. Trusses get their strength from the triangle shape, which resists bending. Rafters and purlins can be just as strong with the right timber sizes. What really matters is designing for wind, snow and the local building code.