Warm Minimalism: How to Achieve the 2026 Dutch Interior Look
Why New Dutch Homes Feel Sterile
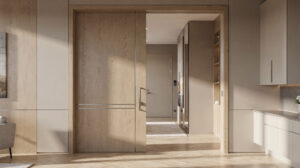
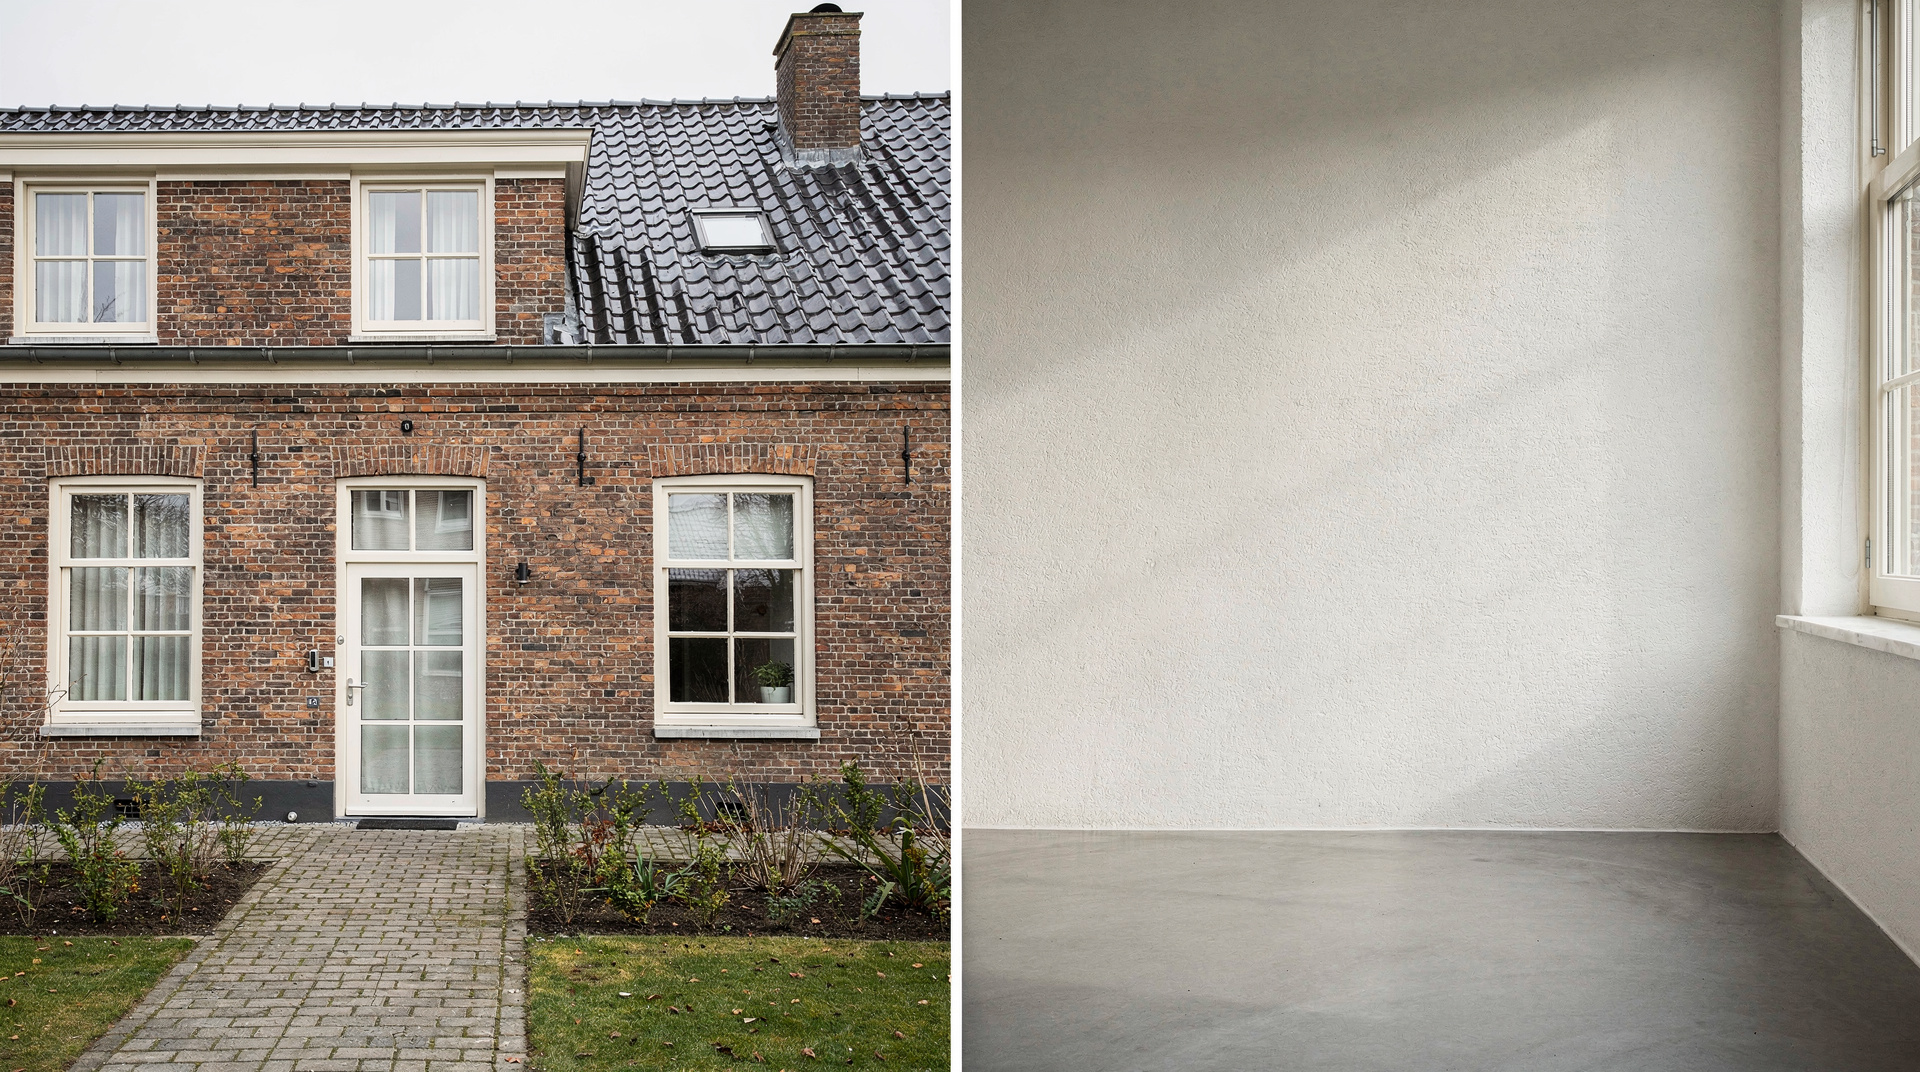
Why do so many newly renovated Dutch homes feel like sterile clinics rather than cozy sanctuaries? The answer lies in a historical obsession with stark, ultra-modern lines. But a massive shift is happening. As we look toward 2026, the concept of warm minimalism is taking over the house renovation market in the Netherlands. It strips away the clutter but keeps the soul. How exactly do you transform a rigid brick house into a flowing, organic haven?
Bouwvergunning, Welstand and the Bouwbesluit
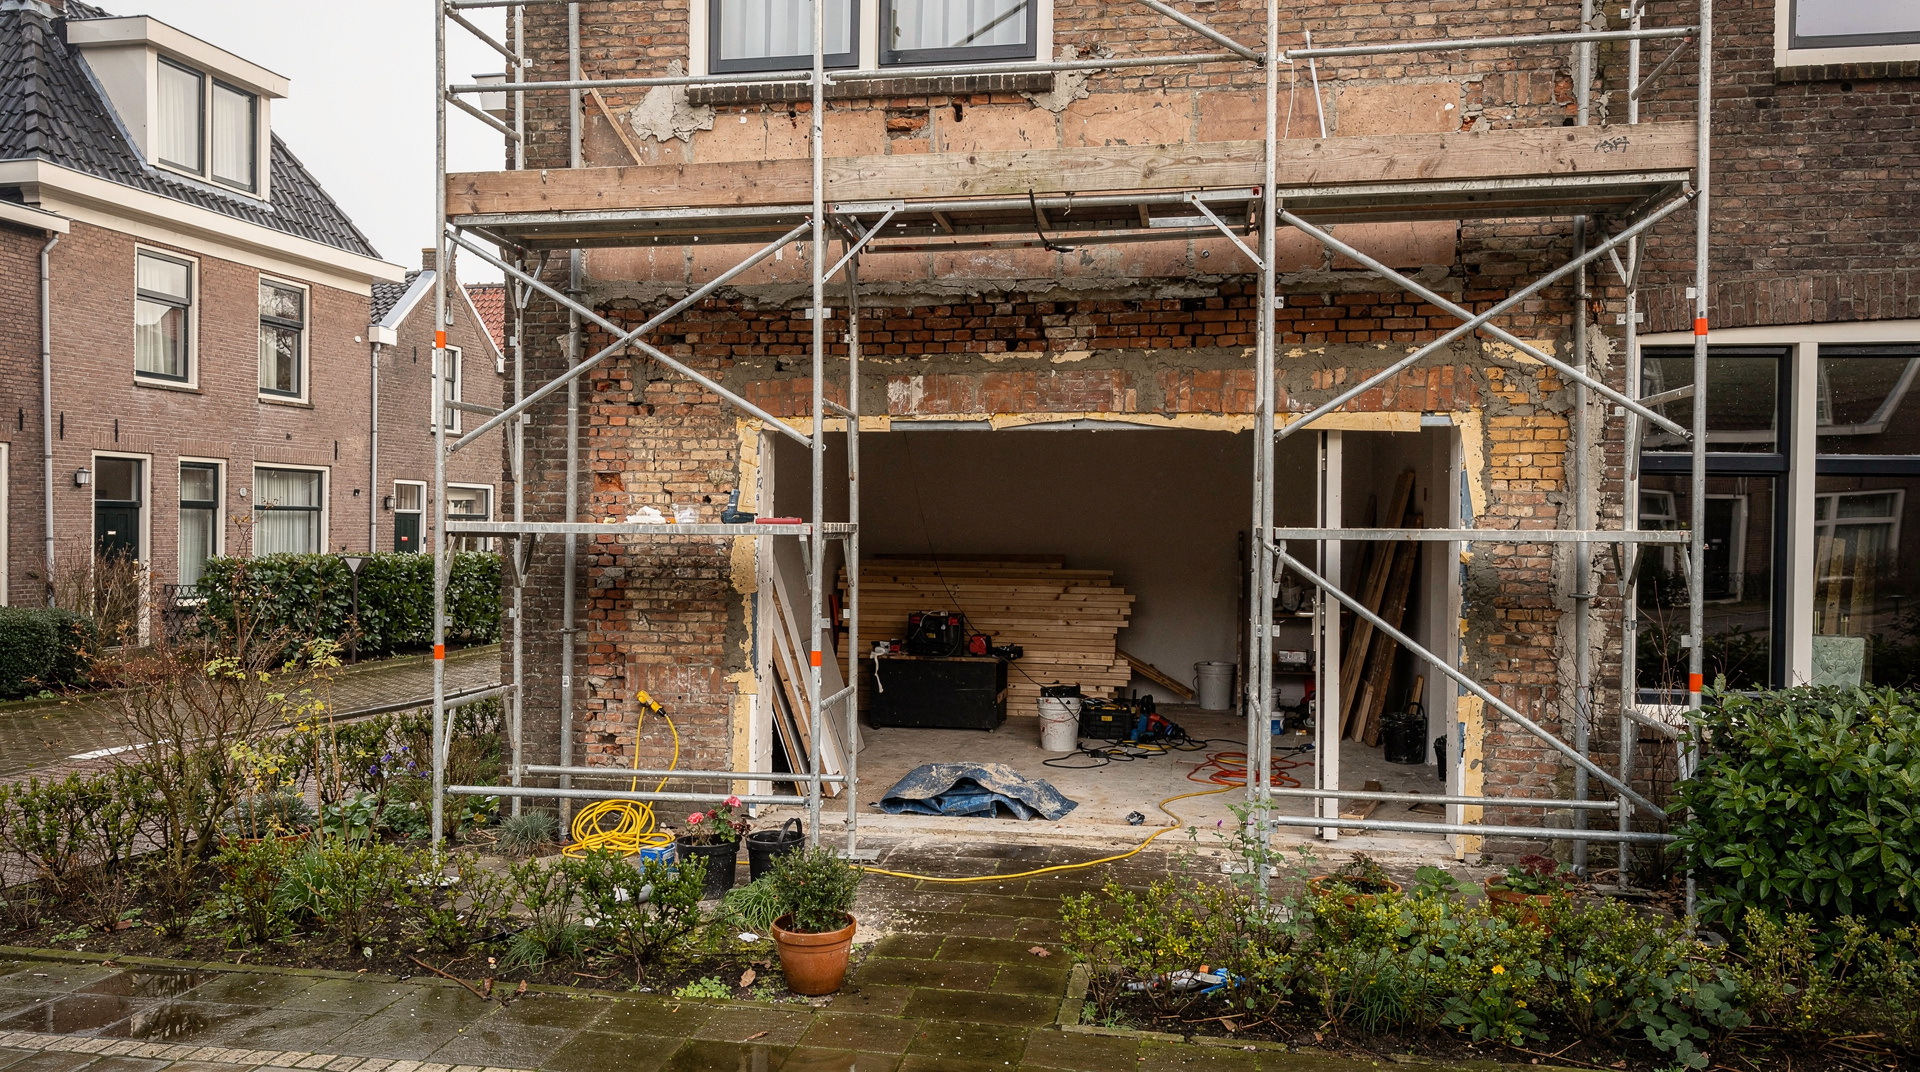
Before swinging a hammer, you must understand the local rules. What do these terms actually mean for your project?
- Bouwvergunning: The official building permit. You cannot simply add a sunroom without this legal green light from the municipality.
- Welstand: The aesthetic committee. They evaluate if your design respects the visual character of the neighborhood.
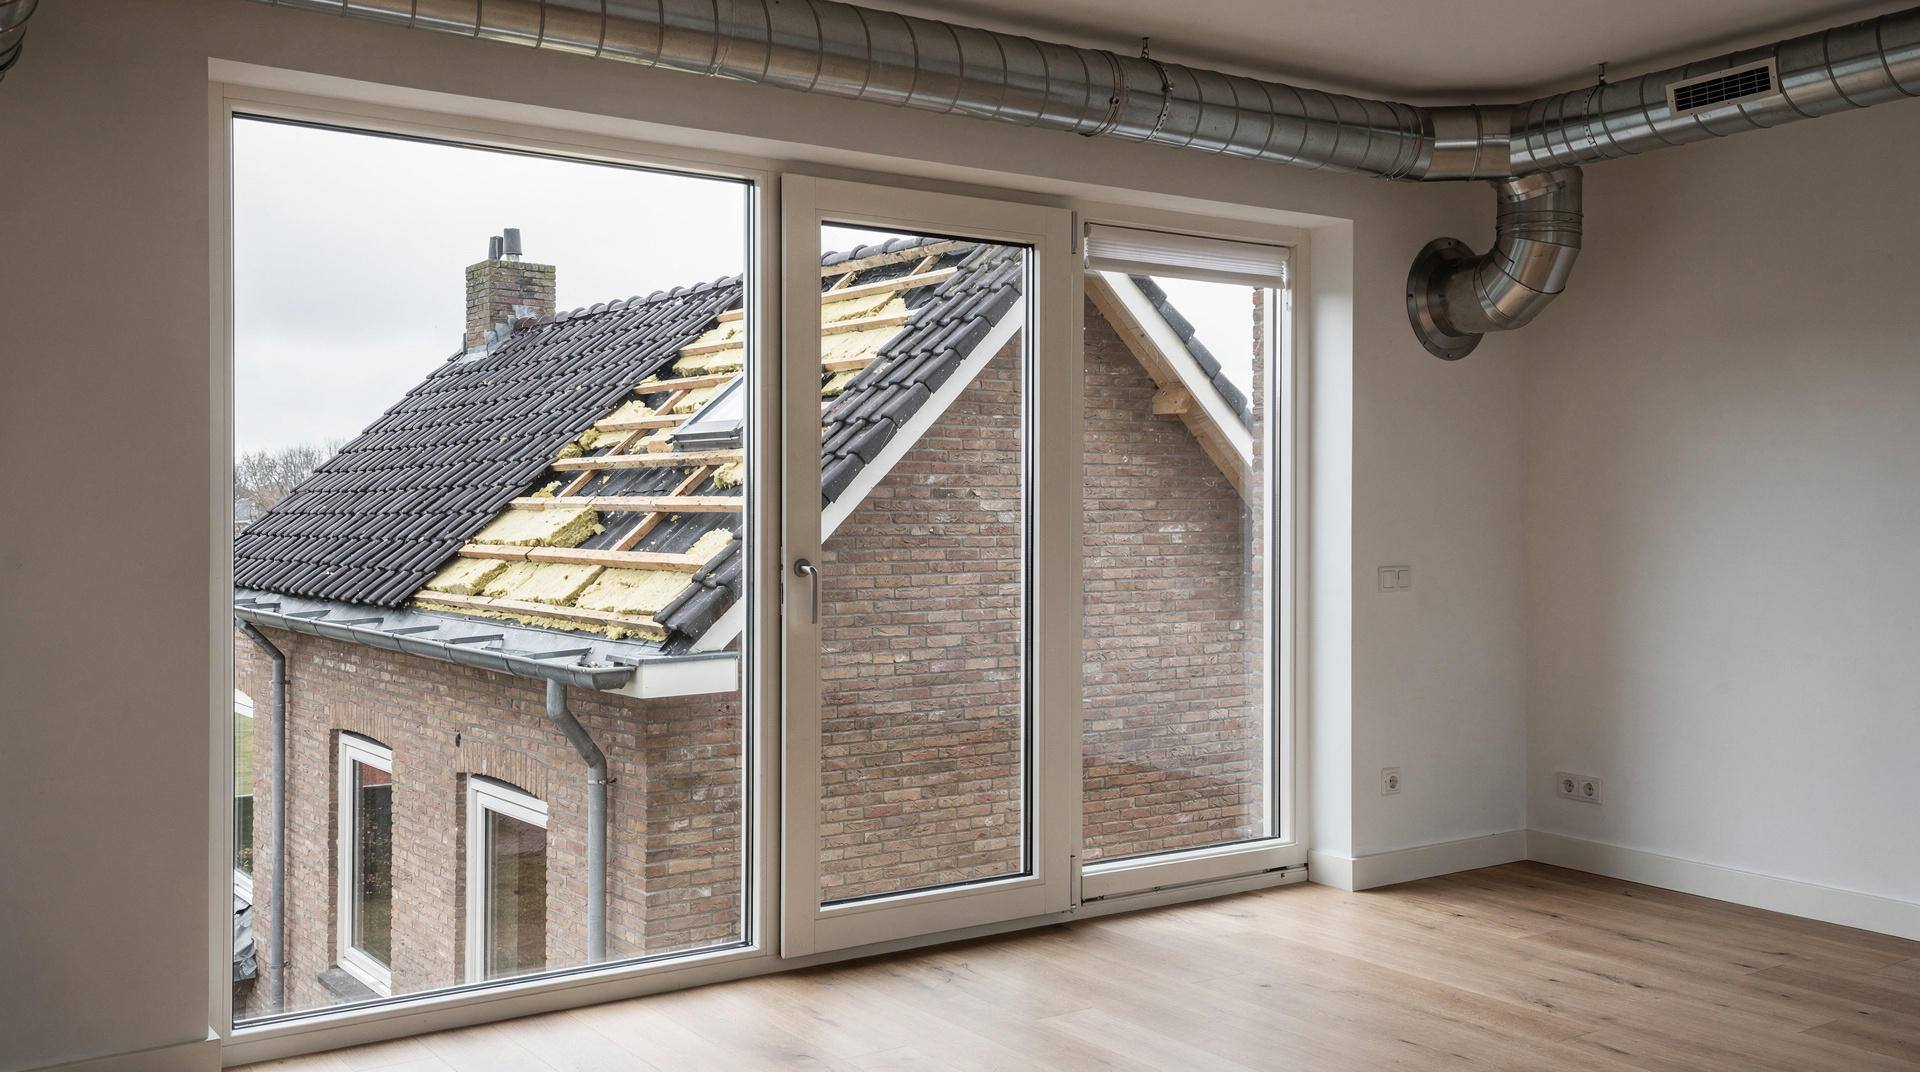
- Bouwbesluit: The national building code. It dictates strict rules for insulation, fire safety, and structural integrity.
The Architecture of Warmth: Rethinking Space and Structure
Rethinking the House Extension Amsterdam
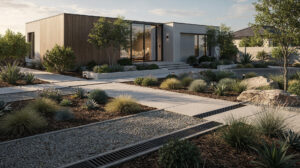
When expanding a property, the old method was to bolt on a glass and steel box. Today, architects favor organic shapes. Imagine a curved timber extension that mimics the natural flow of a riverbank rather than a rigid geometric cube. This softens the transition between indoors and outdoors. Achieving this requires complex structural engineering, meaning you must hire qualified architects and builders to calculate the load-bearing curves.
Material Science: The Secret to Earthy Tones
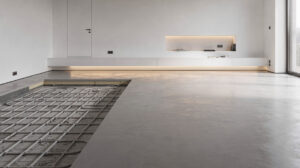
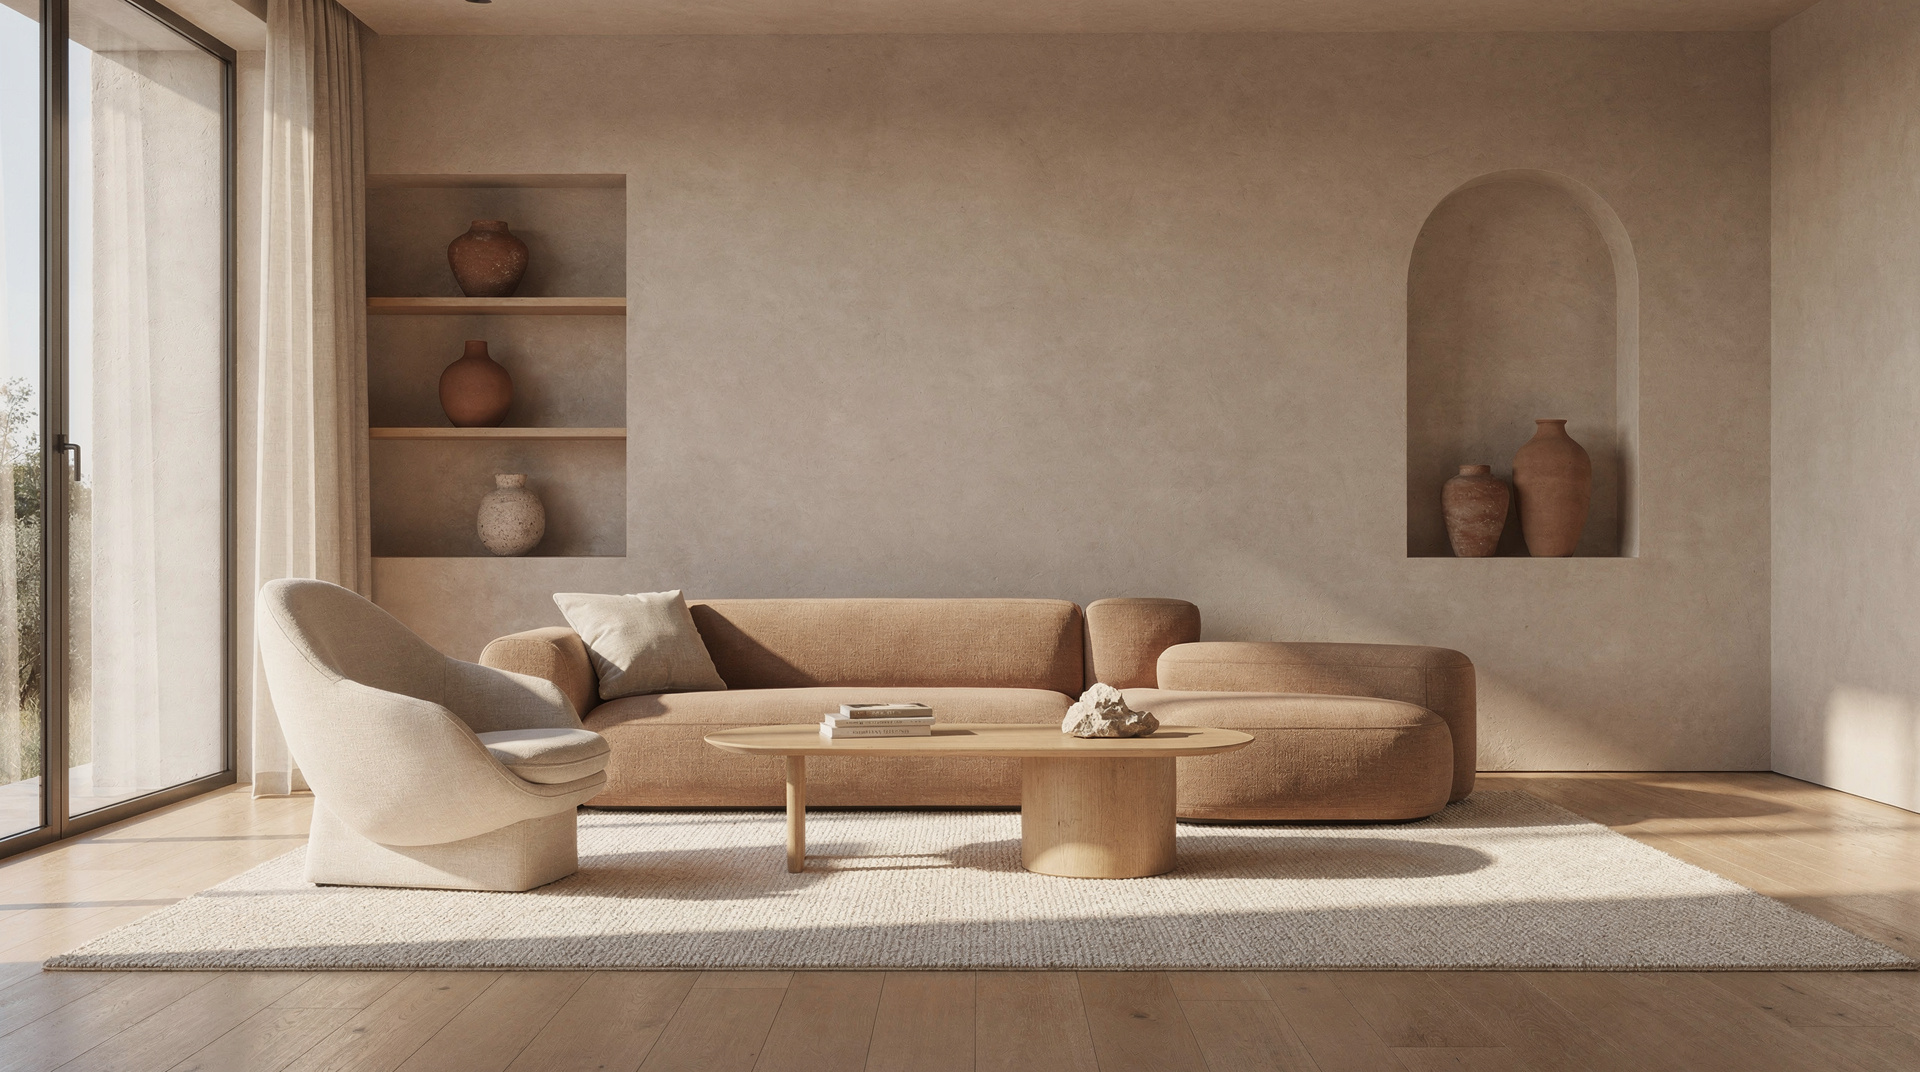
Where do those calming, grounding colors come from? They are not just painted on; they are baked into the structure. Using sustainable building materials like unfired clay bricks, hempcrete, and limewash plaster introduces natural earthy tones directly into the walls. These materials breathe, regulating indoor humidity like a biological lung. This creates the perfect backdrop for the latest living room trends, where texture replaces bright colors.
The Role of the Interior Designer NL
A structural shell is only half the battle. How do you fill it without ruining the minimalist ethos? This is where an interior designer NL, a designer working in the Netherlands, becomes essential. They understand how to source custom, low-profile furniture that complements the architectural curves, ensuring every piece serves a distinct purpose without adding visual noise.
Permits, Materials and Who to Hire First
- Hire registered architects and structural engineers to design your organic extensions; never attempt complex curved structural work yourself.
- Consult your municipality early to determine if your project requires a full bouwvergunning or falls under permit-free rules.
- Specify breathable, sustainable building materials in your contractor documents to ensure the earthy tones are structural, not just cosmetic.
- Engage a professional interior designer NL to plan the spatial flow before the builders even lay the first foundation stone.
Bringing the Vision to Life
The transition toward warm minimalism represents a fundamental change in how we interact with our living spaces. By combining organic shapes, natural materials, and expert professional guidance, your home becomes a sanctuary rather than just a shelter. The future of Dutch design is not about adding more; it is about refining what matters.